 For sale 50
$2,688,000
4+1 bed5 bath3,500–5,000 sq ft
129 Blueski George Crescent
Blue Mountains
1 month agoMLS® X13702006
Century 21 Millennium Inc.
109 Pheasant Run
Blue Mountains, Ontario N0H2P0
For sale· Added
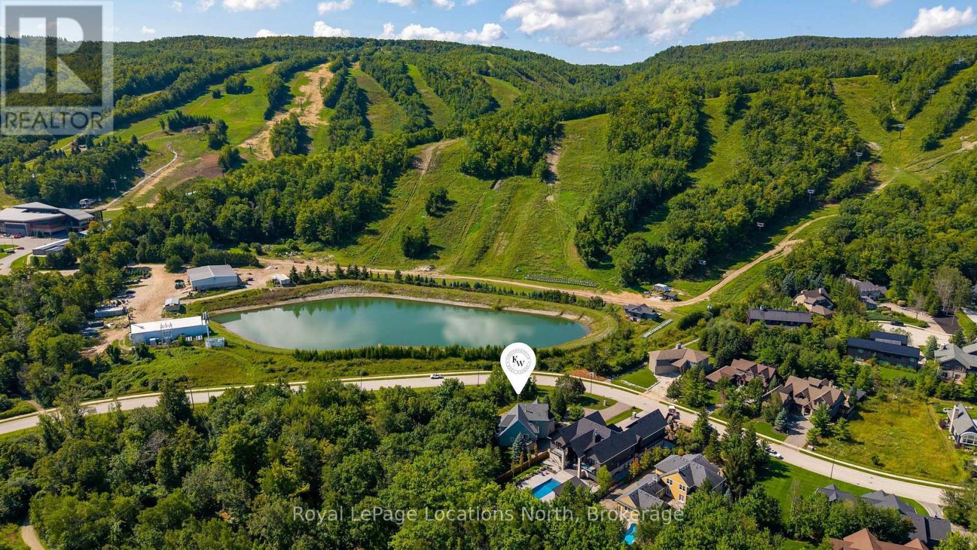
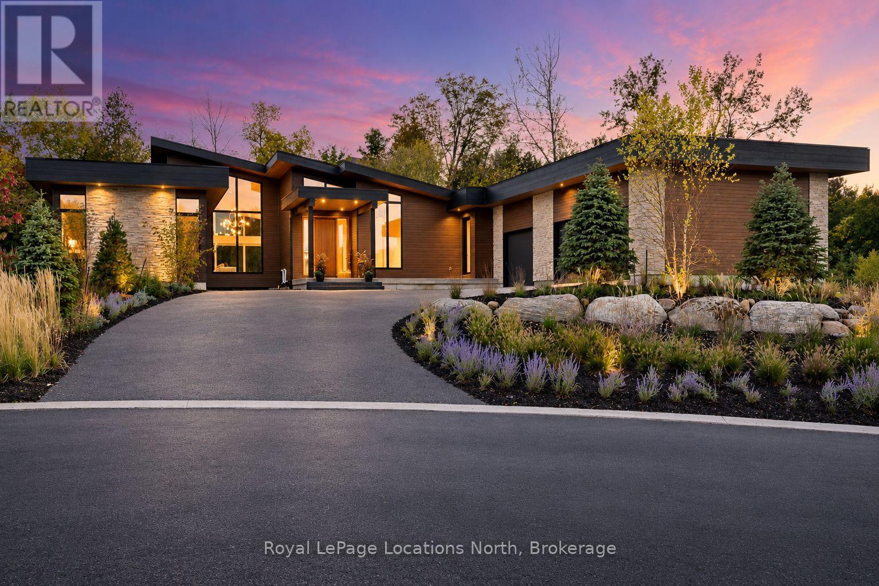
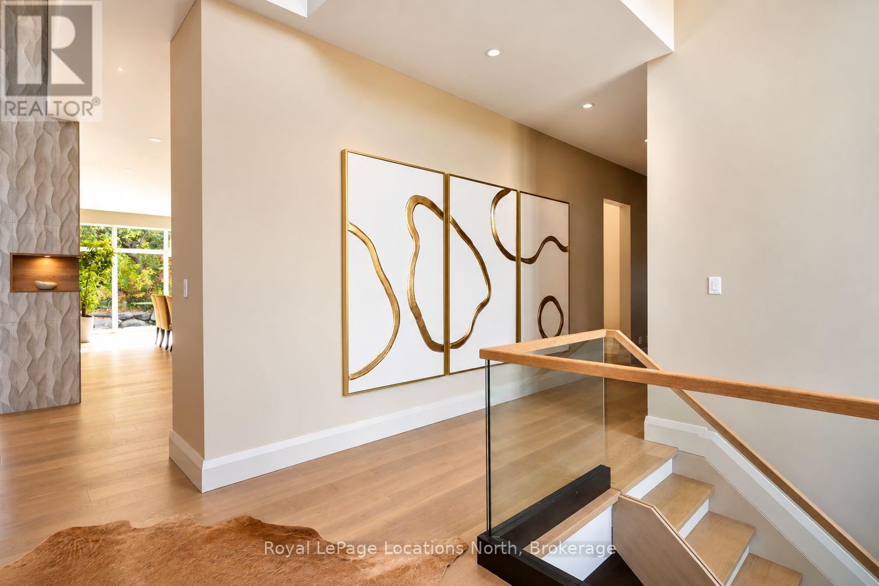
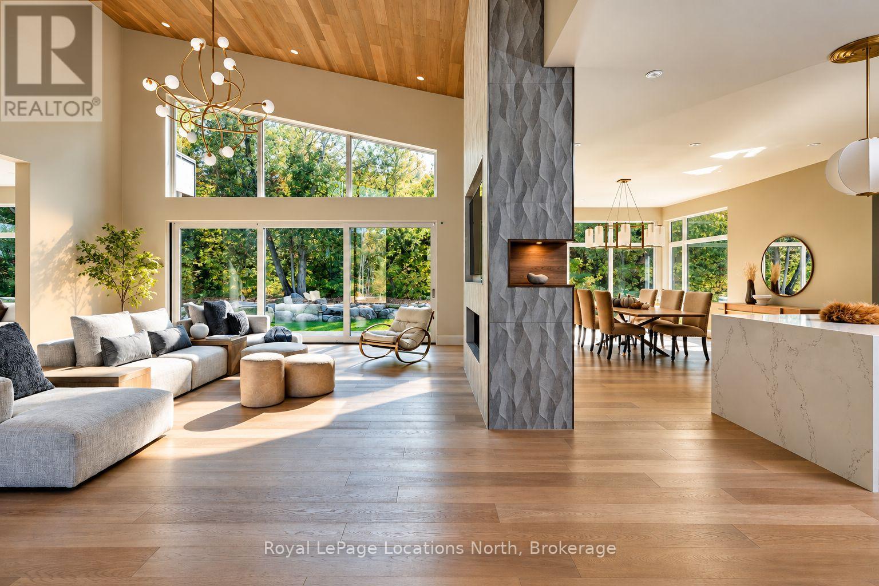
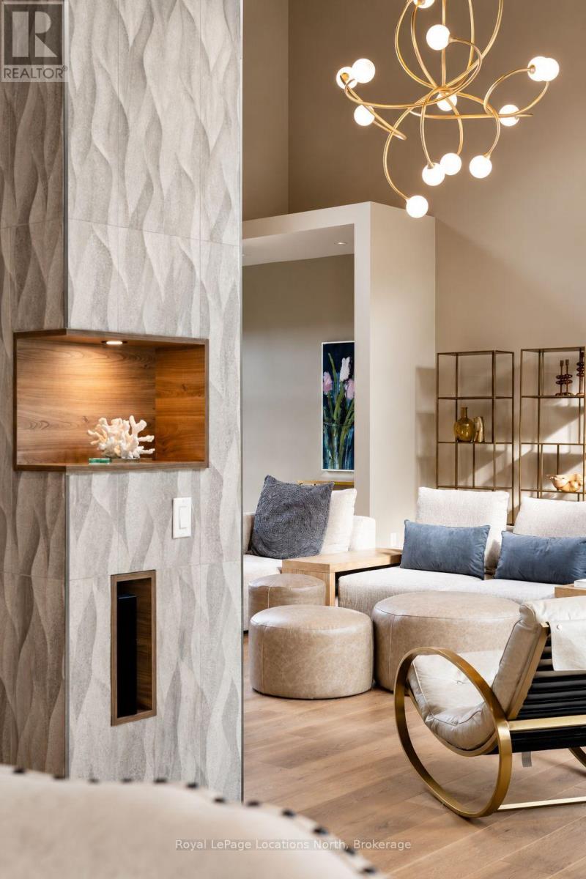
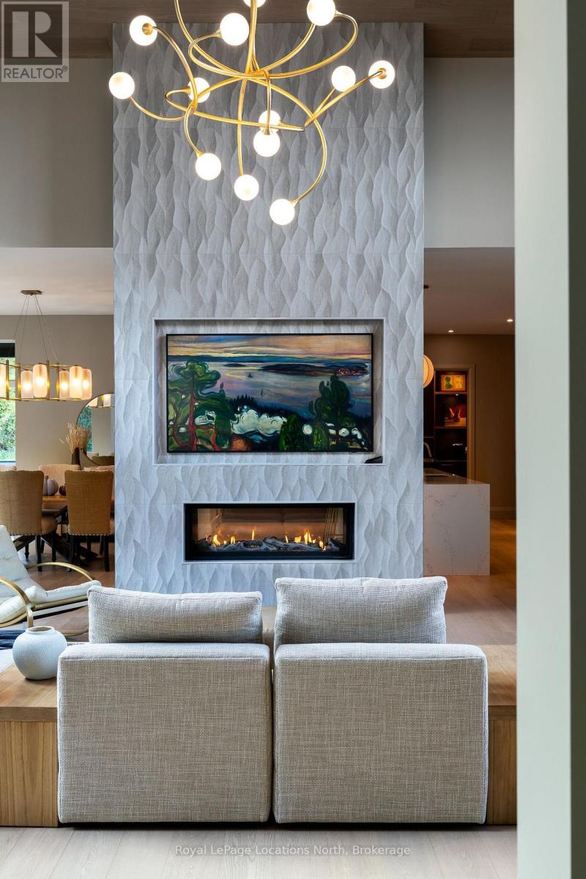
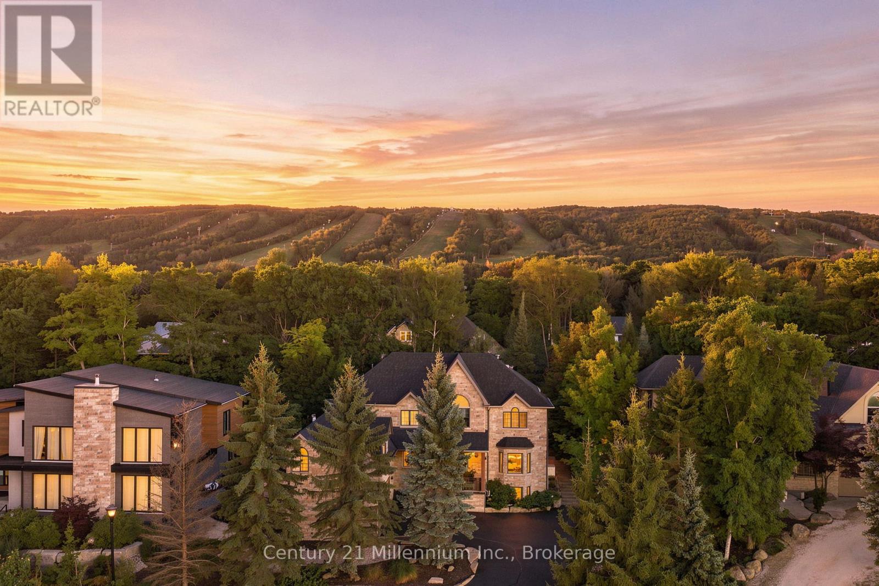
Welcome to Pheasant Run. This luxurious property is located on a private 11 home cul-de-sac, moments from both the water and town, with the street ending at a 10-acre park. Situated on a 0.7-acre lot, this showcase home features 22ft ceilings in the Great Room with Marvin Lift & Slide doors leading to the rear yard, backing onto a private, protected green space. The incredible windows ensure abundant light and warmth throughout this gracious home. A gorgeous 2-sided gas fireplace with full-height stonework and unique display details holds a 75" Art TV, providing ambiance throughout the main entertaining space. The grand kitchen is anchored by an incredible 13' island and includes two dishwashers, a second sink/prep area with a beverage fridge, an induction cooktop, built-in appliances including a Miele Cappuccino maker, and a walk-in pantry. The Guest Wing features a unique glass hallway leading to two bedrooms and a full bath with unusual window configurations, creating indulgent personal spaces. A large, comfy den offers a plush away space with a walk-out to the deck. The deluxe mudroom and laundry area provides beautifully designed storage and cabinetry with a heated stone floor, conveniently located off the 3-car heated garage. There is also an exterior door for a front porch alternative. The Primary Ensuite offers a serene oasis with a walk-in closet, an opulent bath including a sumptuous soaking tub, and a sliding door to the covered patio where a hot tub and outdoor wood-burning fireplace await.The finished lower level offers an additional 2,000 sq ft of finished space with two more bedrooms, each with large daylight window wells, full bath, a media room with a 48" horizontal gas fireplace, a games area, and the opportunity to add another bathroom/steam/sauna. This beautifully appointed home is available with custom-curated furnishings. The private rear yard has ample room for both a swimming pool and a sport court!
Map data © OpenStreetMap contributors
Eastern time. Can't make it? Request a private viewing.
| Other | Main level | 3.07 x 3.78 m |
| Foyer | Main level | 3.81 x 2.36 m |
| Primary Bedroom | Main level | 4.57 x 4.88 m |
| Mud room | Main level | 4.88 x 3.56 m |
| Media | Lower level | 4.57 x 5.48 m |
| Games room | Lower level | 7 x 6.09 m |
| Recreational, Games room | Lower level | 9.14 x 3.96 m |
| Bedroom 4 | Lower level | 3.66 x 4.42 m |
| Bathroom | Lower level | 3.04 x 2.13 m |
| Bedroom 5 | Lower level | 3.66 x 3.05 m |
| Exercise room | Lower level | 4.57 x 3.65 m |
| Living room | Main level | 7.14 x 7.57 m |
| Dining room | Main level | 4.72 x 6.5 m |
| Kitchen | Main level | 6.71 x 6.83 m |
| Den | Main level | 4.27 x 5.79 m |
| Bathroom | Main level | 1.52 x 3.25 m |
| Bedroom 2 | Main level | 3.96 x 3.61 m |
| Bathroom | Main level | 2.95 x 2.44 m |
| Bedroom 3 | Main level | 4.88 x 3.96 m |