 For sale 50
$3,499,000
5 bed5 bath2,000–2,500 sq ft
129 Davos Drive
Blue Mountains
14 days agoMLS® X13840136
RE/MAX Four Seasons Realty Limited
609830 12th Sideroad
Blue Mountains, Ontario L9Y0P6
For sale· Added
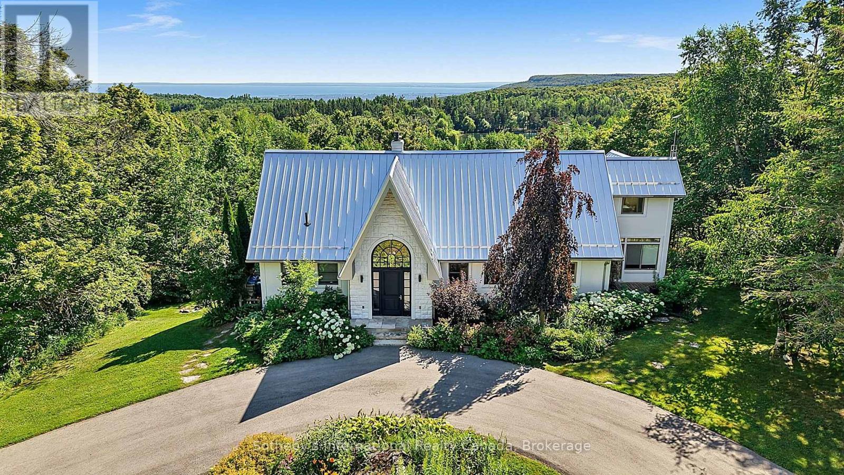
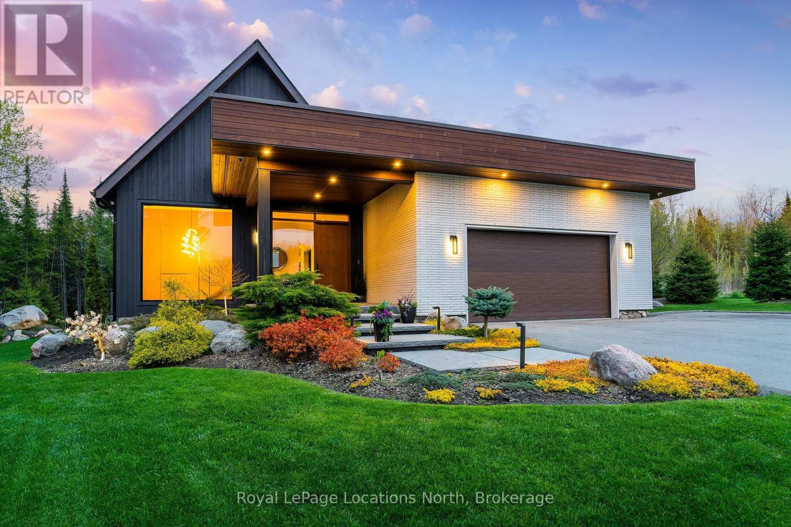
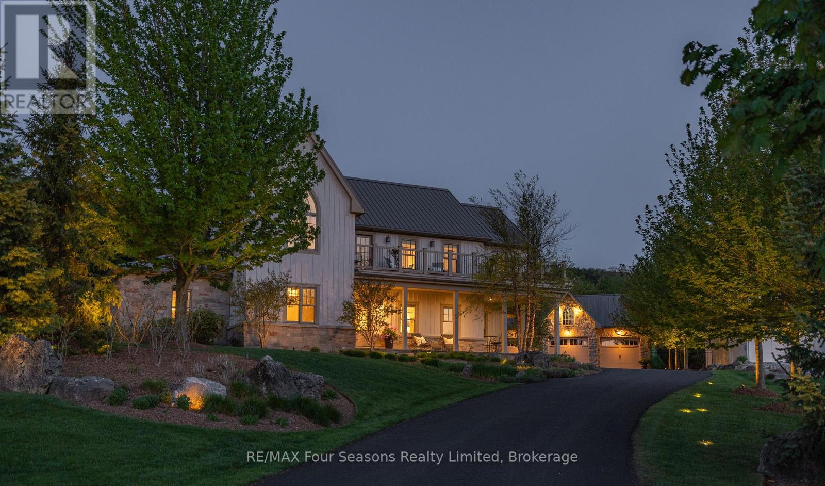
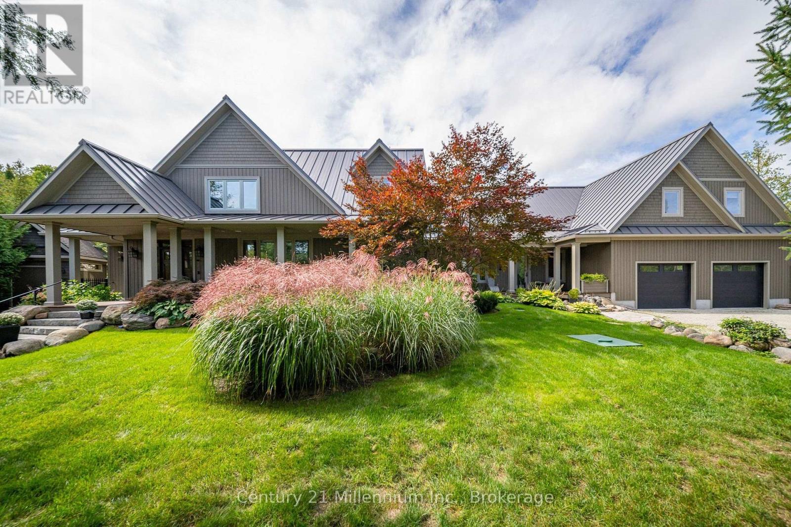
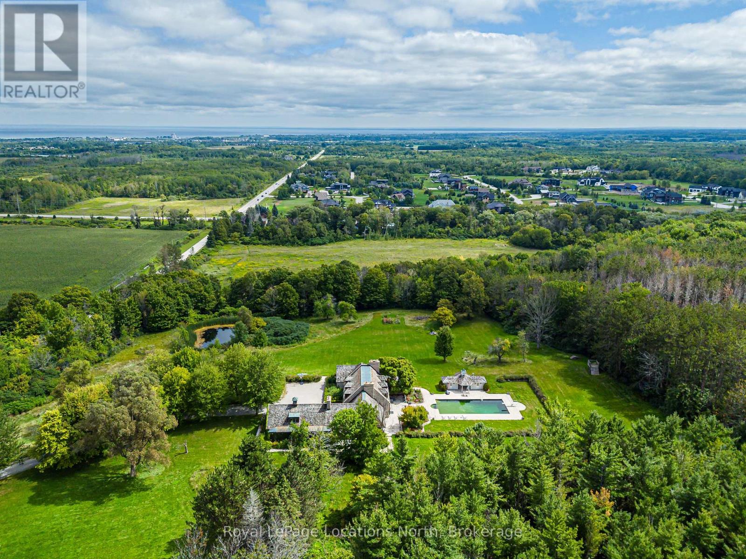
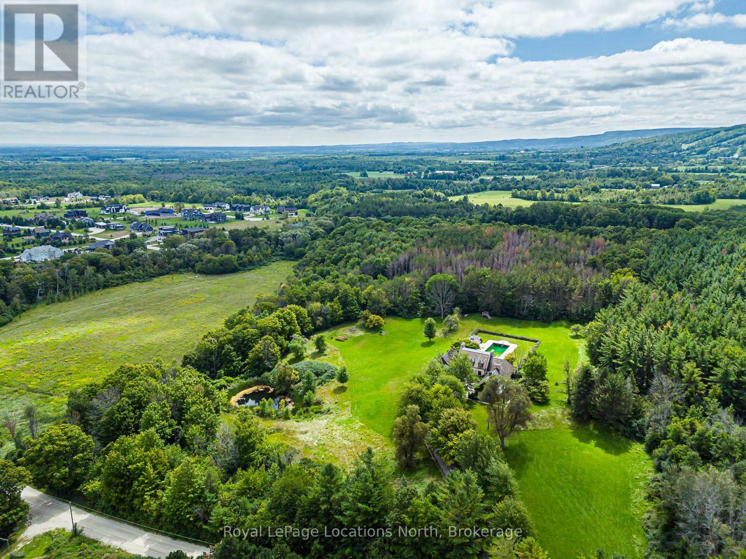
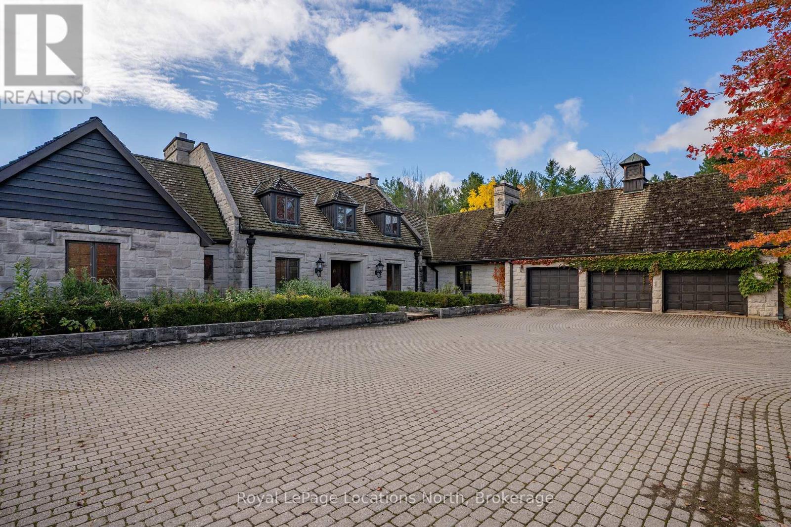
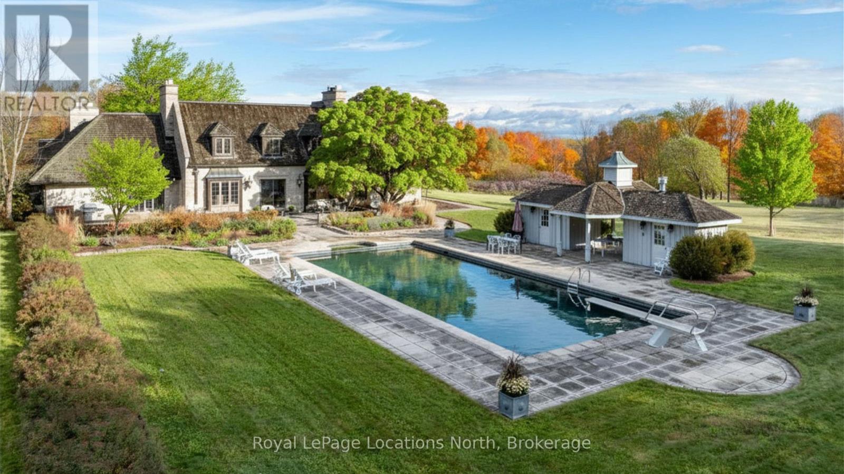
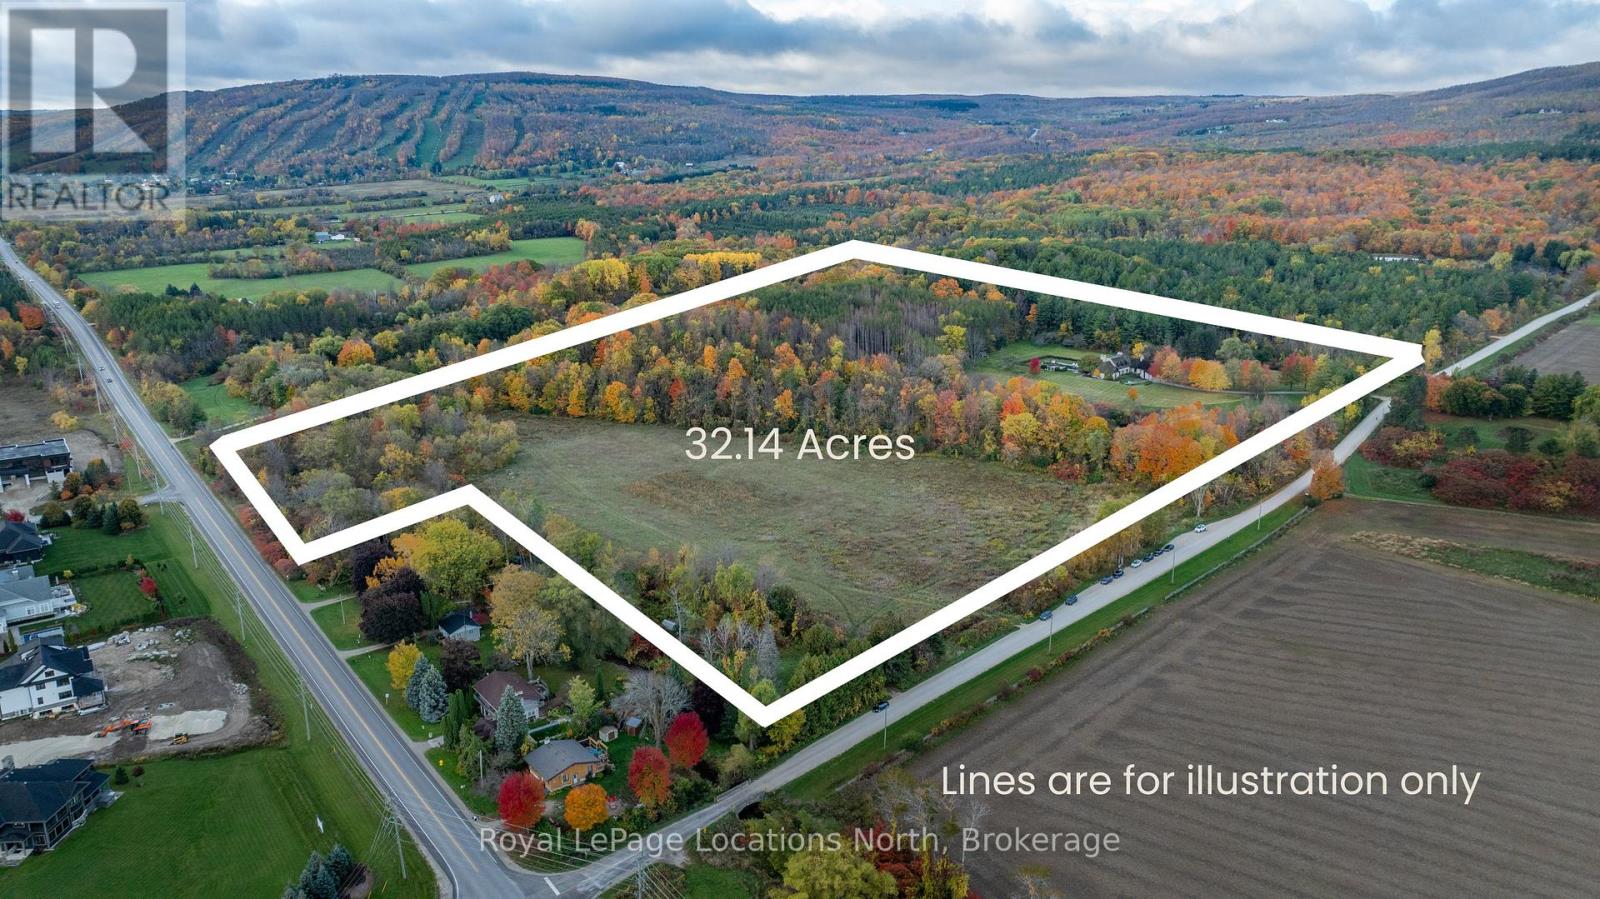
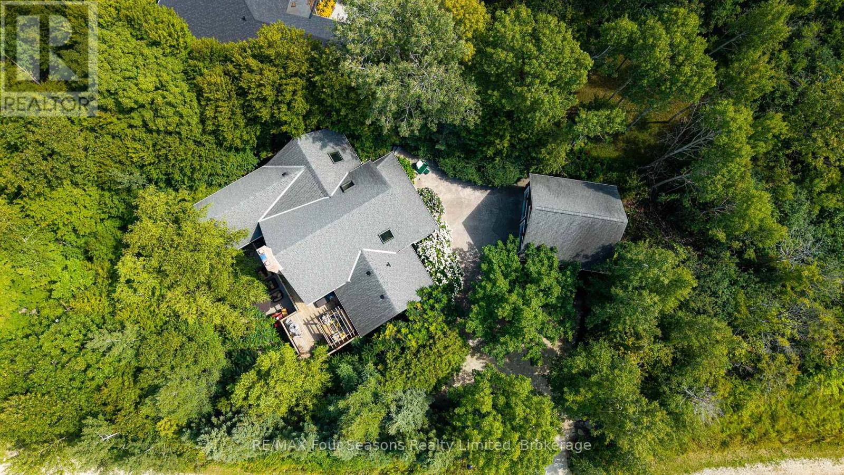
New Price! Discover an extraordinary opportunity to own a rare 32.14-acre luxury estate in the Blue Mountains, ideally positioned on the border of Collingwood and just minutes from Osler Bluff Ski Club, OslerBrook Golf & Country Club, Blue Mountain Village, and downtown Collingwood. Set well back from the road with a long, tree-lined driveway, this exceptional property offers remarkable privacy, natural beauty, and endless potential. Built in 1982, the stately stone residence presents an ideal canvas for those looking to create a custom dream estate with some views out to the bay in the winter. The grounds are truly spectacular. Highlights include a 56' x 25' PebbleTec pool with a seasonal hot tub, poolside gazebo, pond, meadow, creek, and a private trail system winding through a mature forest. Silver Creek meanders through the East edge of the property, with seasonal salmon and Trout runs adding to the unforgettable natural landscape. Whether you envision a serene country retreat or a reimagined modern luxury estate, this one-of-a-kind property delivers unmatched location, privacy and scale in one of Southern Georgian Bay's most coveted recreational destinations. Your private retreat awaits. A must-see!
Map data © OpenStreetMap contributors
No open houses are scheduled for this home.
Can't make it? Request a private viewing.
| Sep 30, 2026 | $4,500,000 | ▼ $250,000 |
| Sep 9, 2026 | $4,750,000 | First recorded price |
Price changes since Sep 9, 2026.
| Kitchen | Main level | 4.67 x 3.76 m |
| Eating area | Main level | 4.72 x 3.35 m |
| Dining room | Main level | 4.72 x 4.27 m |
| Living room | Main level | 4.72 x 6.4 m |
| Family room | Other | 6.1 x 5.28 m |
| Library | Main level | 4.27 x 6.1 m |
| Bedroom 2 | Main level | 3.96 x 5.28 m |
| Bedroom 3 | Main level | 4.12 x 4.06 m |
| Primary Bedroom | Second level | 5.93 x 8.03 m |
| Recreational, Games room | Basement | 9.91 x 5.18 m |