 For sale 50
$499,900
5 bed1 bath1,100–1,500 sq ft
623 Lima Lodge Road
Bonfield
26 days agoMLS® X13799718
SUTTON-CHOICE REAL ESTATE INC., BROKERAGE
106 Lakeview Court
Bonfield, Ontario P0H1E0
For sale· Added
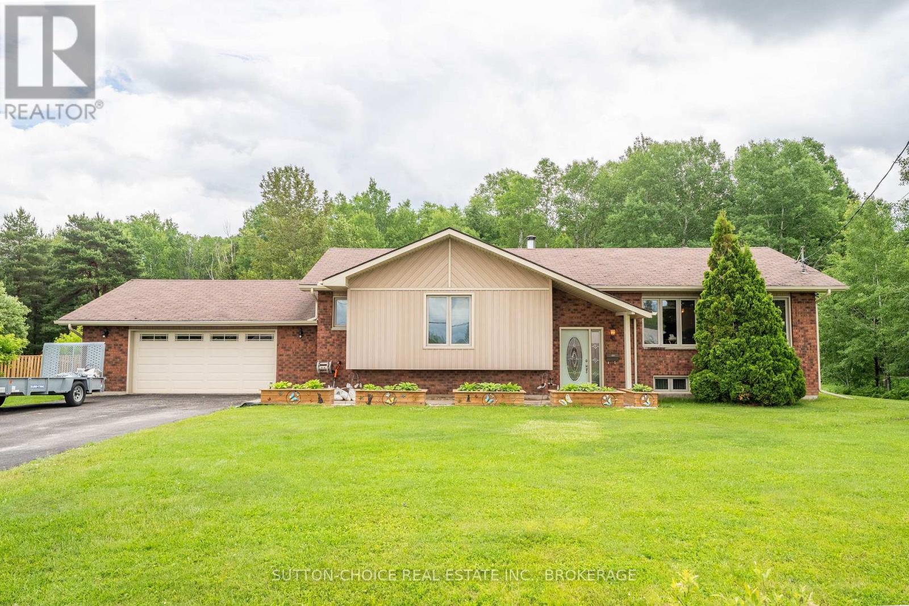
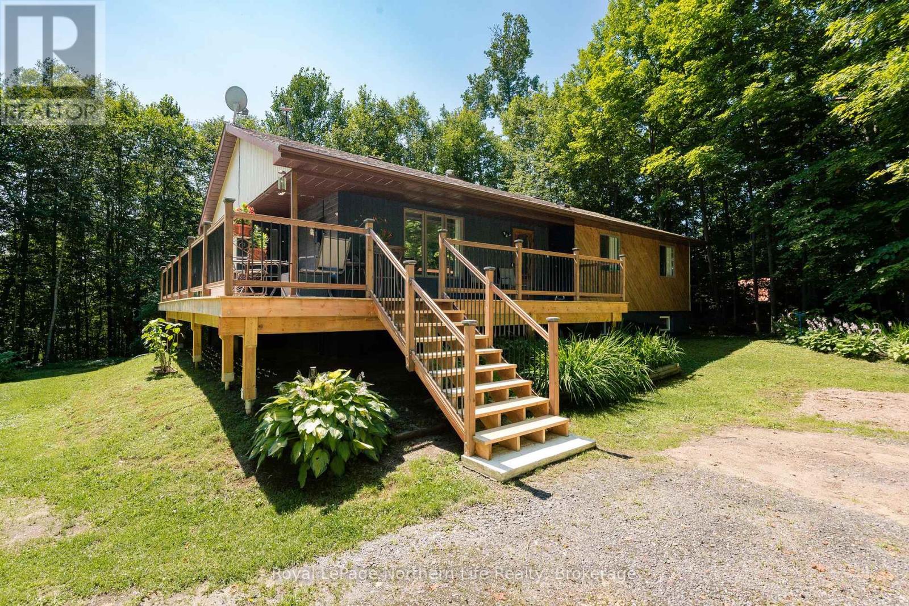
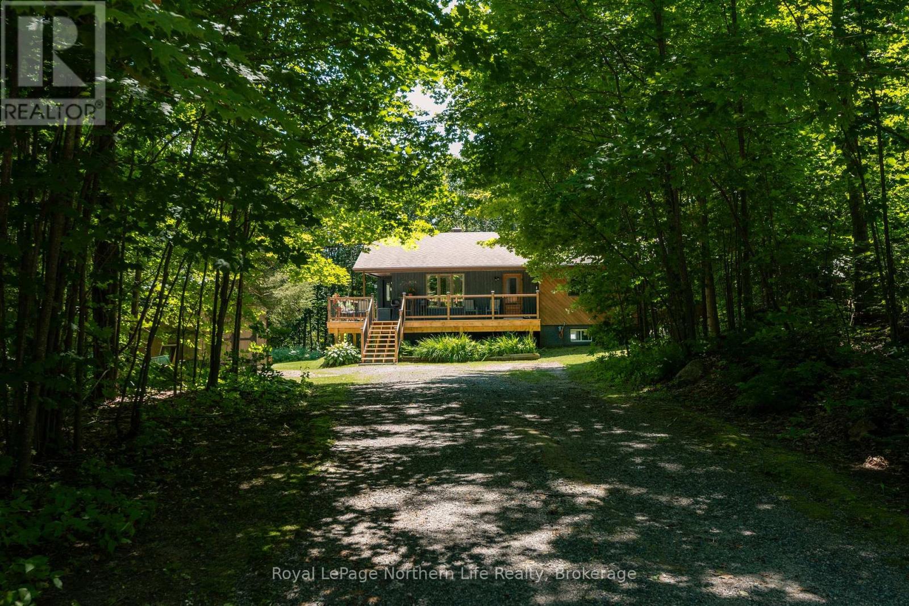
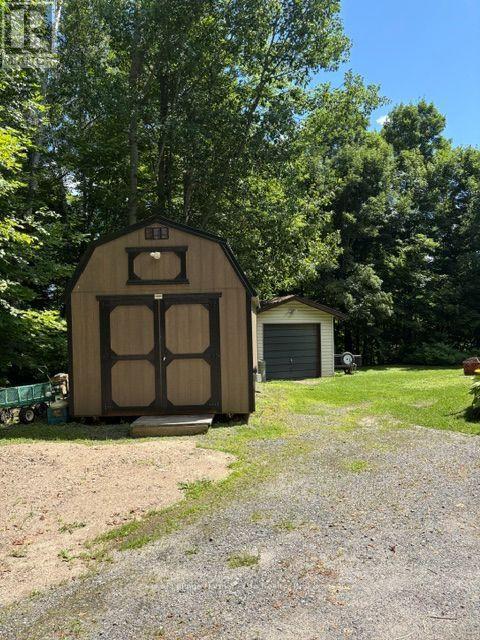
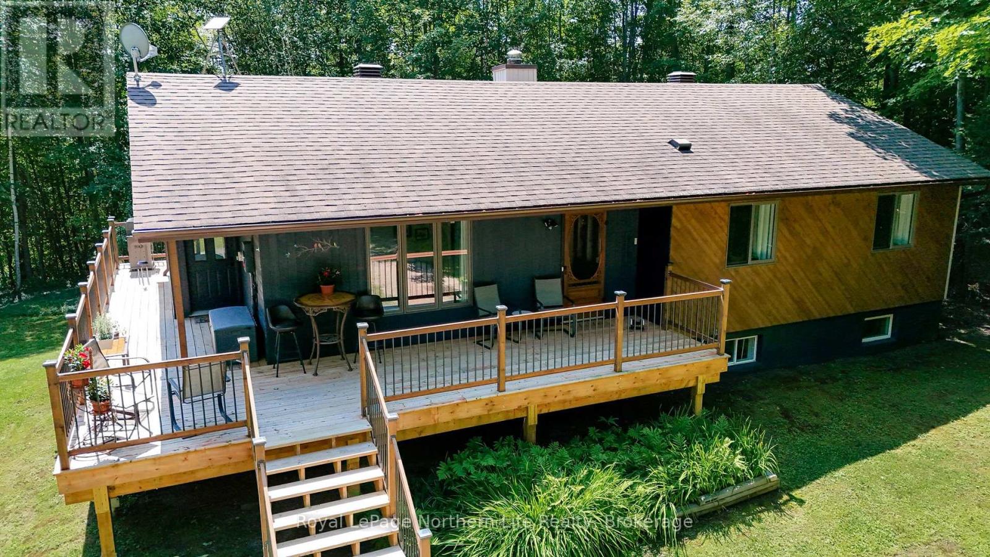
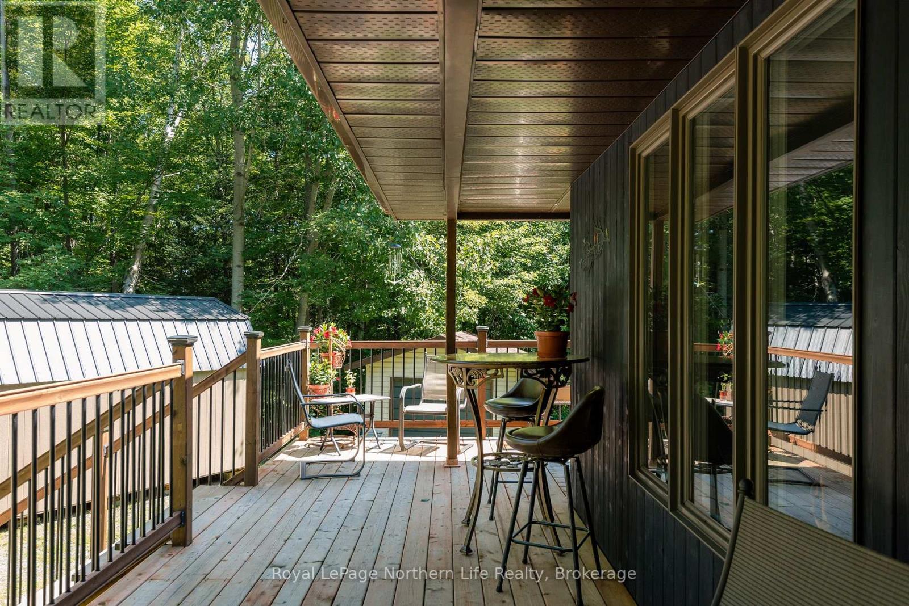
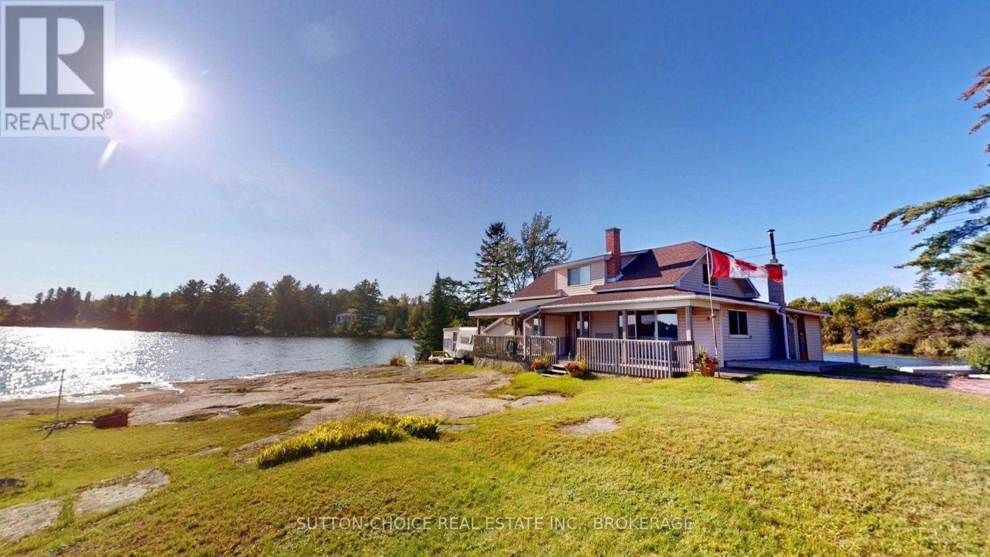
Welcome to 106 Lakeview Court, a beautifully renovated 5-bedroom, 3-bathroom raised bungalow tucked away on a quiet cul-de-sac, offering exceptional privacy and picturesque views. A wraparound deck welcomes you into this meticulously maintained home featuring a spacious living room and a stunning custom eat-in kitchen complete with quartz countertops, a large island, wet coffee bar, and quality finishes throughout. Patio doors lead to a spectacular three-season sunroom overlooking the surrounding forest, with seasonal views of the river, village, and lake.The main level offers three bedrooms, a 4-piece bathroom, and a spacious primary suite with a newly renovated 3-piece ensuite featuring heated floors, laundry, and a charming Juliette balcony.The fully finished walkout lower level is ideal for multigenerational living or extended family, boasting a private entrance, bright living room, full kitchen, large den or office, two generous bedrooms, an updated bathroom with a walk-in shower, and its own laundry.Thoughtful upgrades include updated electric heating, spray foam insulation in the lower level, and new flooring throughout, showcasing quality craftsmanship at every turn. Completing the property are a detached single-car garage and a new 10' x 20' insulated workshop, fully wired and ready for a propane stove. A rare opportunity to own a secluded, move-in-ready home with flexible living space in a sought-after location.
Map data © OpenStreetMap contributors
No open houses are scheduled for this home.
Can't make it? Request a private viewing.
| Sep 9, 2026 | $624,000 | ▼ $24,000 |
| Sep 6, 2026 | $648,000 | First recorded price |
Price changes since Sep 6, 2026.
| Living room | Main level | 5.89 x 3.03 m |
| Bathroom | Lower level | 3.82 x 3.02 m |
| Bedroom 4 | Lower level | 3.4 x 3.8 m |
| Bedroom 5 | Lower level | 3.4 x 3.87 m |
| Foyer | Lower level | 2.4 x 2.45 m |
| Other | Lower level | 4.29 x 1.7 m |
| Kitchen | Main level | 3.9 x 6.32 m |
| Sunroom | Main level | 4.2 x 3.4 m |
| Bathroom | Main level | 2.3 x 1.8 m |
| Primary Bedroom | Main level | 4.7 x 3.9 m |
| Bedroom 2 | Main level | 3.32 x 3.96 m |
| Bedroom 3 | Main level | 3.56 x 2.93 m |
| Living room | Lower level | 4.42 x 3.87 m |
| Kitchen | Lower level | 4.42 x 3.2 m |
| Den | Lower level | 2.2 x 2.66 m |