 For sale 50
$624,000
5 bed3 bath1,100–1,500 sq ft
106 Lakeview Court
Bonfield
2 months agoMLS® X13620370
Royal LePage Northern Life Realty, Brokerage
246 Yonge Street
Bonfield, Ontario P0H1E0
For sale· Added
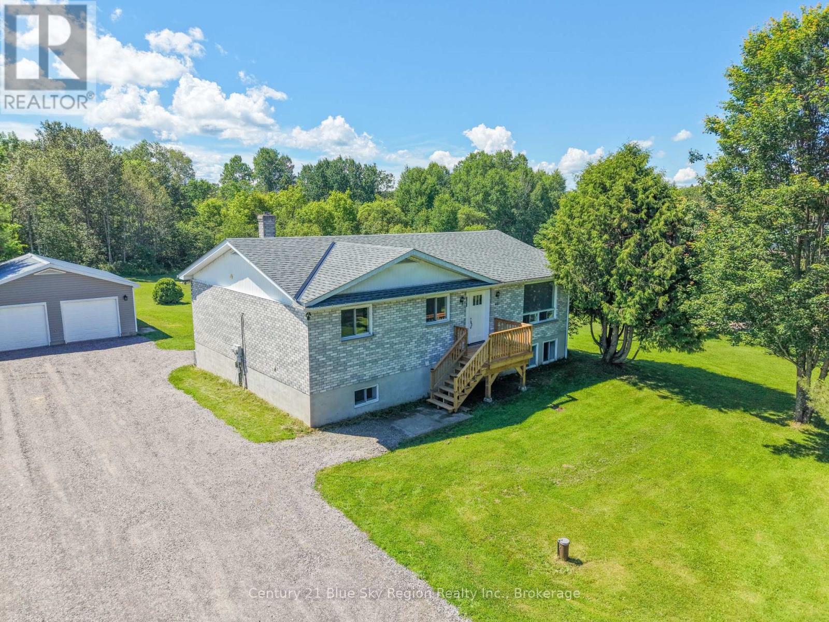
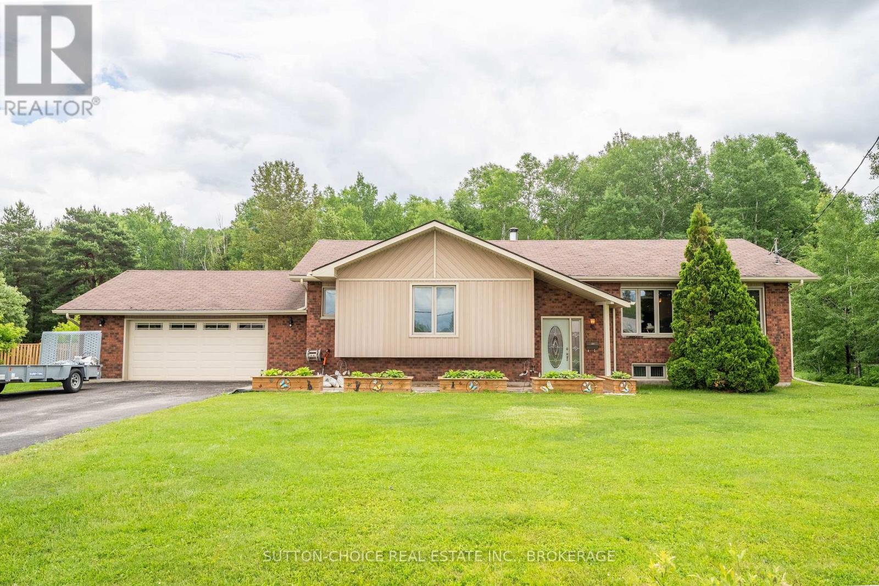
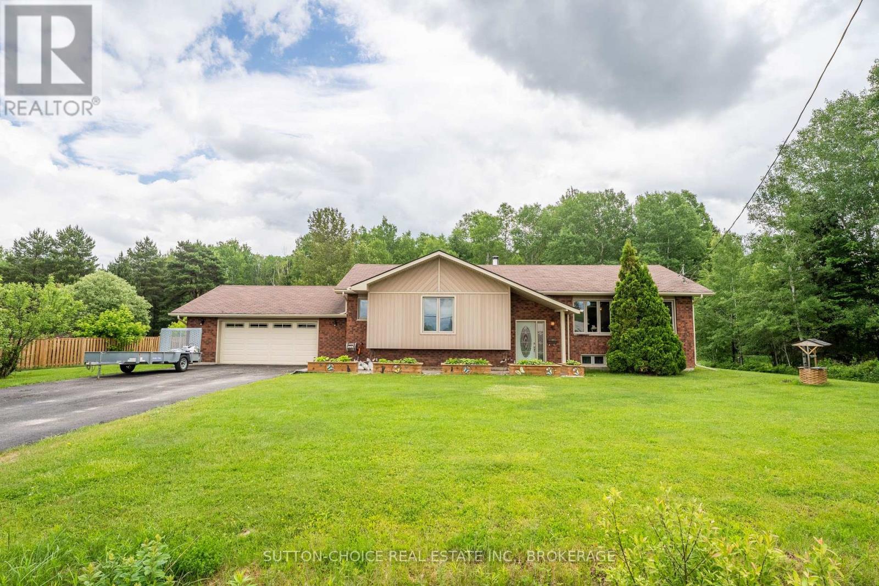
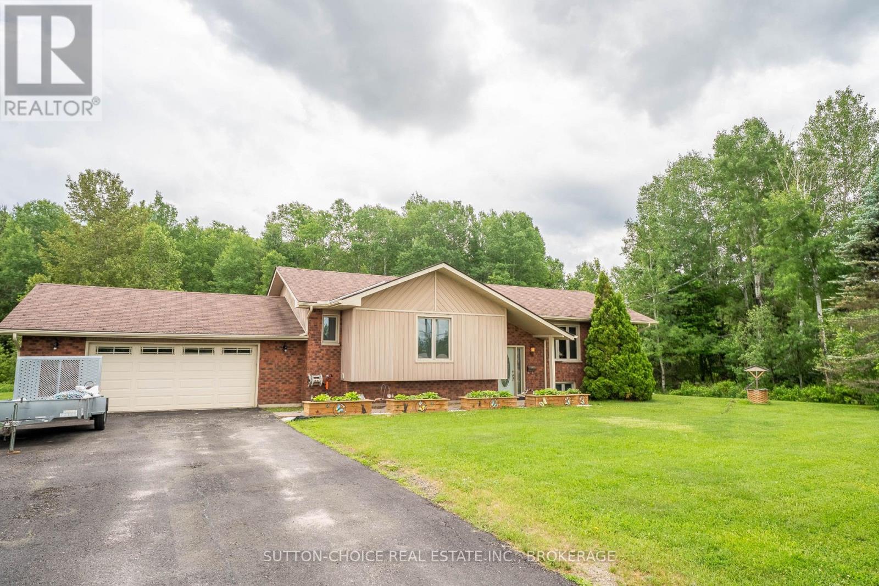
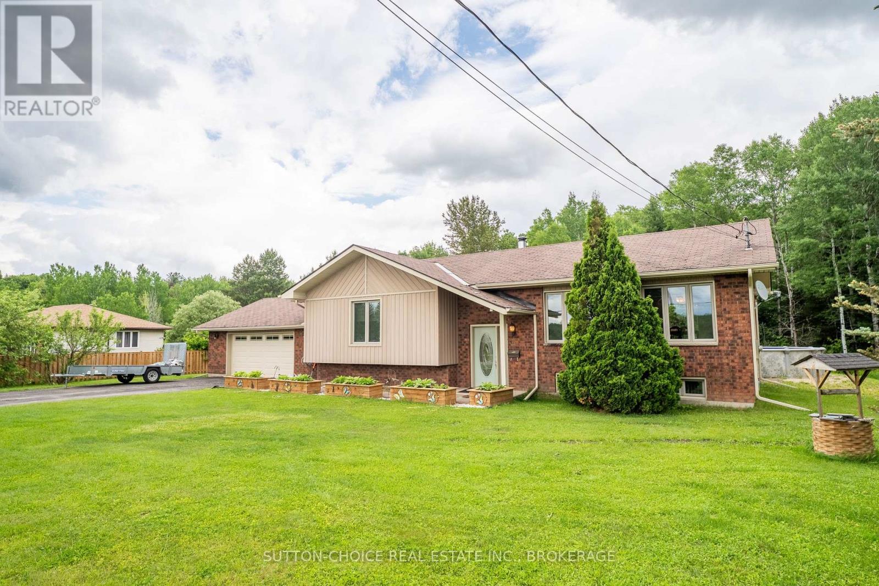
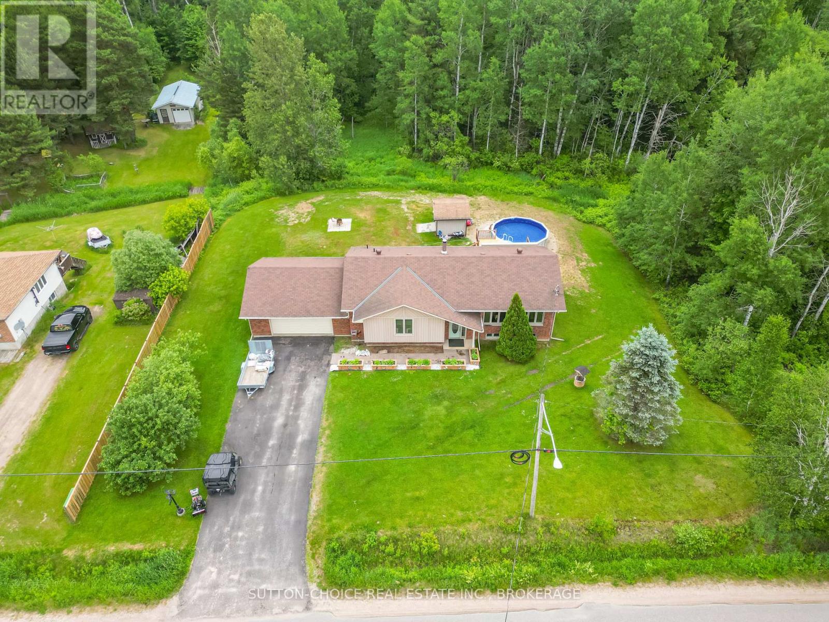
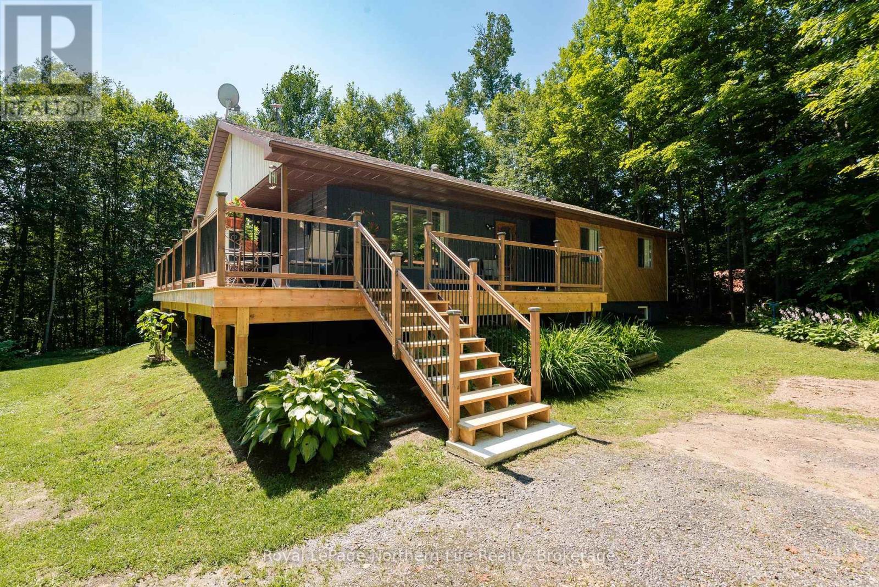
Welcome to 246 Yonge Street, a beautifully maintained detached bungalow offering peaceful rural living in the charming community of Bonfield. Situated on a spacious, level, over half-acre lot surrounded by mature trees, forest, and serene greenery, this home perfectly balances privacy with community convenience. The property boasts quick lake access to Lake Nosbonsing and a waterfront influence, allowing you to enjoy the best of the local waterways. The main floor features a bright, open living room, a formal dining room, and a functional kitchen layout. It offers 3 comfortable bedrooms, including a generous primary bedroom with a full 4-piece ensuite bathroom with a built-in spa-style tub. Experience extra comfort with a generous 3-piece bathroom on the main level as well. The fully finished lower level adds an impressive cozy space, highlighted by an expansive recreation room complete with an operational electric fireplace-perfect for family gatherings. A lower-level 2-piece bathroom, laundry room, dedicated utility room, and an extra multi-purpose room complete the layout. Outdoor living is exceptional, featuring a lovely deck, patio, an above-ground pool, a storage shed, and an attached wood holder. Parking is abundant with a detached 2-car garage equipped with automatic remotes, plus a private double driveway that easily accommodates 6 vehicles. Get access to your attached garage from the inside of your home through the basement with a walk-up staircase. Equipped with central air conditioning, this home ensures year-round comfort. Look no further, 246 Yonge Street in Bonfield, your dream home awaits.
Map data © OpenStreetMap contributors
No open houses are scheduled for this home.
Can't make it? Request a private viewing.
| Living room | Main level | 6.09 x 4.08 m |
| Dining room | Main level | 4.08 x 3.45 m |
| Kitchen | Main level | 3.53 x 3.42 m |
| Primary Bedroom | Main level | 4.41 x 4.24 m |
| Bedroom | Main level | 3.45 x 3.3 m |
| Bedroom | Main level | 3.65 x 3.45 m |
| Recreational, Games room | Lower level | 7.31 x 7.01 m |
| Utility room | Lower level | 3.81 x 3.58 m |
| Laundry room | Lower level | 3.55 x 2.99 m |
| Other | Lower level | 6.9 x 4.31 m |