 For sale 50
$499,900
5 bed1 bath1,100–1,500 sq ft
623 Lima Lodge Road
Bonfield
25 days agoMLS® X13799718
SUTTON-CHOICE REAL ESTATE INC., BROKERAGE
203 Labrecque Street
Bonfield, Ontario P0H1E0
For sale· Added
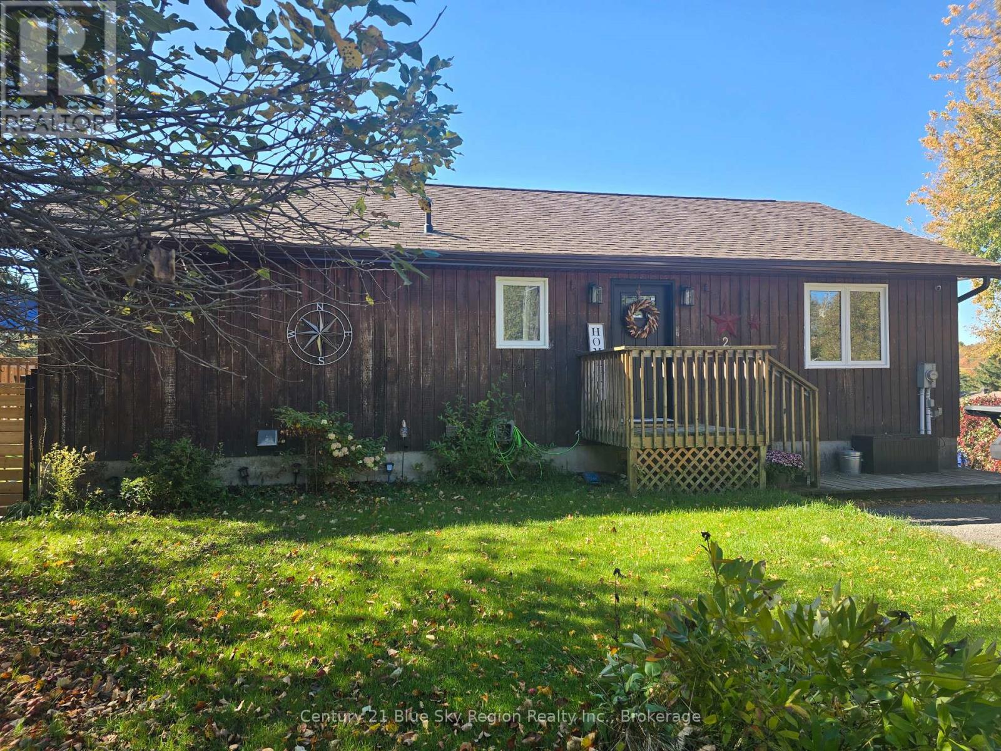
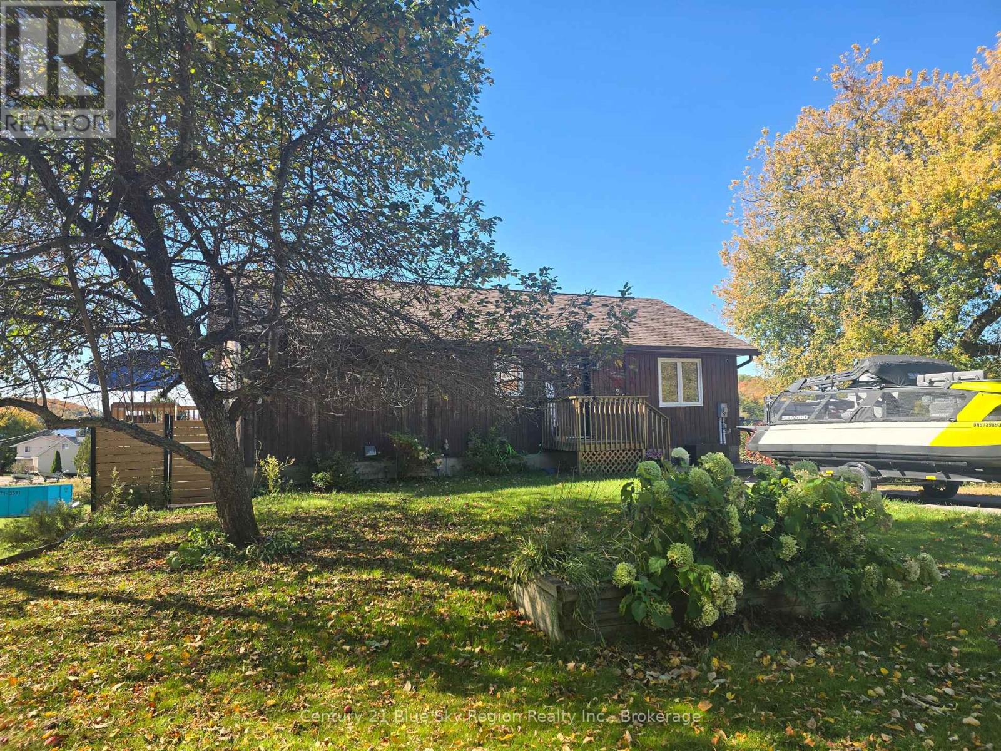
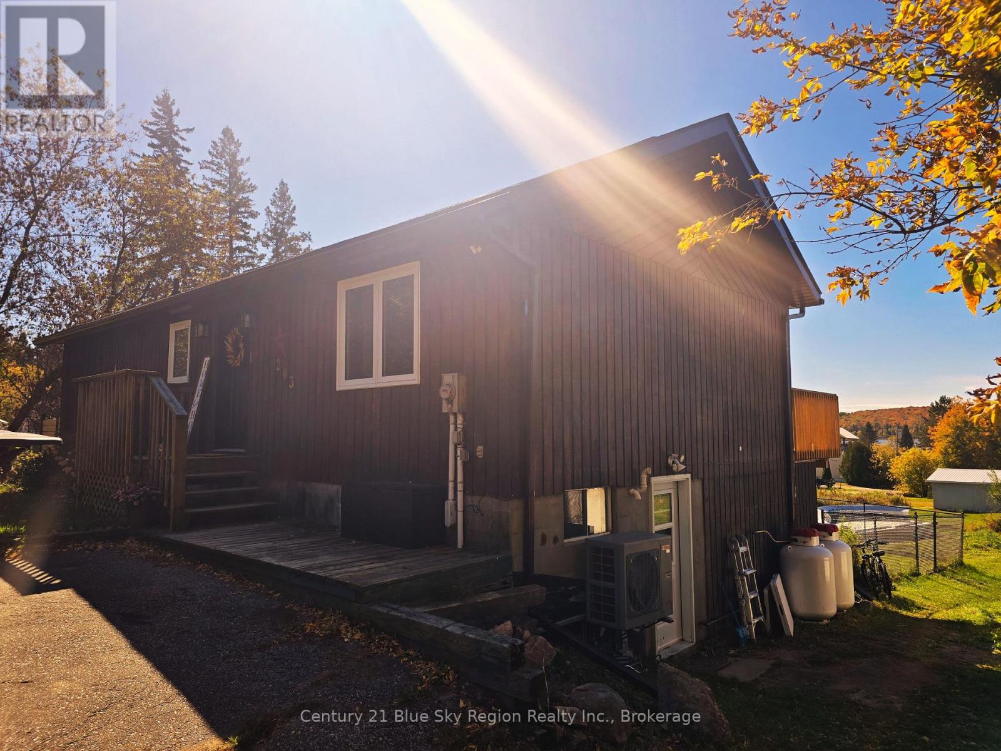
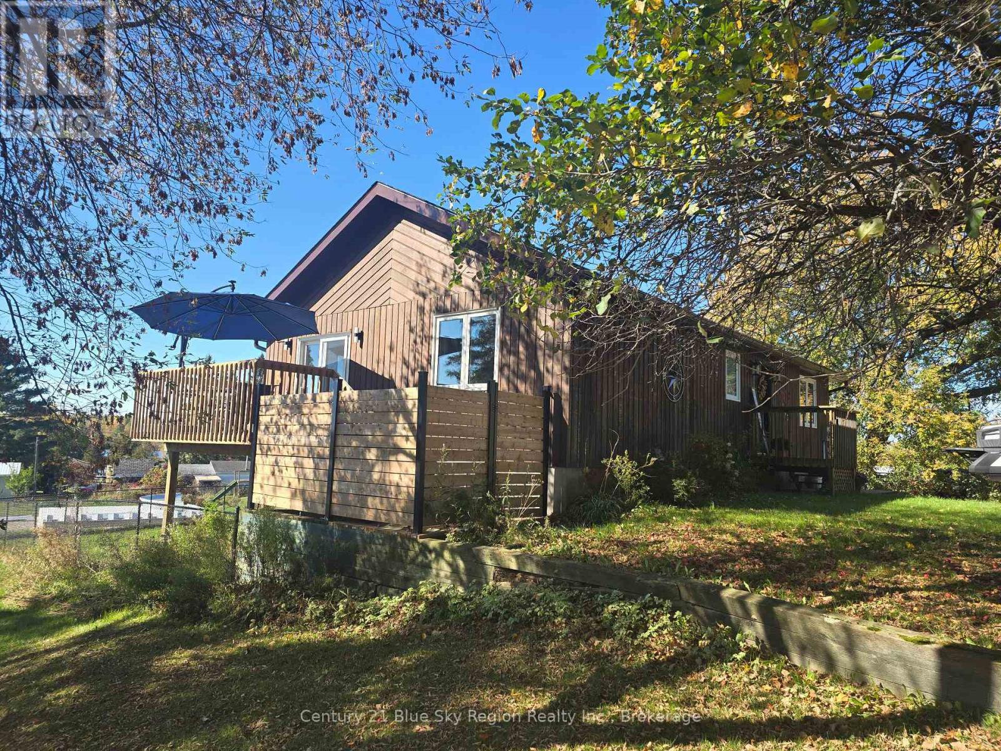
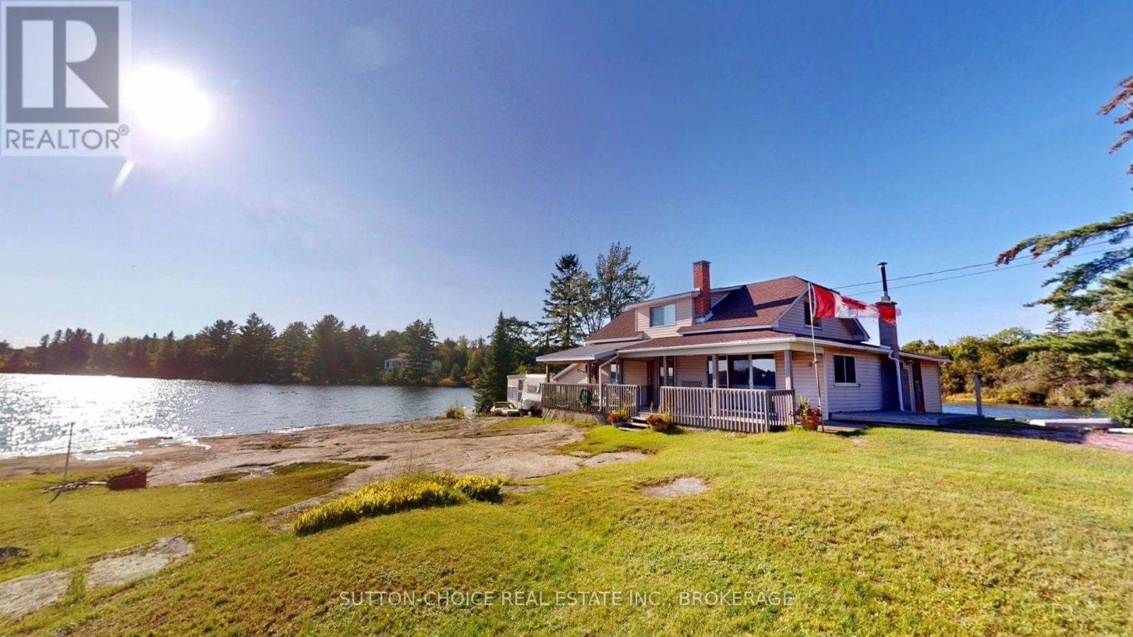
Welcome to 203 Labrecque in beautiful Bonfield! Set on a corner lot, this nicely updated bungalow offers a basement walkout to the backyard and lovely views of Lake Nosbonsing from its two balconies. Move-in ready and carpet-free, the home features new laminate flooring throughout, with tile in the basement office. The kitchen was updated in 2025 with new cabinets, a kitchen island, and granite countertops. Major improvements include a new furnace and heat pump with central air, new shingles (2025), and new windows, exterior doors, and patio doors (2024). A fresh coat of paint throughout much of the home adds to its welcoming feel. Enjoy your morning coffee or evening sunsets from either of the two replaced balconies-one off the kitchen and one off the living room-each with stairs leading down to the yard. Outside, a fenced 50-by-50-foot area is ready for your animals, and a newly poured 24-by-20-foot concrete pad is prepared for a future garage or Quonset hut. Quonset hut components are included; the pad and hut are estimated to have an approximate value of $35,000. Discover all that Bonfield and Lake Nosbonsing have to offer at 203 Labrecque.
Map data © OpenStreetMap contributors
No open houses are scheduled for this home.
Can't make it? Request a private viewing.
| Bedroom | Main level | 3.91 x 3.753 m |
| Laundry room | Basement | 3.684 x 2.199 m |
| Utility room | Basement | 4.784 x 3.666 m |
| Bathroom | Main level | 0 x 0 m |
| Bedroom 2 | Main level | 3.916 x 3.742 m |
| Living room | Main level | 3.89 x 3.115 m |
| Dining room | Main level | 3.778 x 3.413 m |
| Kitchen | Main level | 3.881 x 3.762 m |
| Office | Basement | 3.882 x 3.084 m |
| Recreational, Games room | Basement | 7.044 x 3.824 m |
| Bathroom | Basement | 0 x 0 m |
| Bedroom 3 | Basement | 3.546 x 2.973 m |