 For sale 50
$624,000
5 bed3 bath1,100–1,500 sq ft
106 Lakeview Court
Bonfield
2 months agoMLS® X13620370
Royal LePage Northern Life Realty, Brokerage
140 Bluesea Road Southwest
Bonfield, Ontario P0H1E0
For sale· Added
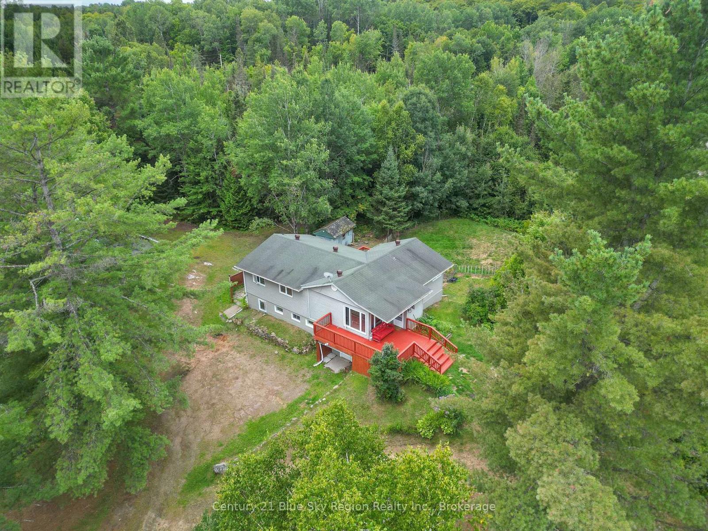
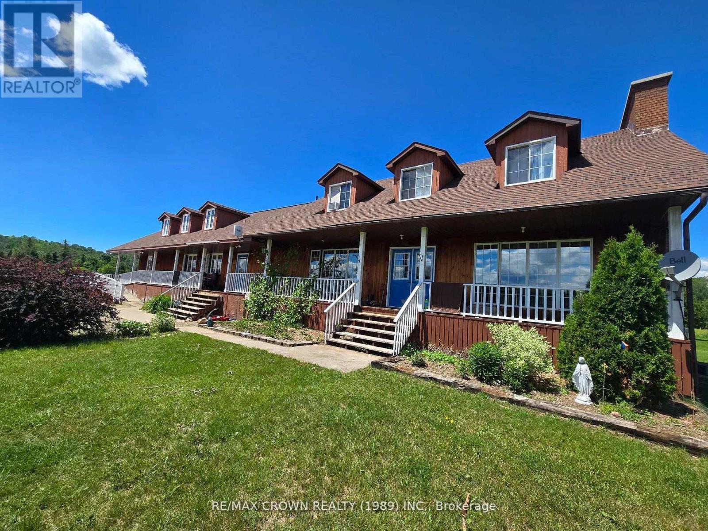
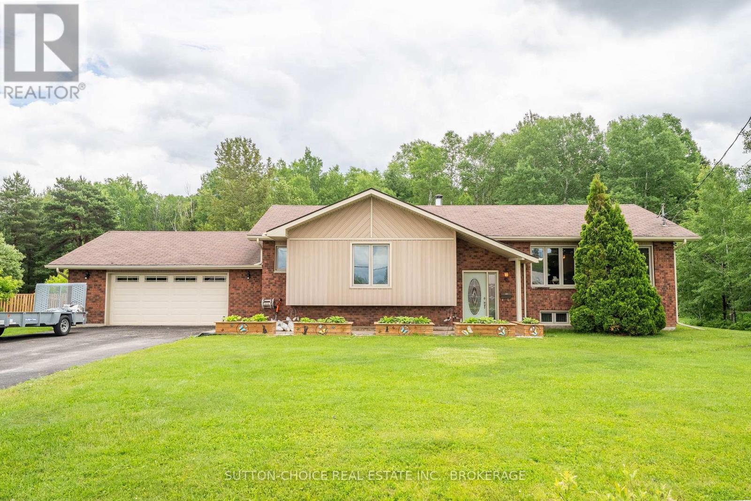
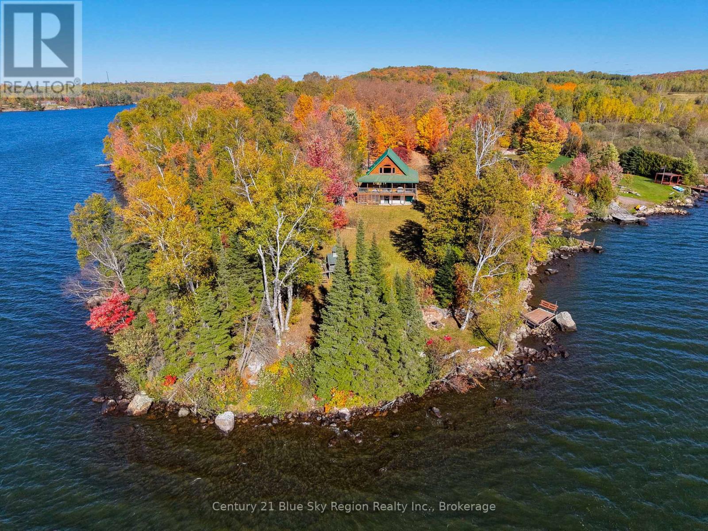
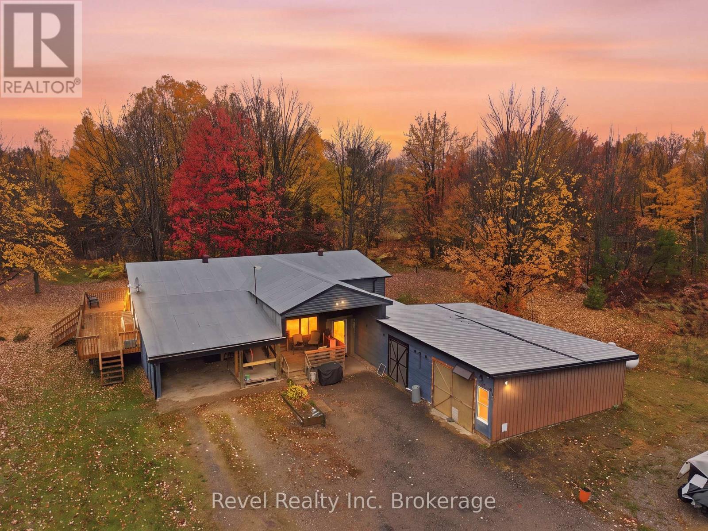
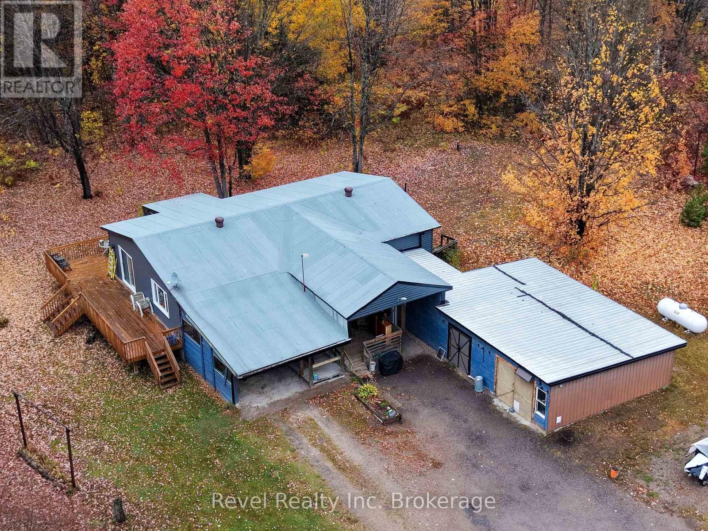
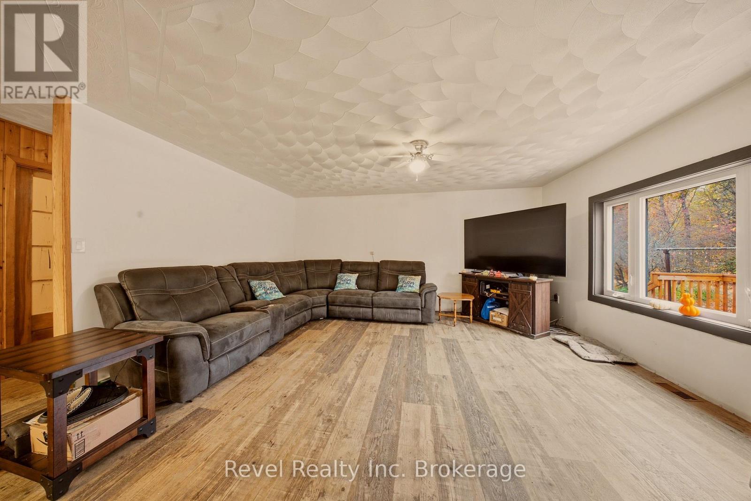
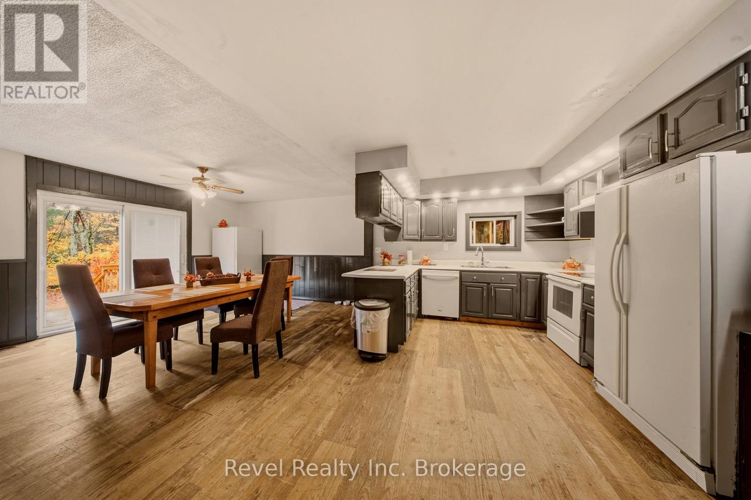
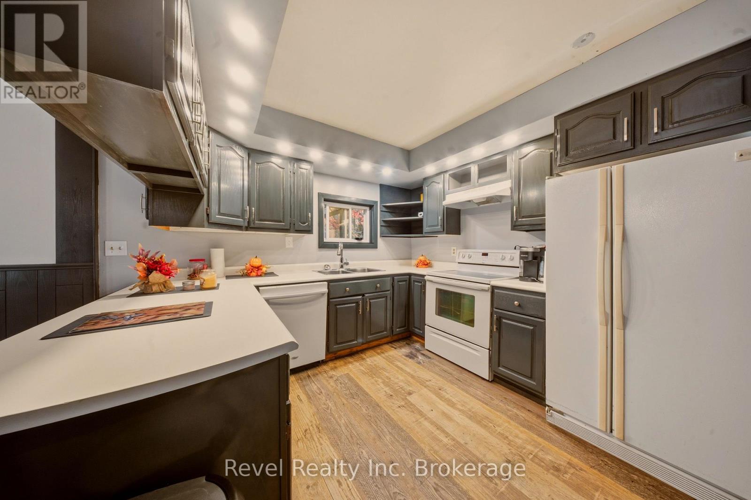
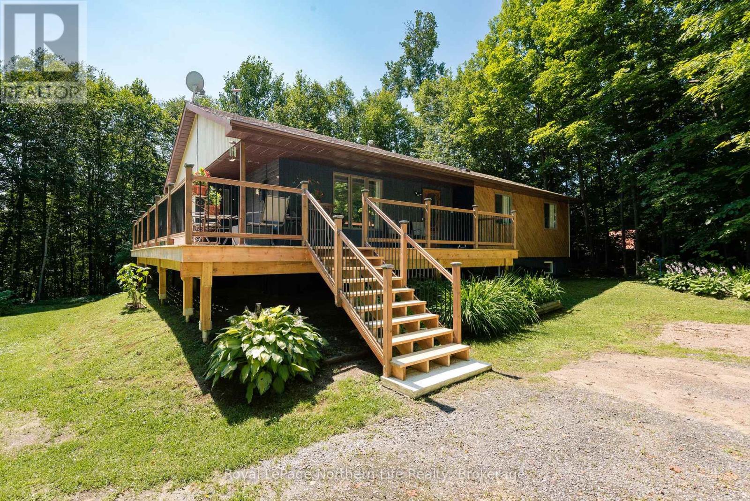
Welcome to 140 Blue Sea Road, Bonfield! Discover the perfect blend of country living, space, and versatility on this beautiful 5.75-acre property! Offering approximately 1,588 sq. ft. of living space, this home features 4 bedrooms, 3 full bathrooms, and plenty of room for the whole family. The basement offers a separate entrance and 2 bedrooms, providing excellent potential for extended family living, multi-generational arrangements, or additional flexible living space.For hobbyists, contractors, or anyone needing extra storage and workspace, this property truly stands out! Enjoy a detached double garage, an impressive 20' 40' workshop, and an additional 14' 24' attached shop, offering exceptional space for projects, equipment, vehicles, and recreational toys.Major improvements provide added value and peace of mind, including a new roof (2021), new well (2022), updated windows and doors (2023), and new siding, insulation, and a wraparound deck (2024). Step outside and enjoy the privacy, fresh air, and endless possibilities that come with 5.75 acres of country property.Whether you're looking for a spacious family home, room to pursue your hobbies, or a property with multi-generational living potential, 140 Blue Sea Road offers a rare combination of comfort, functionality, and country charm. Don't miss your opportunity to make this versatile property your own!
Map data © OpenStreetMap contributors
No open houses are scheduled for this home.
Can't make it? Request a private viewing.
| Bedroom | Main level | 4.3 x 3.41 m |
| Bathroom | Basement | 3.42 x 1.92 m |
| Laundry room | Basement | 3.96 x 2.51 m |
| Bedroom 2 | Main level | 4.35 x 3.51 m |
| Laundry room | Main level | 3.6 x 2.44 m |
| Bathroom | Main level | 3.35 x 2.15 m |
| Bathroom | Main level | 2.47 x 1.81 m |
| Foyer | Main level | 2.8 x 2.09 m |
| Bedroom | Basement | 4.01 x 2.73 m |
| Bedroom 2 | Basement | 5.94 x 3.04 m |