 For sale 50
$475,000
3 bed1 bath1,100–1,500 sq ft
538 Lenser Road
Eganville/Bonnechere Twp, Bonnechere Valley
2 months agoMLS® X13628140
SIGNATURE TEAM REALTY LTD.
2736 Fourth Chute Road
Eganville/Bonnechere Twp, Bonnechere Valley, Ontario K0J1T0
For sale· Added
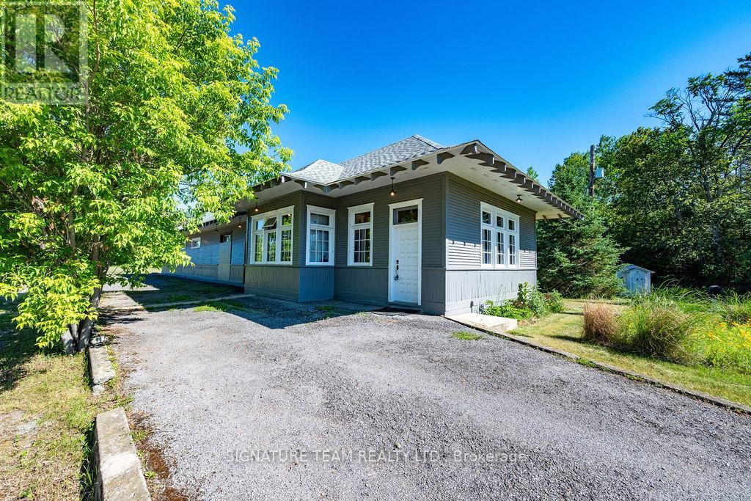
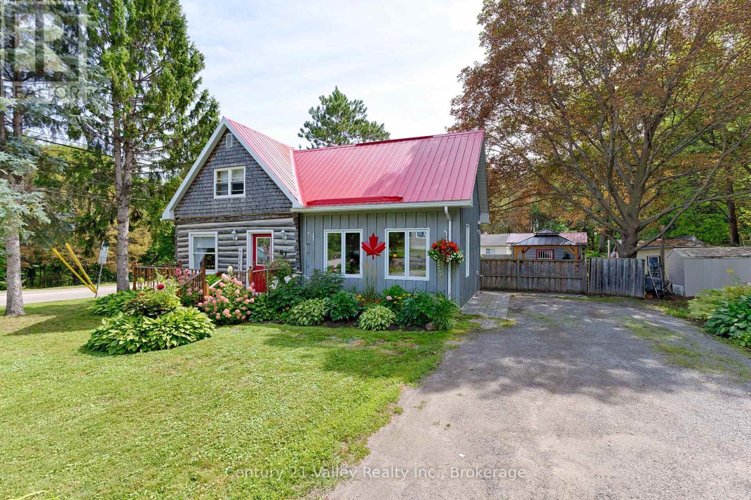
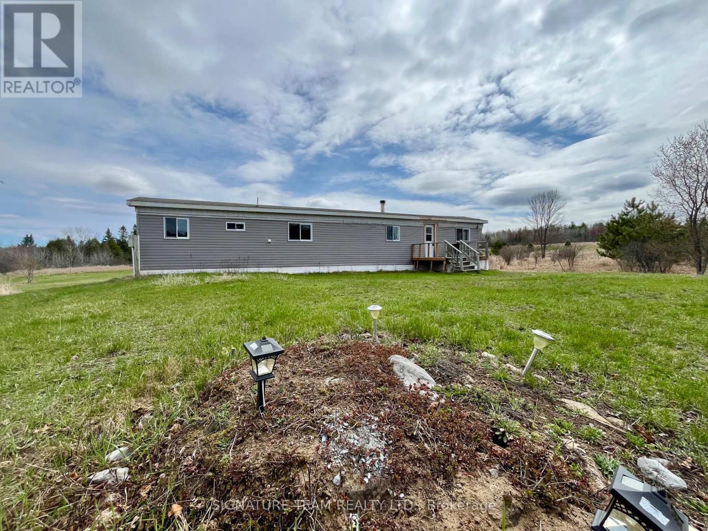
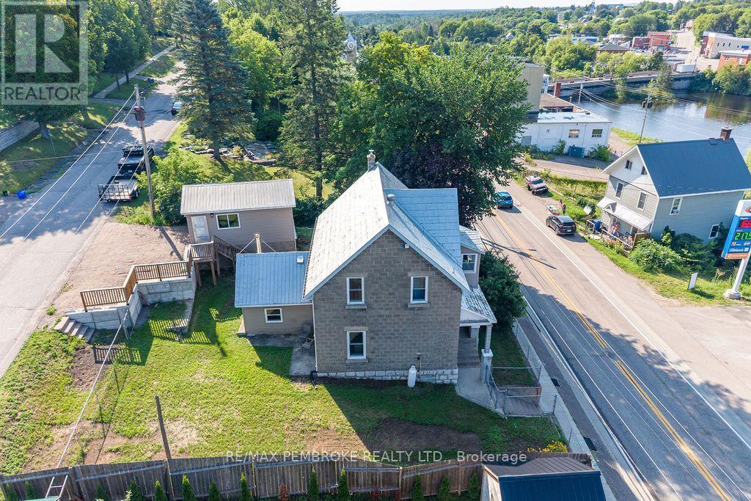
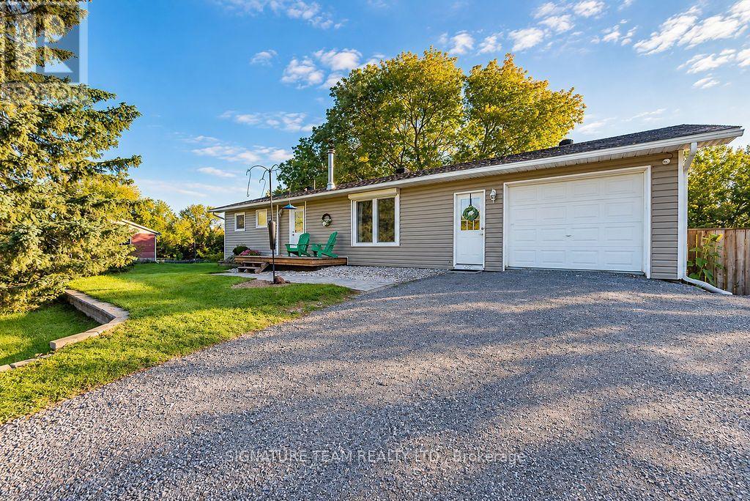
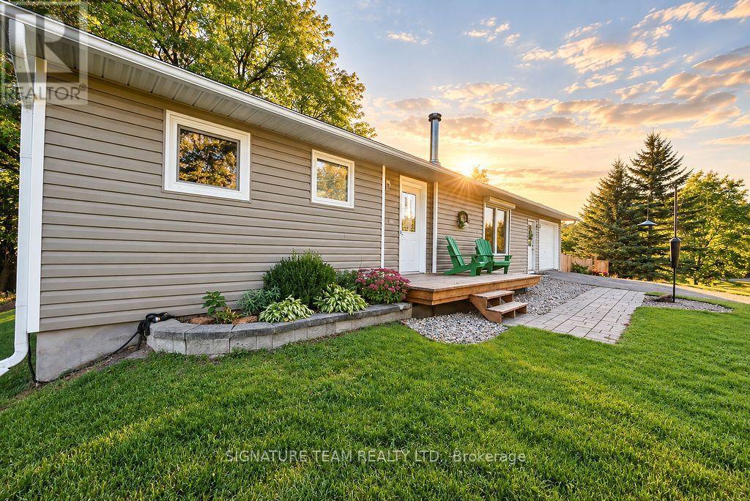
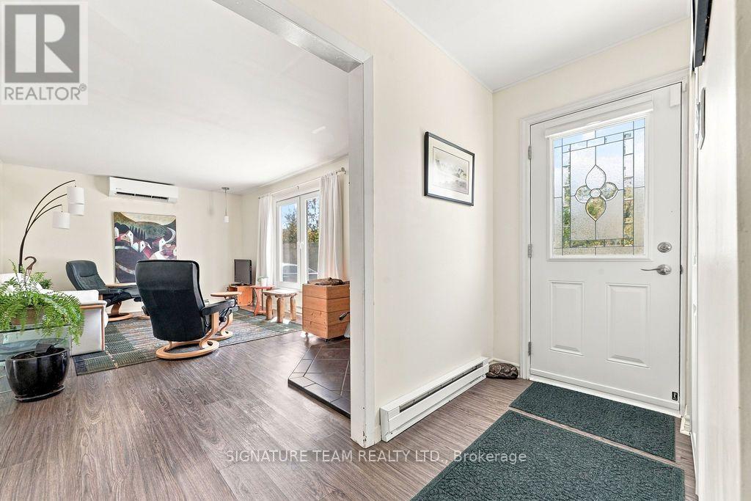
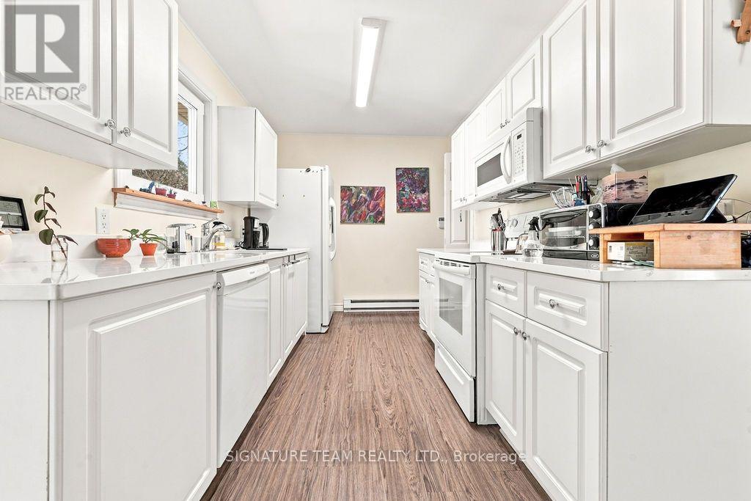
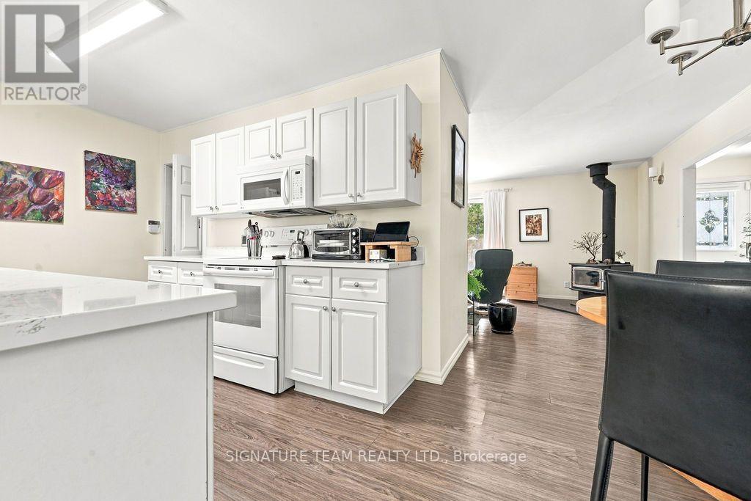
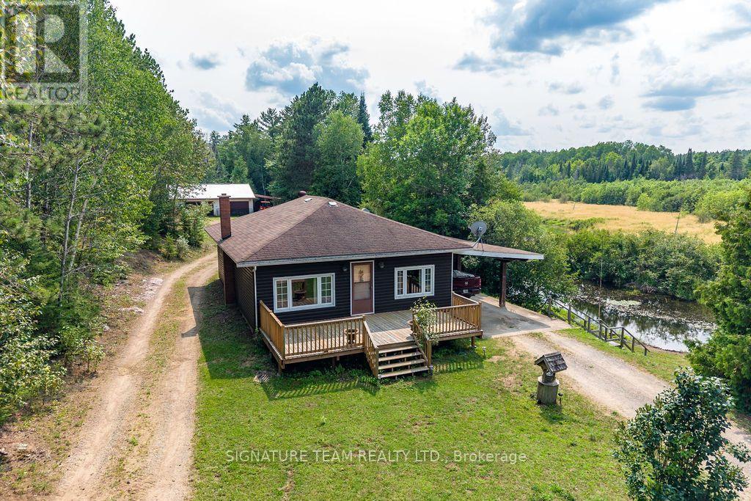
Welcome Home! Enjoy the feeling of country living while being just minutes from all the amenities you need. This wonderful bungalow offers three good-sized bedrooms, a full bathroom, and a spacious living room featuring a cozy wood stove and a large window that fills the space with natural light. The functional kitchen includes a dining area with access to a lovely seasonal room/sunroom, deck, and fenced backyard and side yard. Enjoy peaceful river views while sipping your morning coffee, or relax among the beautiful flower gardens and take in the surrounding scenery. A single-car garage offers convenient access to the kitchen, while the partially finished basement features a large recreation room, storage/utility room, and additional space beneath the garage, ideal for storage or a workshop. Move-in ready and waiting for you to settle in and enjoy all this wonderful property has to offer!
Map data © OpenStreetMap contributors
No open houses are scheduled for this home.
Can't make it? Request a private viewing.
| Kitchen | Main level | 3.467 x 2.38 m |
| Utility room | Lower level | 6.554 x 3.387 m |
| Other | Lower level | 6.755 x 4.57 m |
| Dining room | Main level | 3.522 x 2.254 m |
| Living room | Main level | 5.818 x 3.463 m |
| Foyer | Main level | 3.059 x 1.138 m |
| Bedroom | Main level | 2.953 x 2.442 m |
| Bedroom | Main level | 3.195 x 2.599 m |
| Bedroom | Main level | 3.688 x 2.952 m |
| Bathroom | Main level | 2.155 x 1.431 m |
| Sunroom | Main level | 2.883 x 2.806 m |
| Recreational, Games room | Lower level | 7.179 x 6.493 m |