 For sale 50
$839,900
4 bed3 bath2,000–2,500 sq ft
3 Browning Boulevard
Macaulay, Bracebridge
2 months agoMLS® X13615596
Engel & Volkers Toronto Central
1008 Seven Dwarfs Crescent
Oakley, Bracebridge, Ontario P1L1X1
For sale· Added
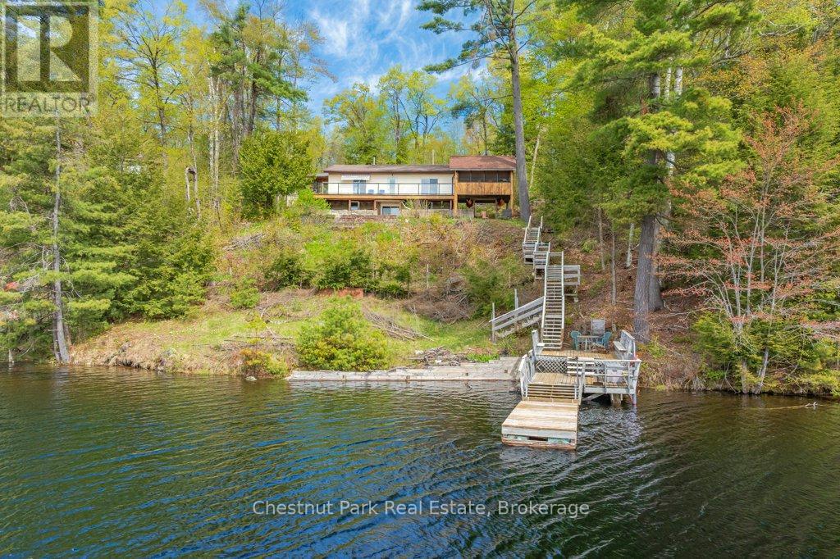
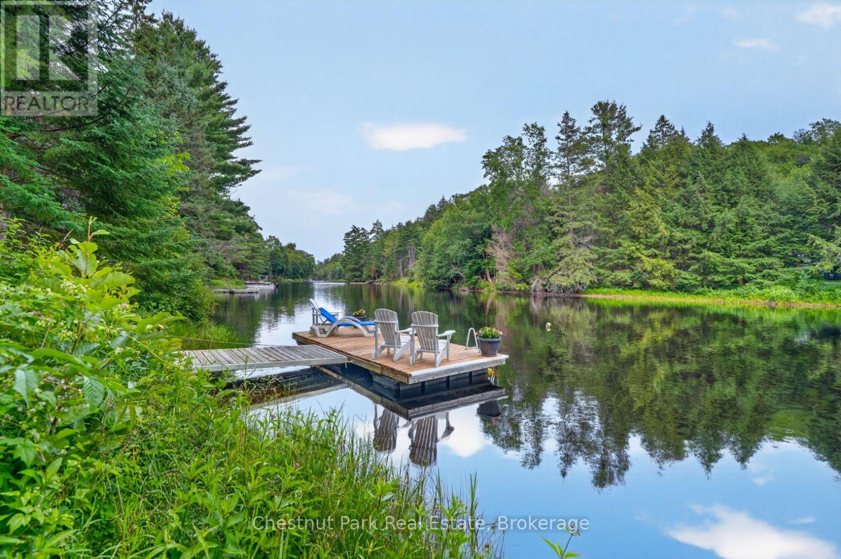
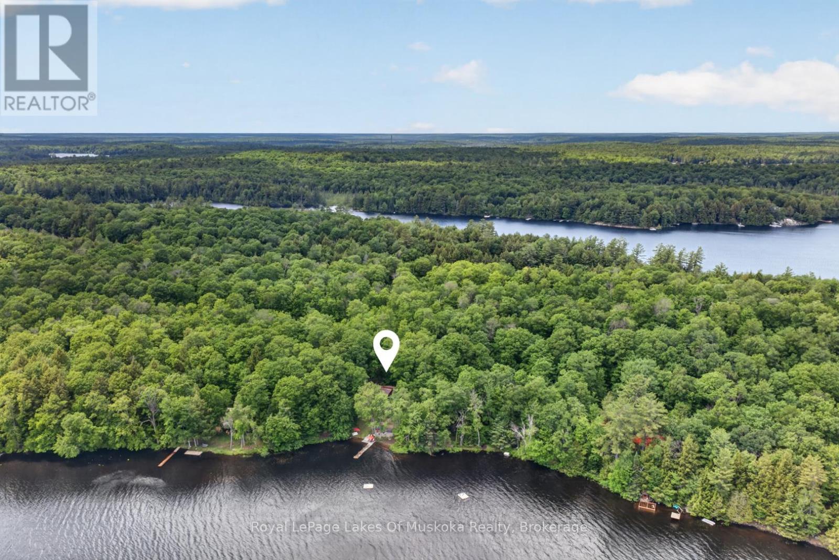
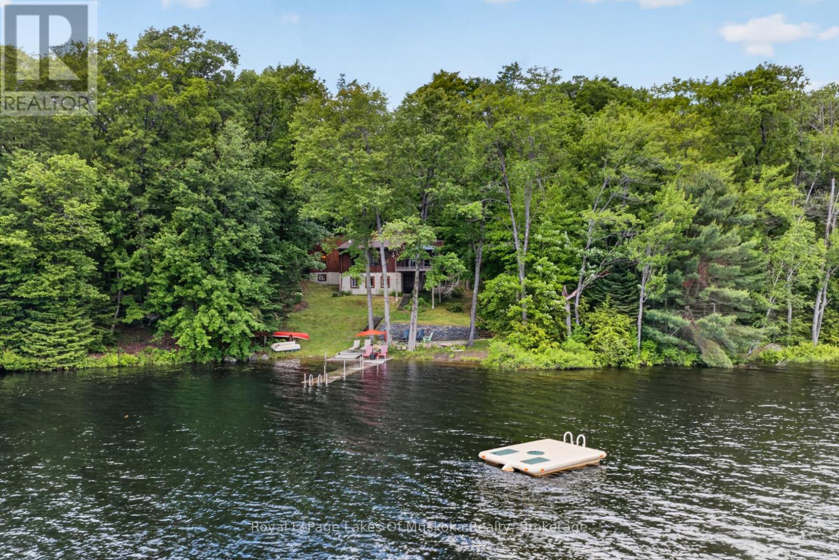
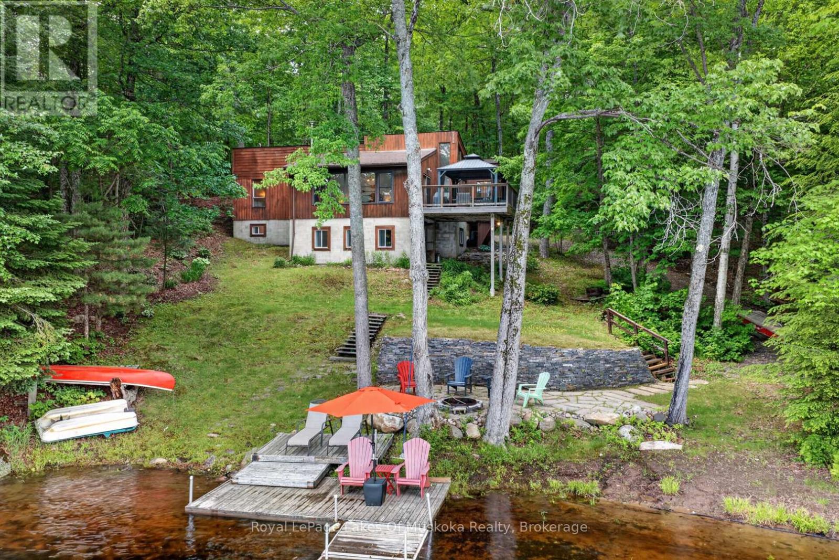
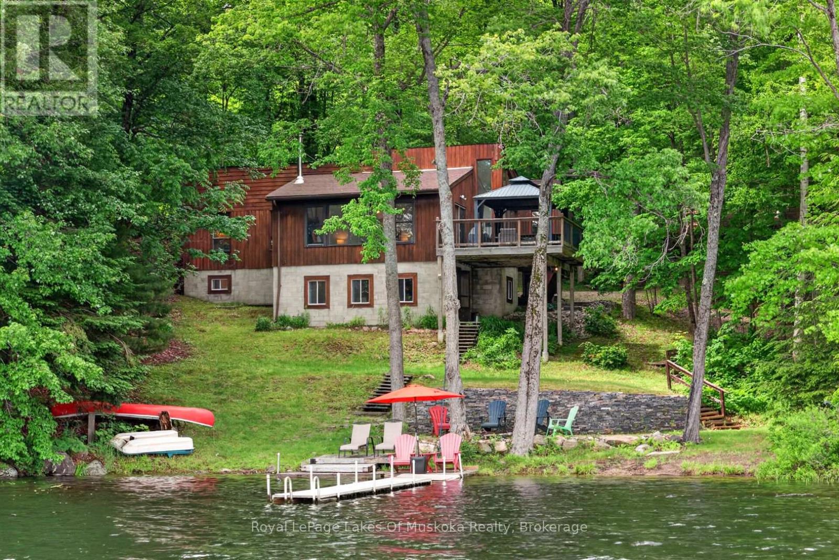
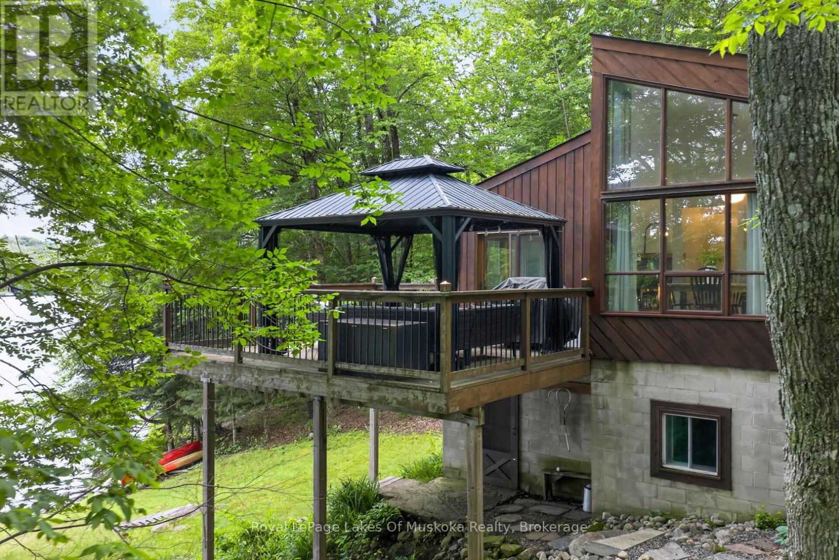
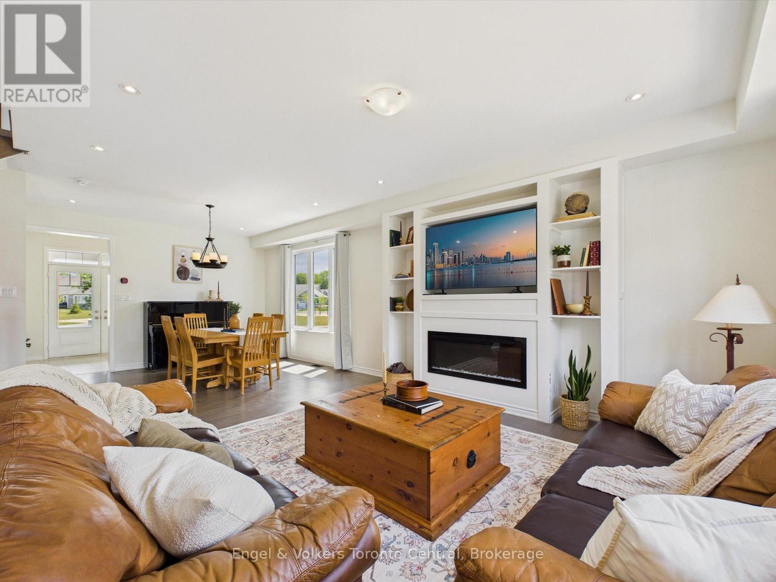
Welcome to Bird Lake, where privacy, space and cottage living come together on a beautifully treed lot with over 178 feet of private direct waterfront. From the moment you step inside, the lake takes centre stage. A dramatic wall of windows fills the vaulted living room with natural light and frames sweeping water views, while hardwood floors and a floor-to-ceiling stone fireplace add warmth and character. The well-equipped kitchen offers generous wood cabinetry and stainless-steel appliances, and the bright dining area is wrapped in soaring windows. Step outside to the lakeside deck and gazebo-covered lounge. The main level features three bedrooms plus a 4-piece bath. The finished walkout level with a separate entrance extends the living space with a spacious recreation room, two additional bedrooms, a beautifully updated 3-piece bath, laundry and storage, ideal for family and overnight guests. At the shoreline, enjoy a sandy, shallow entry, private dock, waterside patio and fire-pit, with plenty of room to swim, paddle, boat and gather by the lake. Mature trees create a wonderfully private setting, while the detached garage provides convenient storage for cottage gear. Fully winterized and thoughtfully arranged for entertaining, this Bird Lake retreat offers the space, scenery and waterfront lifestyle you have been waiting for.
Map data © OpenStreetMap contributors
No open houses are scheduled for this home.
Can't make it? Request a private viewing.
| Foyer | Main level | 2.17 x 1.65 m |
| Bedroom | Lower level | 4.74 x 3.03 m |
| Bedroom | Lower level | 2.71 x 3.3 m |
| Other | Lower level | 1.69 x 1.35 m |
| Laundry room | Lower level | 2.41 x 2.78 m |
| Utility room | Lower level | 2.67 x 2.4 m |
| Bathroom | Lower level | 2 x 2.2 m |
| Kitchen | Main level | 2.32 x 2.92 m |
| Dining room | Main level | 2.87 x 3.51 m |
| Bathroom | Main level | 3.99 x 1.49 m |
| Living room | Main level | 3.52 x 6.95 m |
| Bedroom | Main level | 3.95 x 3.06 m |
| Bedroom | Main level | 2.79 x 2.75 m |
| Bedroom | Main level | 2.8 x 2.37 m |
| Foyer | Lower level | 3.48 x 1.97 m |
| Living room | Lower level | 3.47 x 4.5 m |