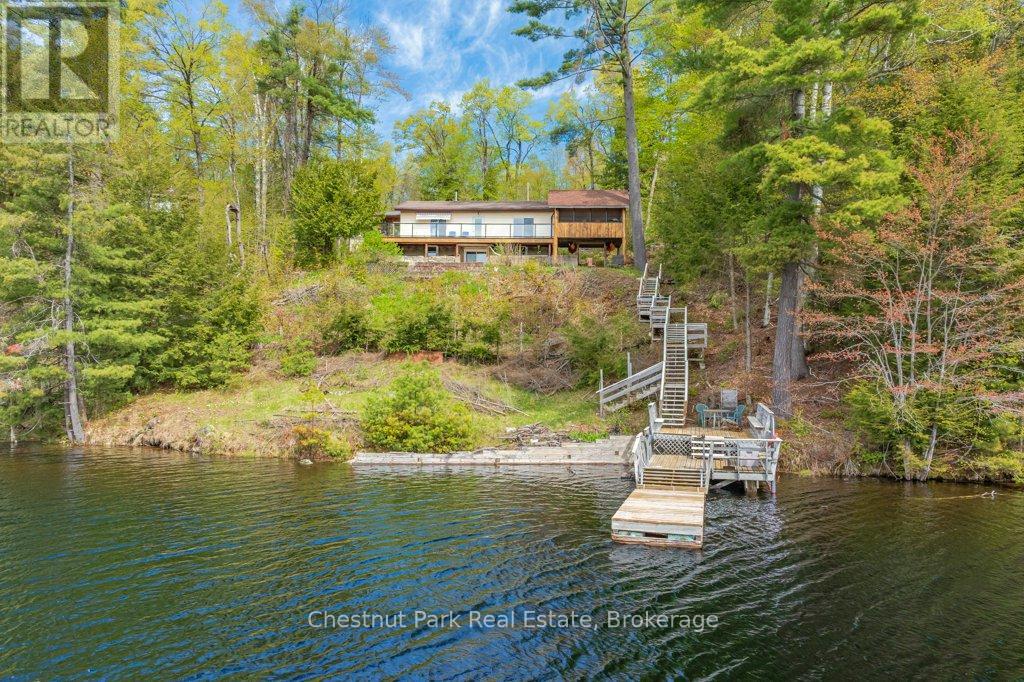
 For sale 50
$749,000
3 bed2 bath1,500–2,000 sq ft
1026 Carlson Place
Draper, Bracebridge
1 month agoMLS® X13682284
Chestnut Park Real Estate
16 Stother Crescent
Macaulay, Bracebridge, Ontario P1L0G2
For sale· Added
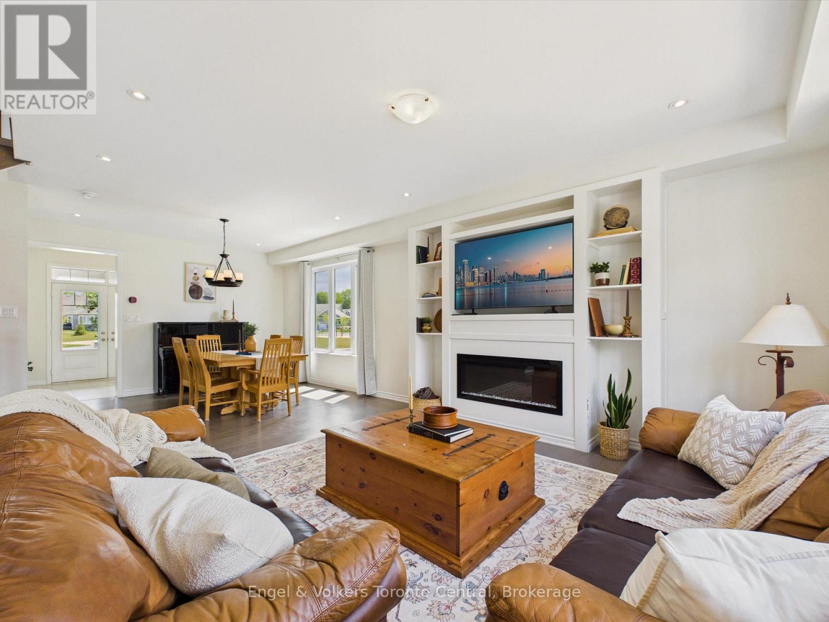
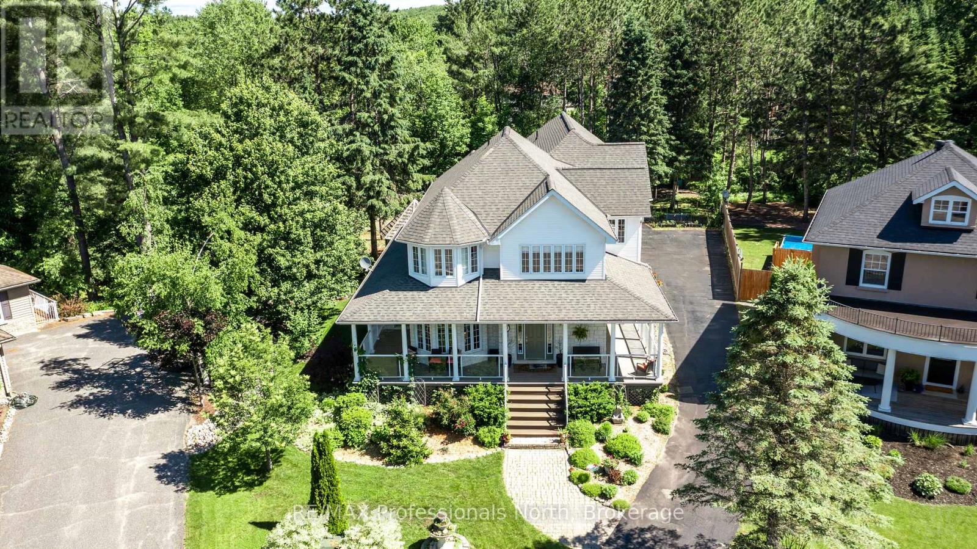
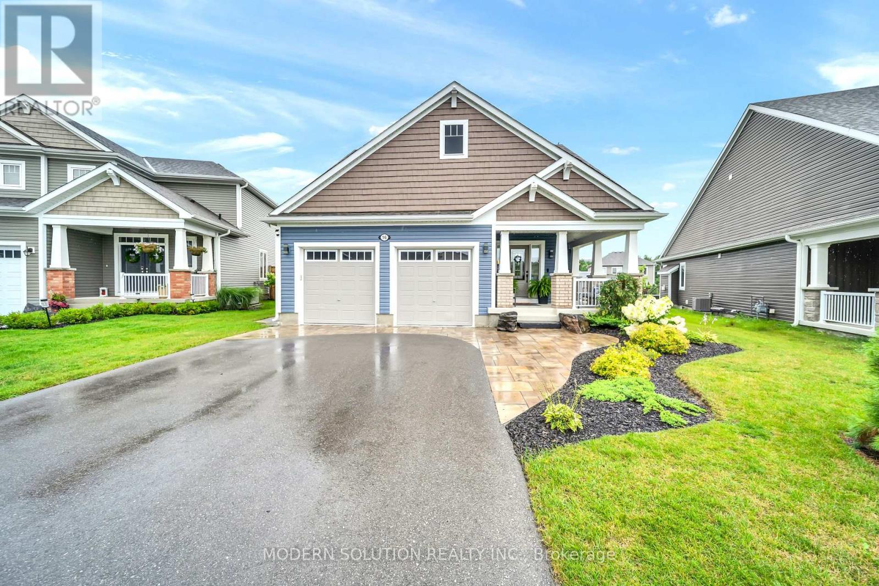
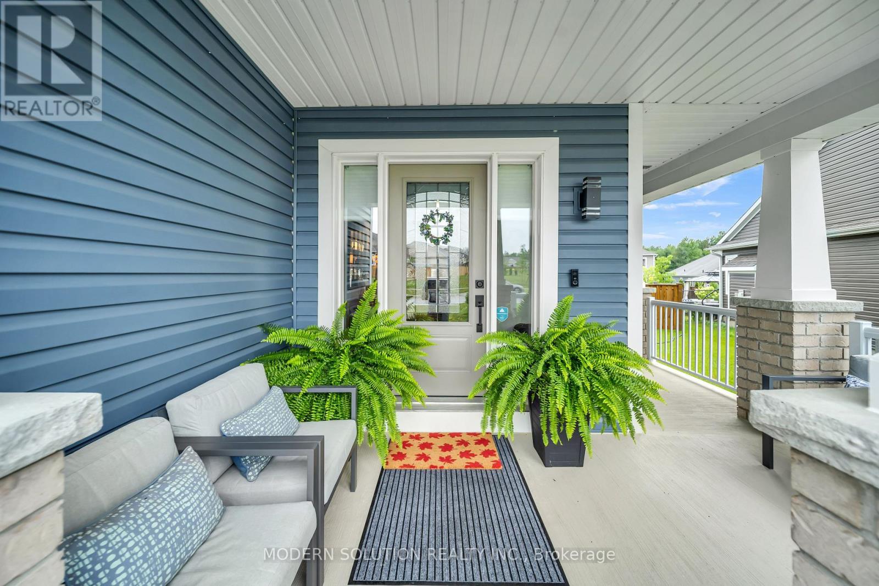
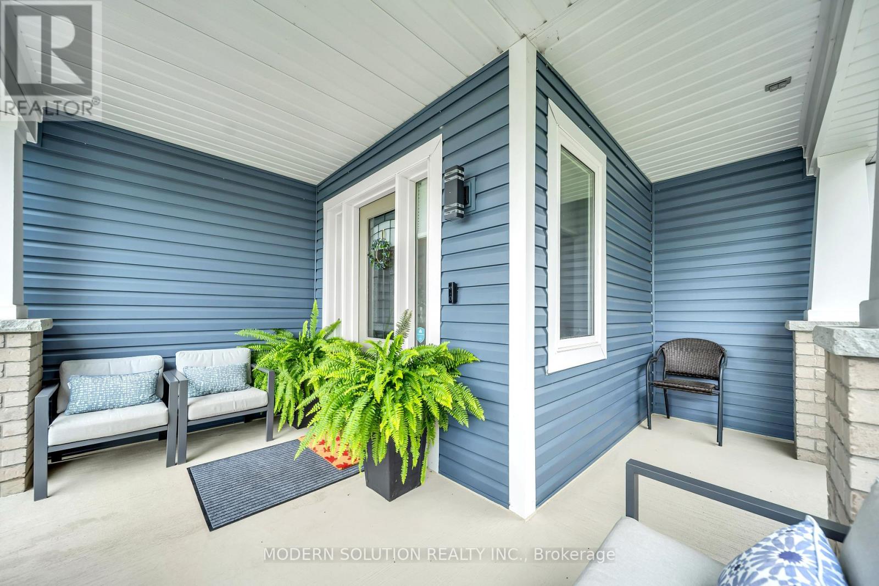
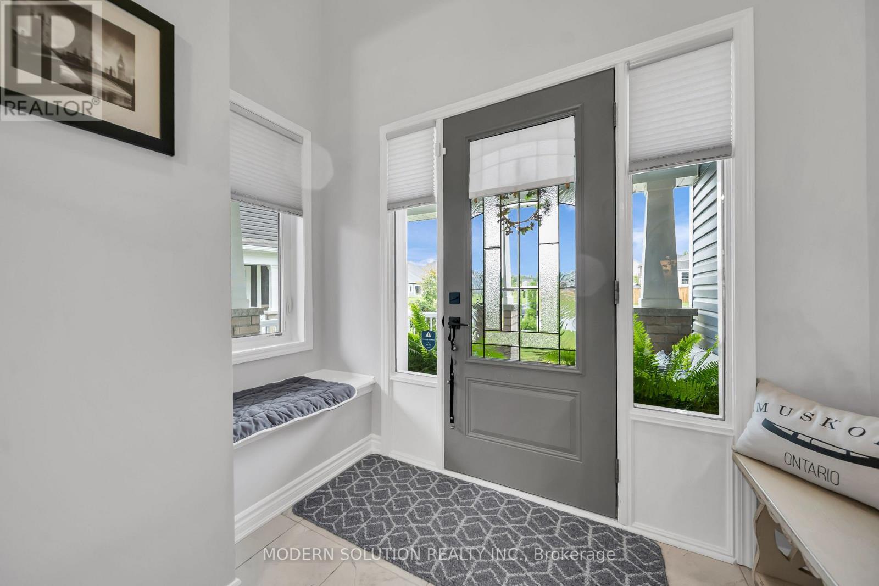
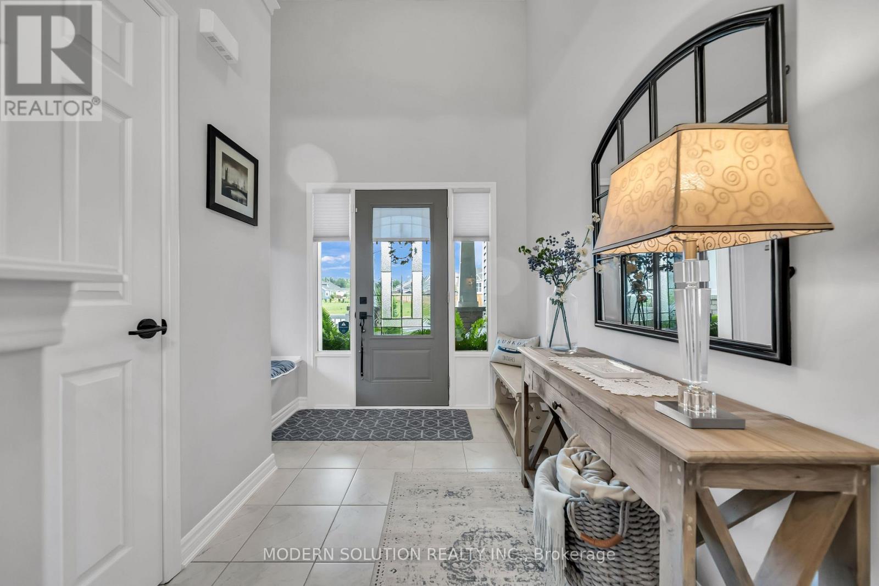
Welcome to 16 Stother Cres! This beautiful bungaloft offers comfortable and thoughtfully designed living space. Featuring 3 bedrooms, 3 bathrooms, a double garage, and a spacious loft, there's plenty of room for the whole family to settle in and enjoy.Inside, you'll find a number of upgraded features and finishes that add both style and comfort throughout the home. Step outside and you'll love the spacious backyard, complete with a charming Muskoka room that creates the perfect spot for morning coffee, summer evenings, or entertaining friends and family. Set in a quiet, family-friendly neighbourhood, you're just minutes from downtown Bracebridge, South Muskoka Memorial Hospital, schools, recreation, golf, and some of Muskoka's beautiful lakes. Whether you're moving to Muskoka, looking for a place to call home, or simply ready for a change of pace, 16 Stother Cres is a wonderful place to begin your next chapter.
Map data © OpenStreetMap contributors
No open houses are scheduled for this home.
Can't make it? Request a private viewing.
| Oct 5, 2026 | $899,000 | ▼ $20,000 |
| Sep 19, 2026 | $919,000 | First recorded price |
Price changes since Sep 19, 2026.
| Kitchen | Main level | 5.28 x 4.12 m |
| Laundry room | Main level | 0.03 x 0.03 m |
| Dining room | Main level | 5.28 x 2.74 m |
| Great room | Main level | 5.28 x 3.71 m |
| Primary Bedroom | Main level | 3.66 x 4.12 m |
| Bedroom 2 | Main level | 3.56 x 3.1 m |
| Bedroom 3 | Second level | 4.32 x 3.53 m |
| Loft | Second level | 3.66 x 2.9 m |