 For sale 50
$749,000
3 bed2 bath1,500–2,000 sq ft
1026 Carlson Place
Draper, Bracebridge
1 month agoMLS® X13682284
Chestnut Park Real Estate
212 James Street
Bracebridge, Ontario P1L2B8
For sale· Added
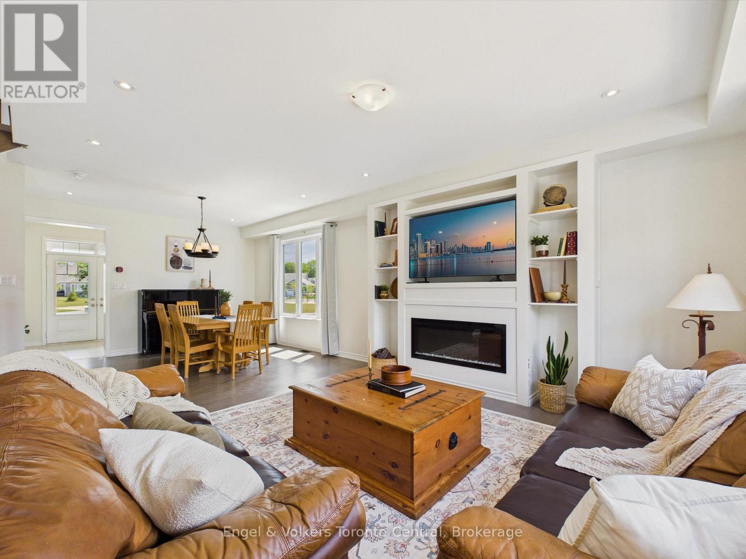
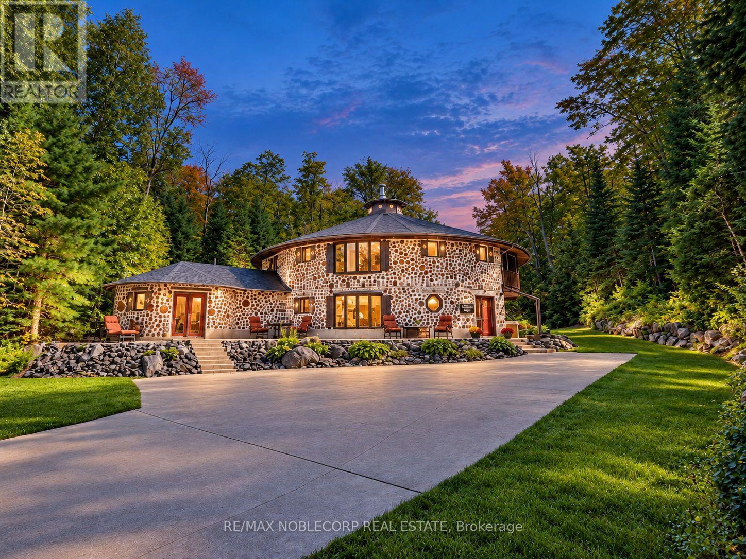
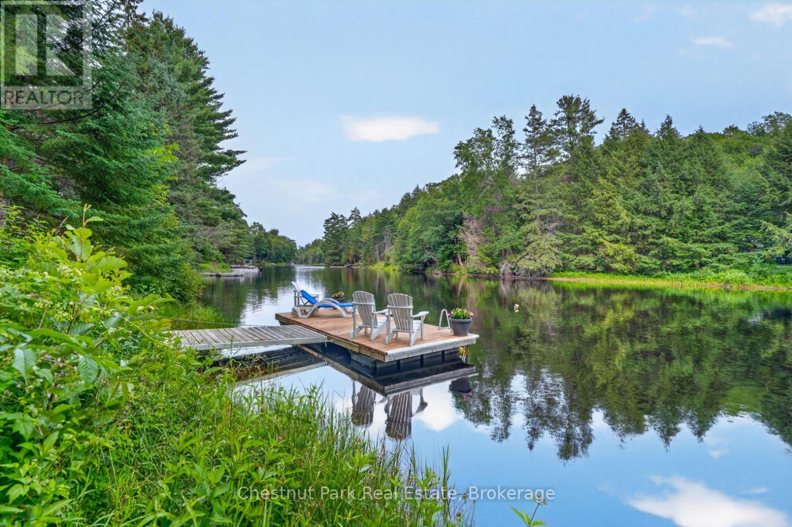
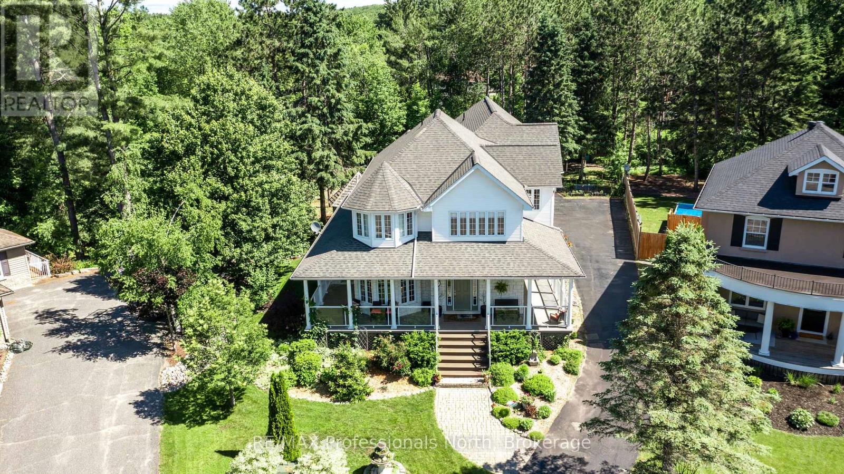
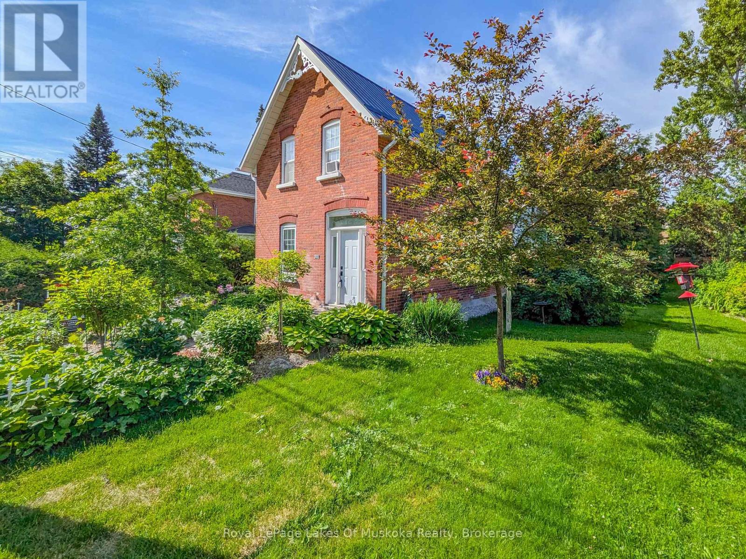
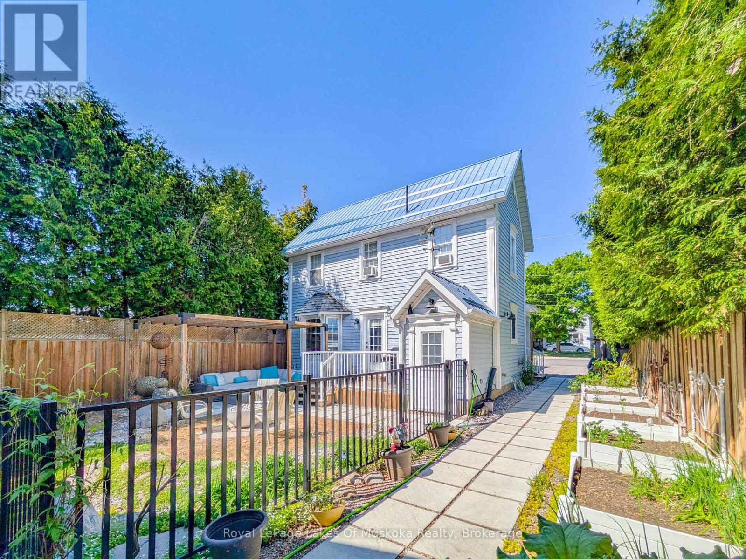
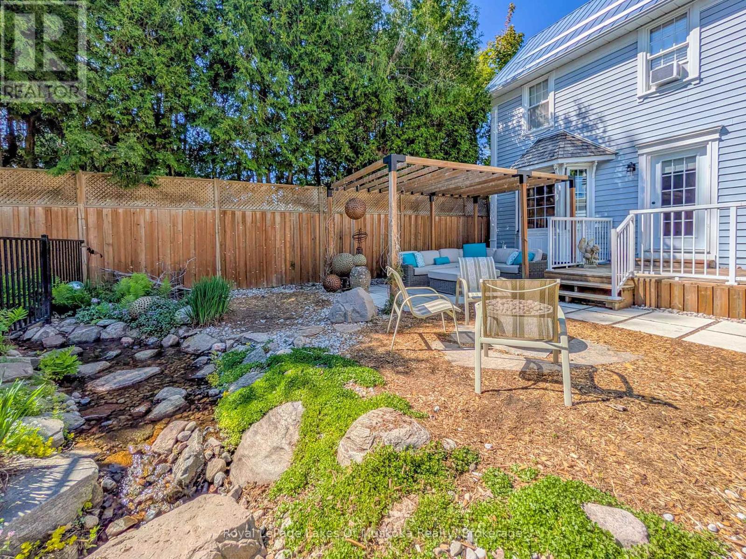
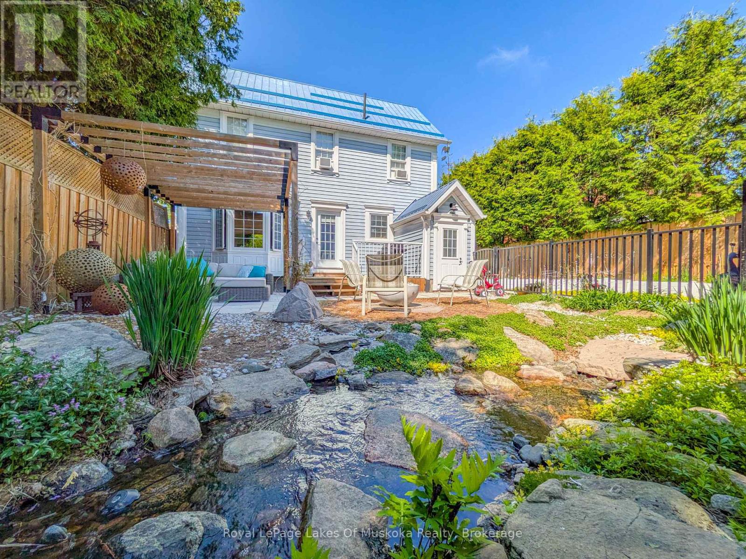
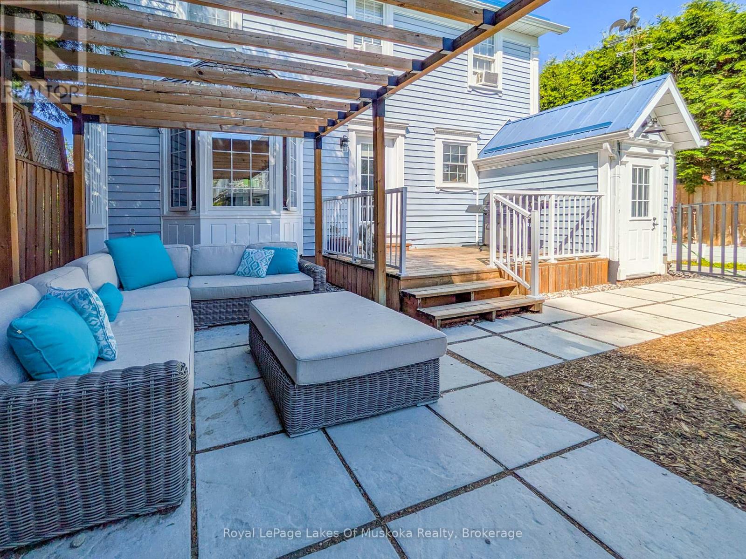
An ideal MULTI-GENERATIONAL opportunity featuring 2 distinct residences on 1 private property. The main home features 4-bedrooms, 2-baths, 2240 sqft, an open kitchen-lounge with a gas fireplace, a formal dining with coffered ceilings, crown moulding, hardwood floors and tall ceilings. Upstairs offers a large primary suite with a modern 4pc ensuite, an additional 3-bedrooms, and a renovated 3pc bath. The basement adds storage, laundry, and a finishing flex space with a private entrance. The detached year-round Carriage House provides completely independent living for extended family, offering 1-bedroom, 1.5-bath, 860 sq ft, in-floor radiant heat, 3 gas fireplaces, two balconies, home office with laundry, and a 4pc ensuite with a soaking tub. Outdoors, 15-20' cedars and fencing surround a gated, low-maintenance yard with a waterfall feature. Centrally located near downtown shopping, dining, medical care, transit, and under 1.5 km from Bracebridge Bay Beach, Muskoka River, and golf.
Map data © OpenStreetMap contributors
No open houses are scheduled for this home.
Can't make it? Request a private viewing.
| Living room | Main level | 4.53 x 3.33 m |
| Kitchen | Main level | 5.89 x 2.8 m |
| Bedroom 3 | Second level | 3.4 x 2.56 m |
| Bathroom | Second level | 3.32 x 2.42 m |
| Dining room | Main level | 5.28 x 3.66 m |
| Kitchen | Main level | 8.81 x 4.5 m |
| Bedroom | Second level | 5.46 x 5.08 m |
| Family room | Basement | 8.16 x 4.22 m |
| Bedroom 4 | Second level | 4.55 x 2.88 m |
| Office | Second level | 2.93 x 2.76 m |
| Bathroom | Second level | 2.36 x 2.28 m |
| Utility room | Main level | 3.6 x 4.34 m |
| Sitting room | Main level | 6.38 x 1.32 m |
| Bedroom 2 | Second level | 3.4 x 2.89 m |
| Bathroom | Main level | 2.05 x 1.24 m |
| Laundry room | Basement | 8.77 x 4.93 m |
| Primary Bedroom | Second level | 4.23 x 3.44 m |
| Bathroom | Second level | 2.36 x 2.28 m |