
 For sale 50
$839,900
4 bed3 bath2,000–2,500 sq ft
3 Browning Boulevard
Macaulay, Bracebridge
2 months agoMLS® X13615596
Engel & Volkers Toronto Central
38 Dyer Crescent
Macaulay, Bracebridge, Ontario P1L0N4
For sale· Added
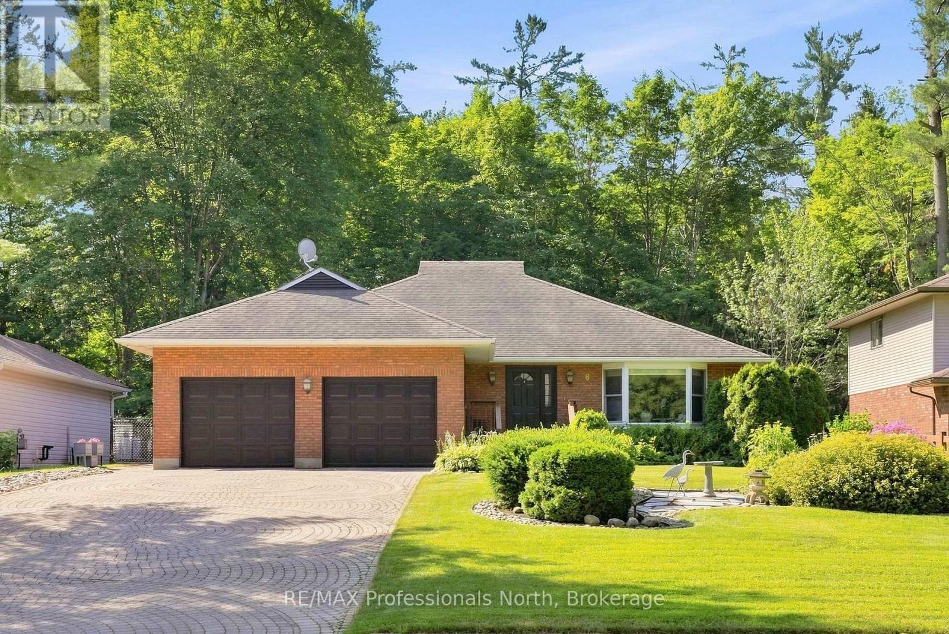
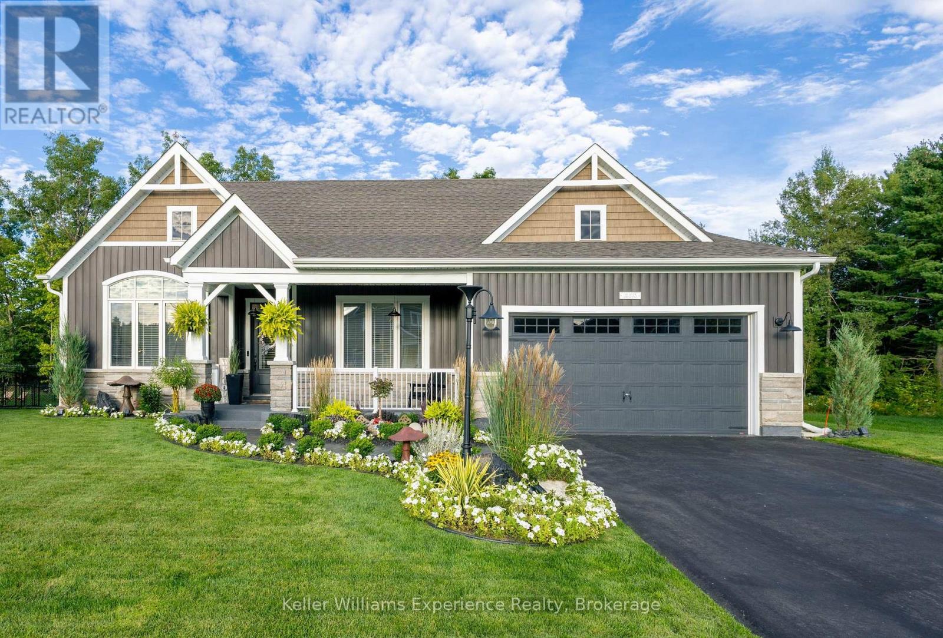
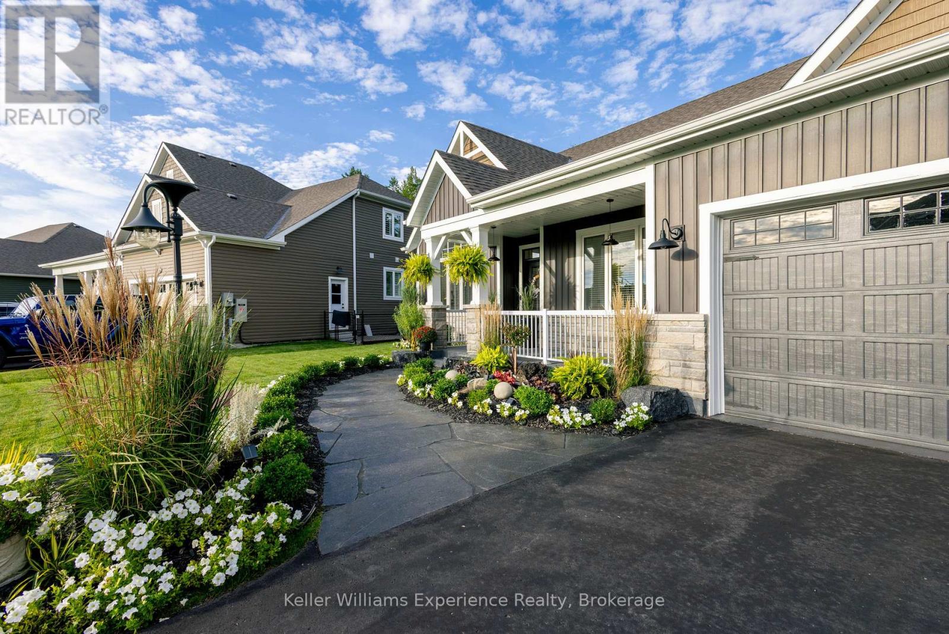
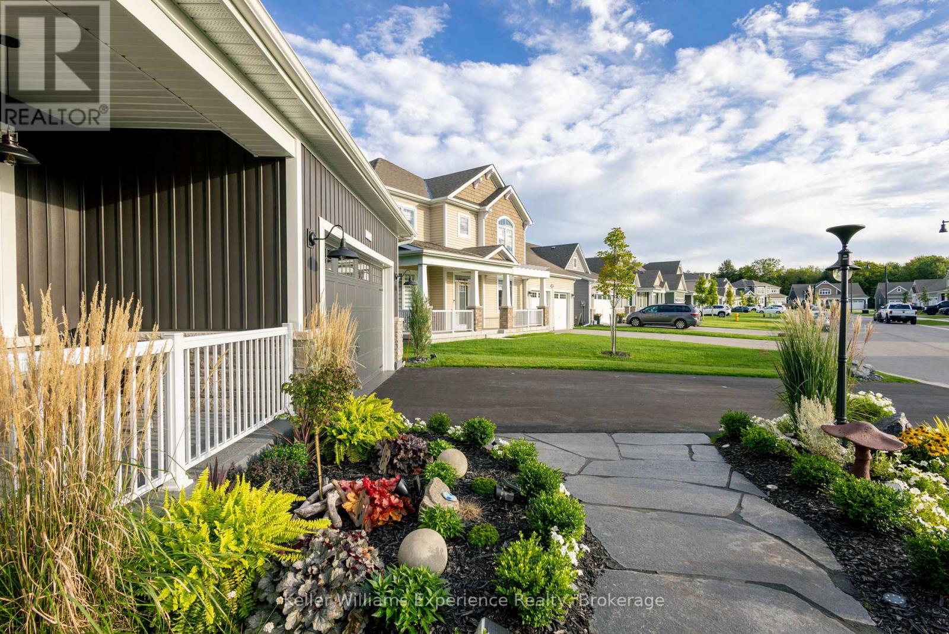
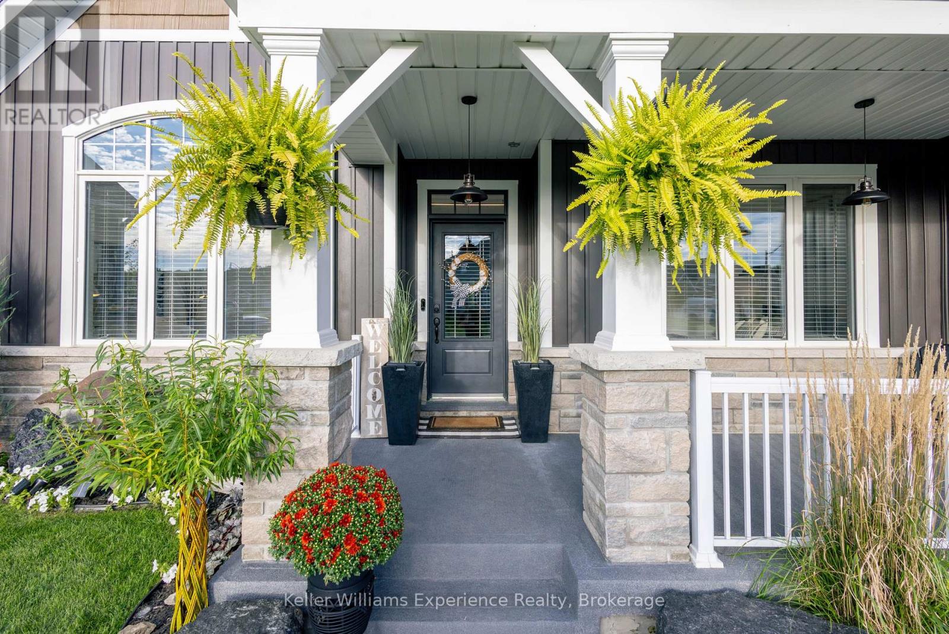
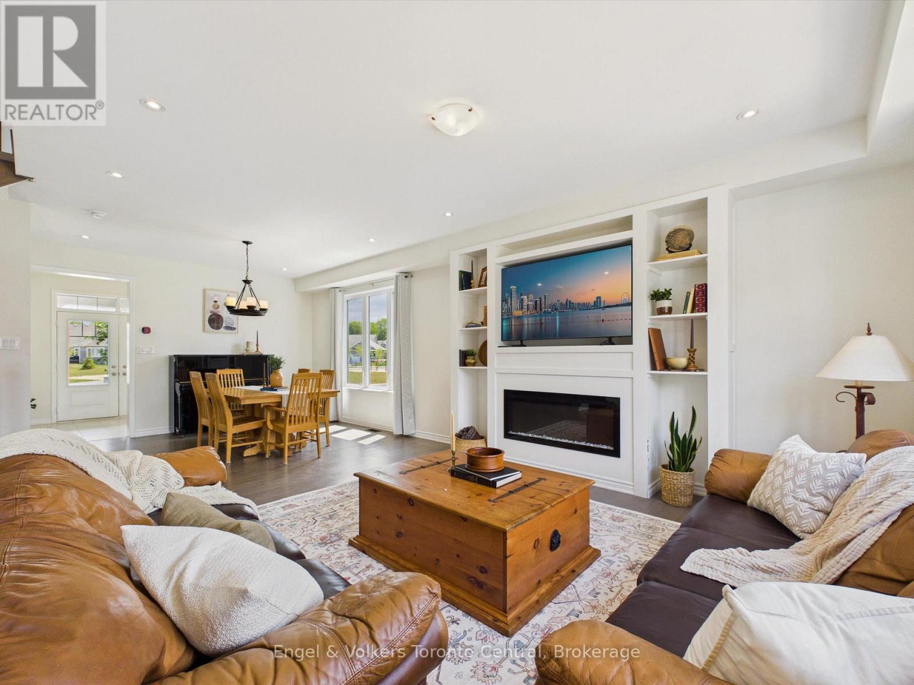
Welcome to luxury main-floor living in the highly sought-after White Pines community! Watch the video!! Finished in 2024, this meticulously maintained 3-bedroom, 2-bathroom bungalow boasts airy 9-foot ceilings and abundant natural light throughout. Enjoy a rare blend of in-town convenience and privacy, backing onto pristine green space with no rear neighbors. Step inside to an open-concept showpiece featuring a spectacular chef's kitchen with a massive island, built-in appliances, and a cozy gas fireplace. Designed for effortless living, the main floor hosts all bedrooms, laundry, and a seamless transition to a stunning Muskoka Room. The unfinished full basement features a bathroom rough-in, large windows, offering 1800+sqft of potential to expand your living space. Outside, enjoy a professionally landscaped lot with custom lighting, a backyard fire pit, and the soothing sounds of nearby Wilson's Falls. Complete with an attached double garage, on-demand hot water, and countless high-end upgrades. Unbeatable location just minutes from downtown Bracebridge, the Sportsplex, and the Rene M. Caisse Theatre. Completely move-in ready!
Map data © OpenStreetMap contributors
No open houses are scheduled for this home.
Can't make it? Request a private viewing.
| Sep 28, 2026 | $1,048,000 | ▼ $37,000 |
| Sep 9, 2026 | $1,085,000 | First recorded price |
Price changes since Sep 9, 2026.