 For sale 50
$749,000
3 bed2 bath1,500–2,000 sq ft
1026 Carlson Place
Draper, Bracebridge
1 month agoMLS® X13682284
Chestnut Park Real Estate
Big Island Road
Draper, Bracebridge, Ontario P1L1X1
For sale· Added
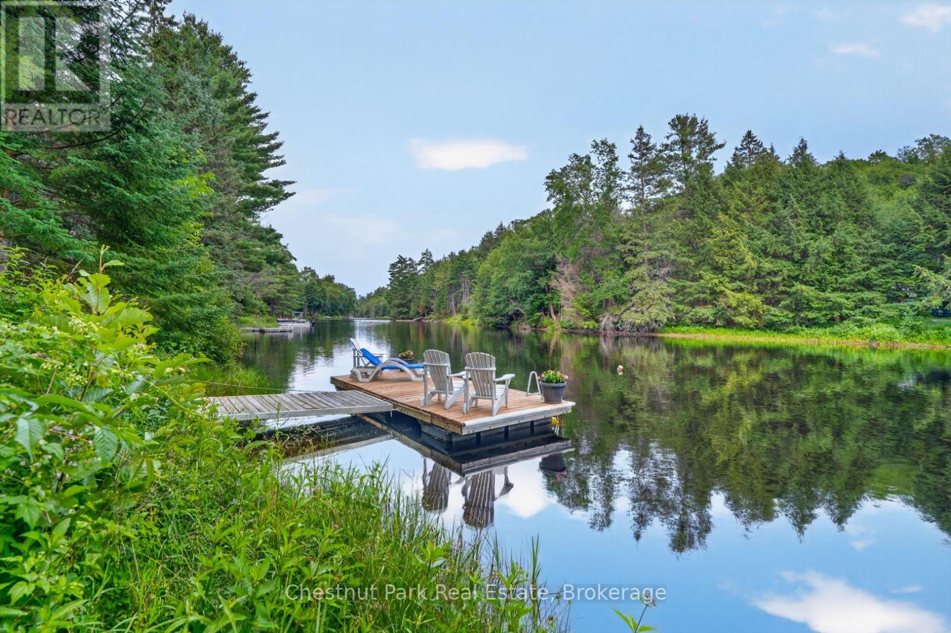

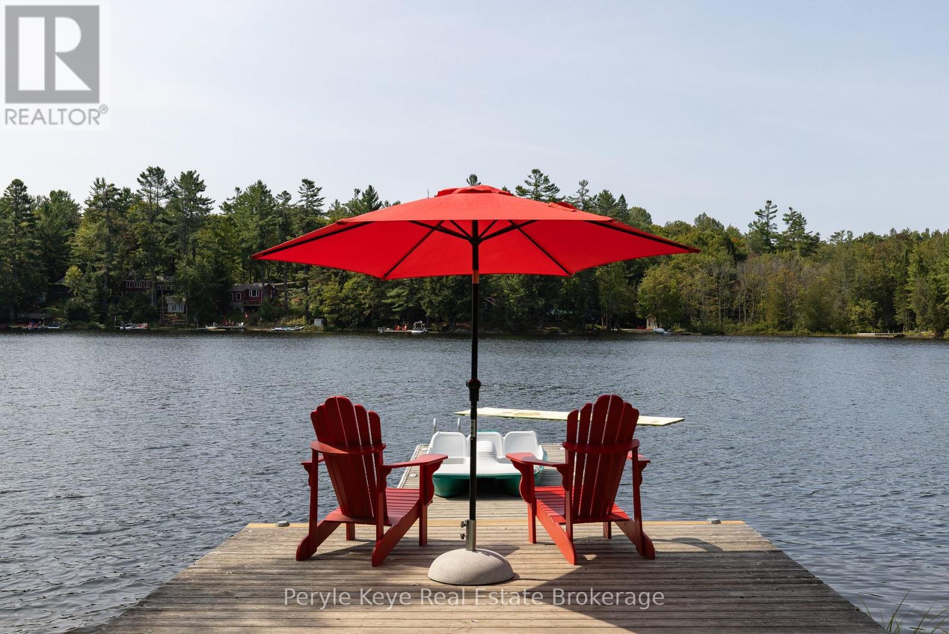
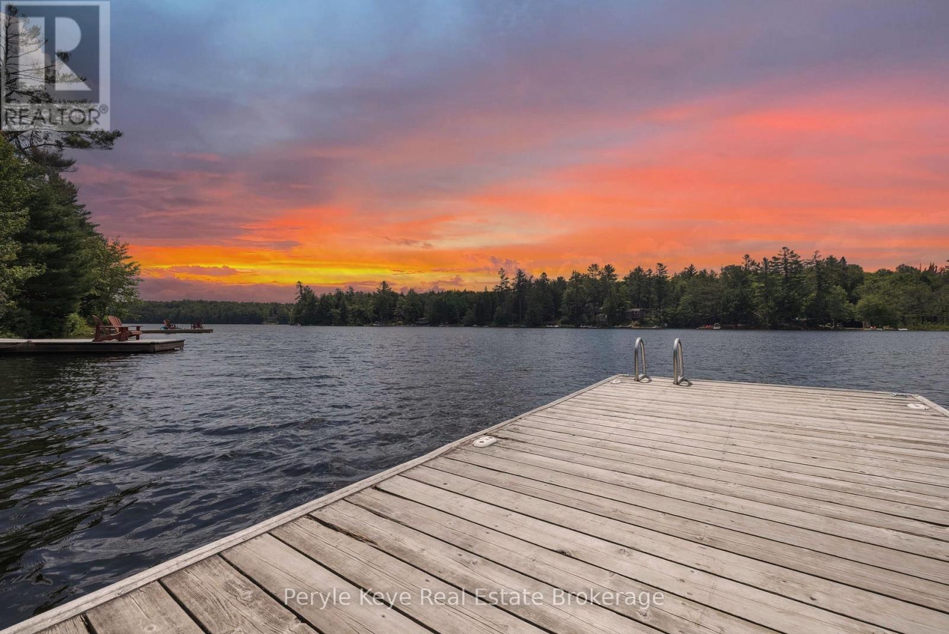
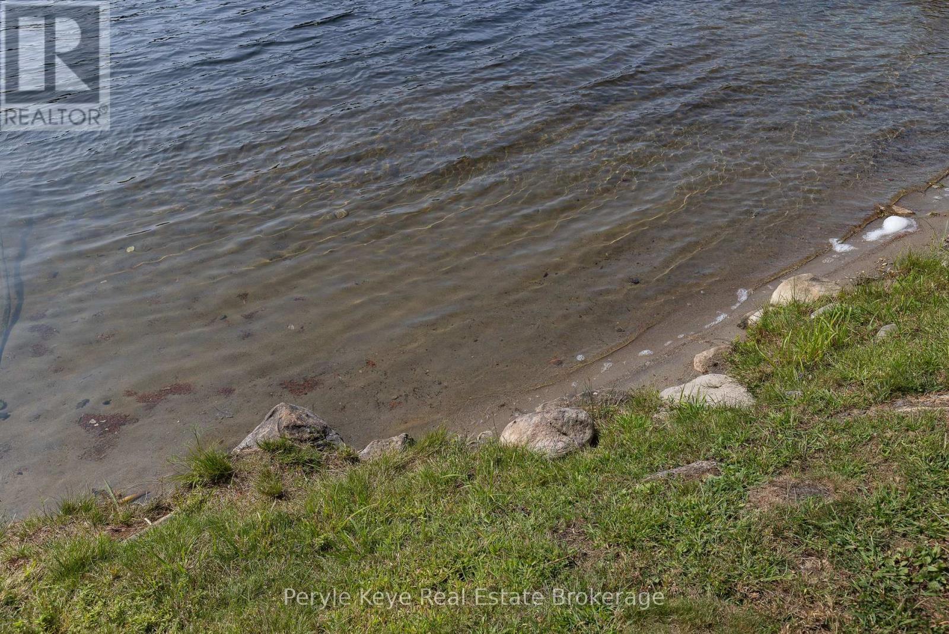
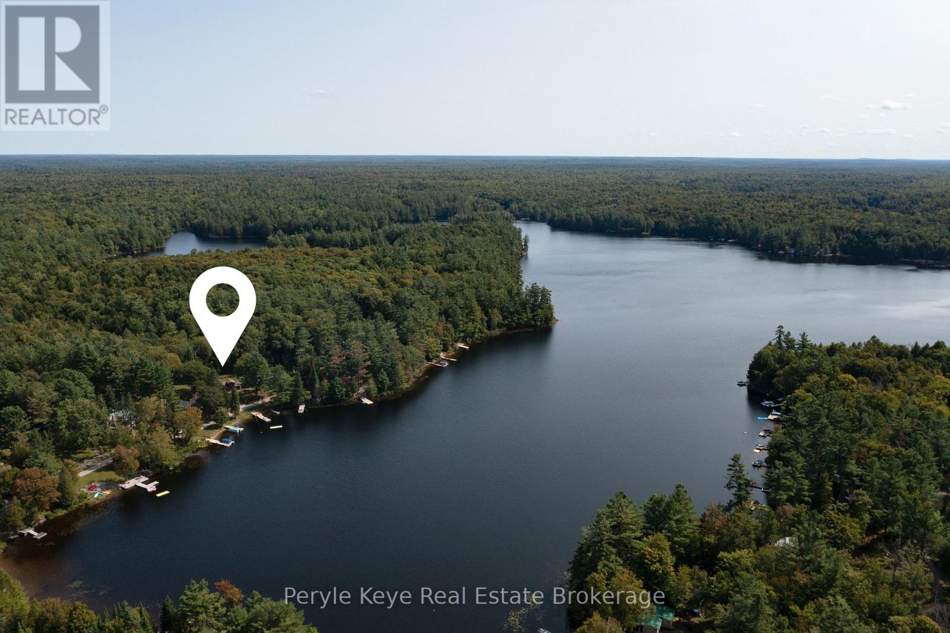
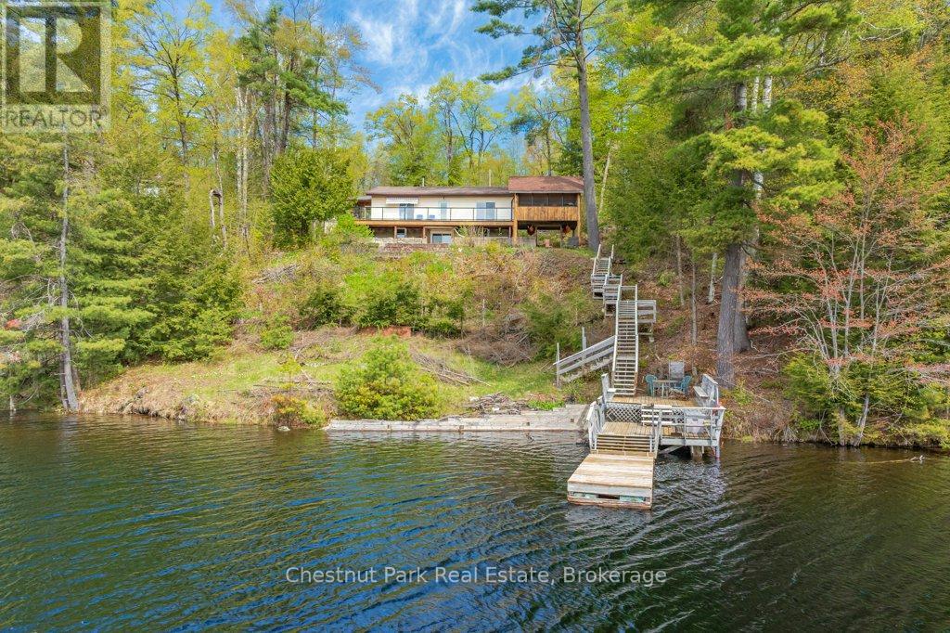
Two Cottages. One Carefree Summer Story. Tucked along the shores of Prospect Lake with coveted southwest exposure, this rare lakeside package delivers something almost unheard of two fully equipped cottages on one beautiful lot. Its the kind of setup families dream about. One for you. One for them. Both with kitchens, bathrooms & bedrooms so everyone can come together without being on top of each other. At the heart of the property sits the main cottage: warm, welcoming & surrounded by tall pines. With 5 bedrooms & 2 baths, theres space to sleep a crowd & gather for games, meals, & early-morning coffee. A short stroll away, the 2nd cottage offers 3 bedrooms, a 3PC bath, its own kitchen, and a peaceful retreat just far enough for privacy but close enough to stay connected. Across the quiet lane, the shoreline invites you in. A 40' dock reaches out into the lake, with approx. 12' of depth off the end ideal for swimming, docking, or diving into summer. The sun-drenched, gently sandy shoreline is perfect for all ages. This is cottage life, uncomplicated where sand ends up in bedsheets, dinners are BBQd, & no ones fussing over perfect. Evenings settle into bonfires, marshmallows, & picture-perfect starry nights. Multiple upgrades add peace of mind, including a new septic system installed in 2021. A detached garage currently houses laundry & adds storage for the toys that make lake life even better. With two self-contained cottages, this property also presents a strong investment opportunity ideal for short-term vacation rentals, long-term tenants, or simply a shared family investment with excellent potential for rental income. Whether shared between siblings, passed down through generations, or held close as your own retreat, this is the kind of property that becomes part of your family story. Sun-soaked dock days. Campfire nights. Room for everyone. This is the cottage you've been waiting for.
Map data © OpenStreetMap contributors
No open houses are scheduled for this home.
Can't make it? Request a private viewing.
| Dining room | Main level | 2.99 x 3.78 m |
| Living room | Ground level | 5.28 x 3.61 m |
| Bedroom | Ground level | 2.56 x 2.29 m |
| Bedroom | Main level | 2.61 x 2.22 m |
| Bathroom | Second level | 0.09 x 1.49 m |
| Other | Flat | 4.82 x 5.91 m |
| Living room | Main level | 5.24 x 6.89 m |
| Bedroom | Ground level | 1.96 x 2.24 m |
| Bedroom | Main level | 1.75 x 2.81 m |
| Kitchen | Ground level | 3.21 x 2.24 m |
| Bathroom | Ground level | 1.25 x 2.89 m |
| Bedroom | Second level | 3.66 x 2.44 m |
| Bedroom | Second level | 3.82 x 3.07 m |
| Foyer | Main level | 1.68 x 2.95 m |
| Kitchen | Main level | 2.27 x 3.6 m |
| Bathroom | Main level | 1.74 x 2.25 m |
| Bedroom | Ground level | 2.62 x 2.29 m |