 NewFor rent 50
$3,450/mo
4 bed4 bath3,000–3,500 sq ft
57 Tupling Street
Bradford, Bradford West Gwillimbury
1 day agoMLS® N14034774
MASTER'S TRUST REALTY INC.
13 Vista Drive
Bradford, Bradford West Gwillimbury, Ontario L3Z0B6
For rent· Added
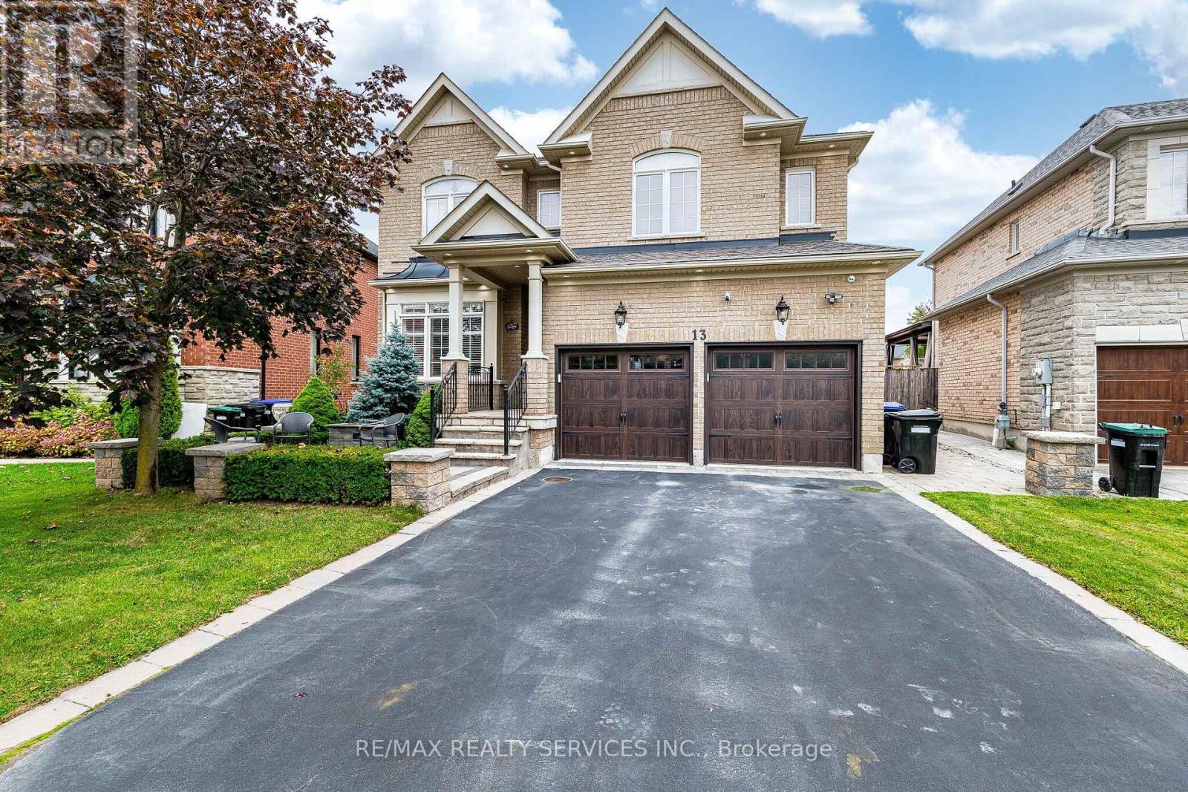
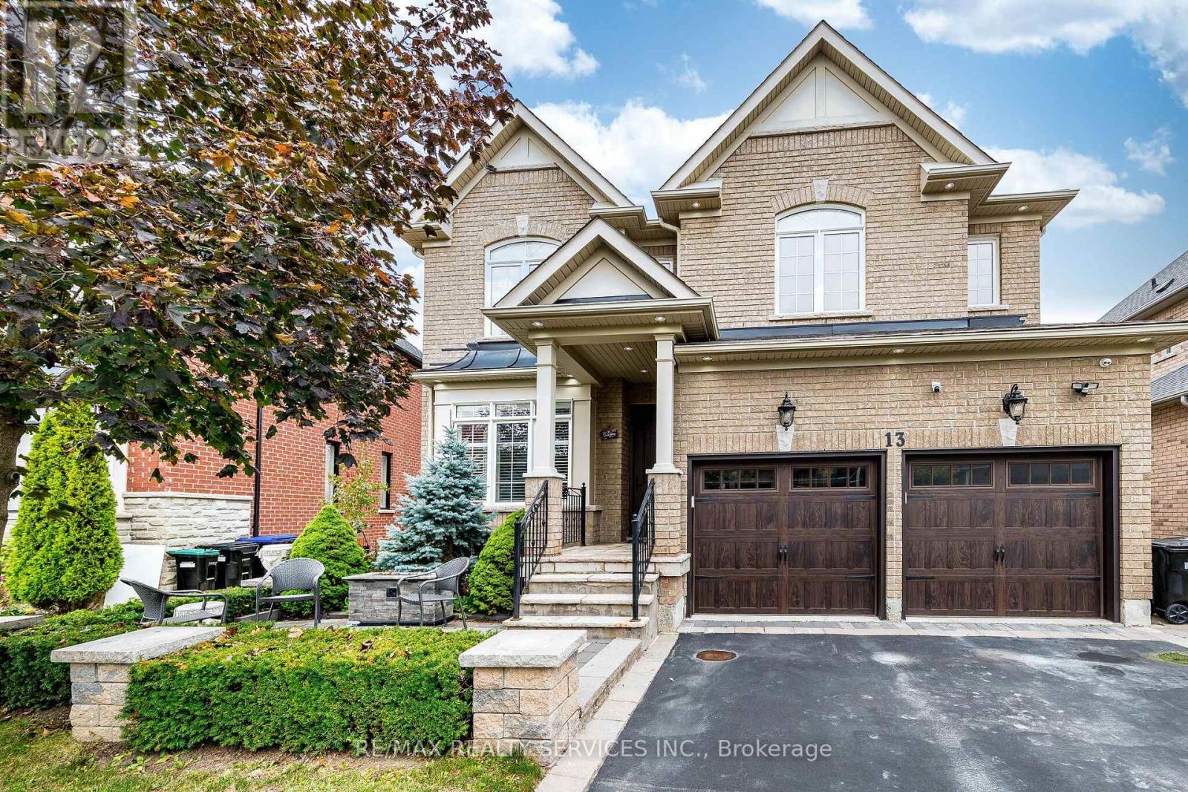
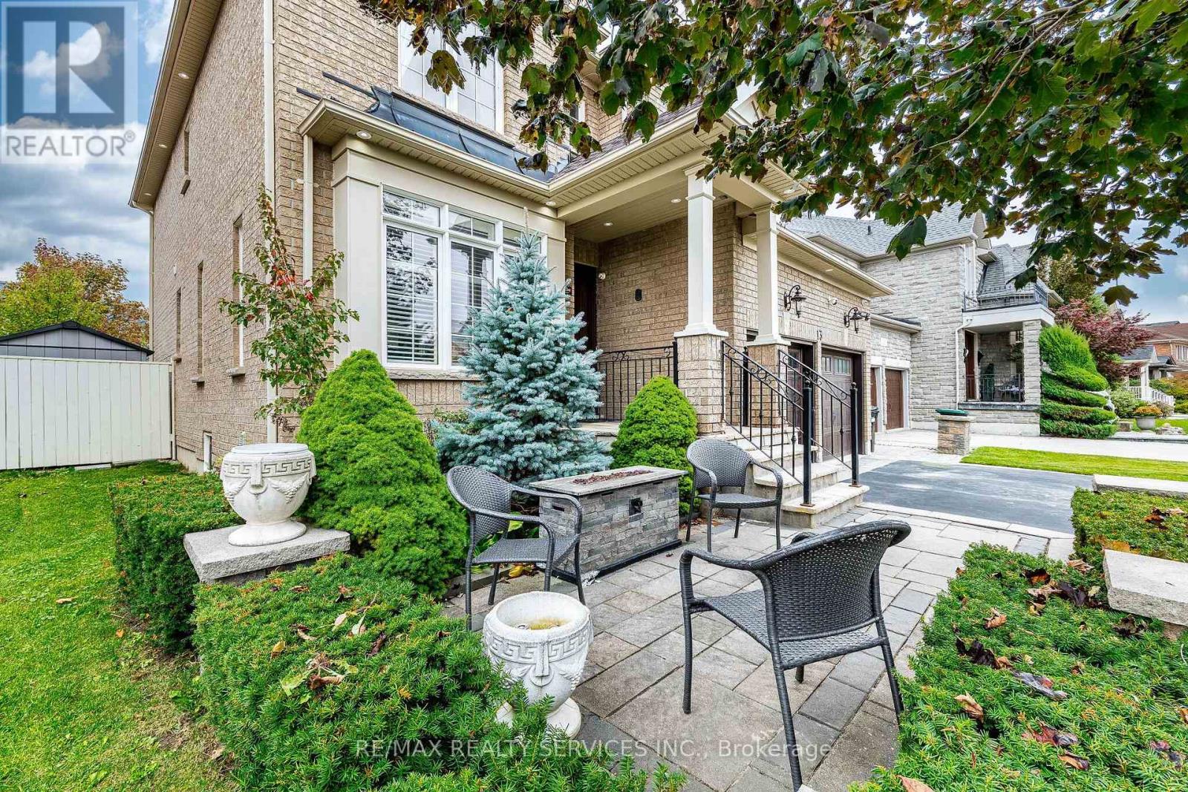
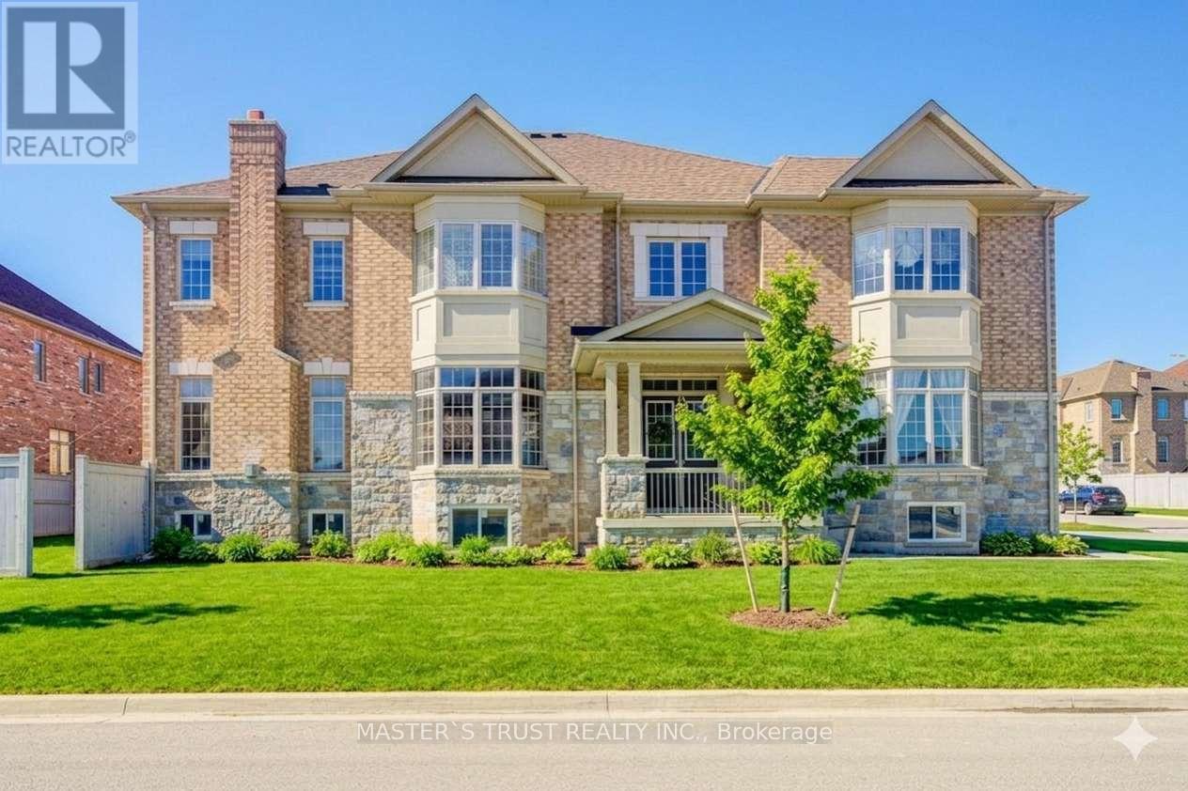
Upper Level of Home. Totally renovated detached all brick 2 storey home, Open concept, hardwood floors through out, gorgeous open concept kitchen, granite counter tops. Main floor family room, walkout to fenced yard, patio, gazebo. 4 spacious bedrooms, huge master with walk in closet. Luxury ensuite with soaker tub, separate shower with steamer. Please see virtual tour & pictures of this executive gorgeous home.
Map data © OpenStreetMap contributors
No open houses are scheduled for this home.
Can't make it? Request a private viewing.
| Living room | Main level | 5.8 x 3.05 m |
| Dining room | Main level | 5.8 x 3.05 m |
| Kitchen | Main level | 4.91 x 2.45 m |
| Eating area | Main level | 4.91 x 2.78 m |
| Family room | Main level | 4.76 x 3.69 m |
| Primary Bedroom | Second level | 5.49 x 4.58 m |
| Bedroom 2 | Second level | 3.14 x 3.84 m |
| Bedroom 3 | Second level | 3.05 x 4.39 m |
| Bedroom 4 | Second level | 4.09 x 3.05 m |