 For rent 43
$2,800/mo
3 bed3 bath1,500–2,000 sq ft
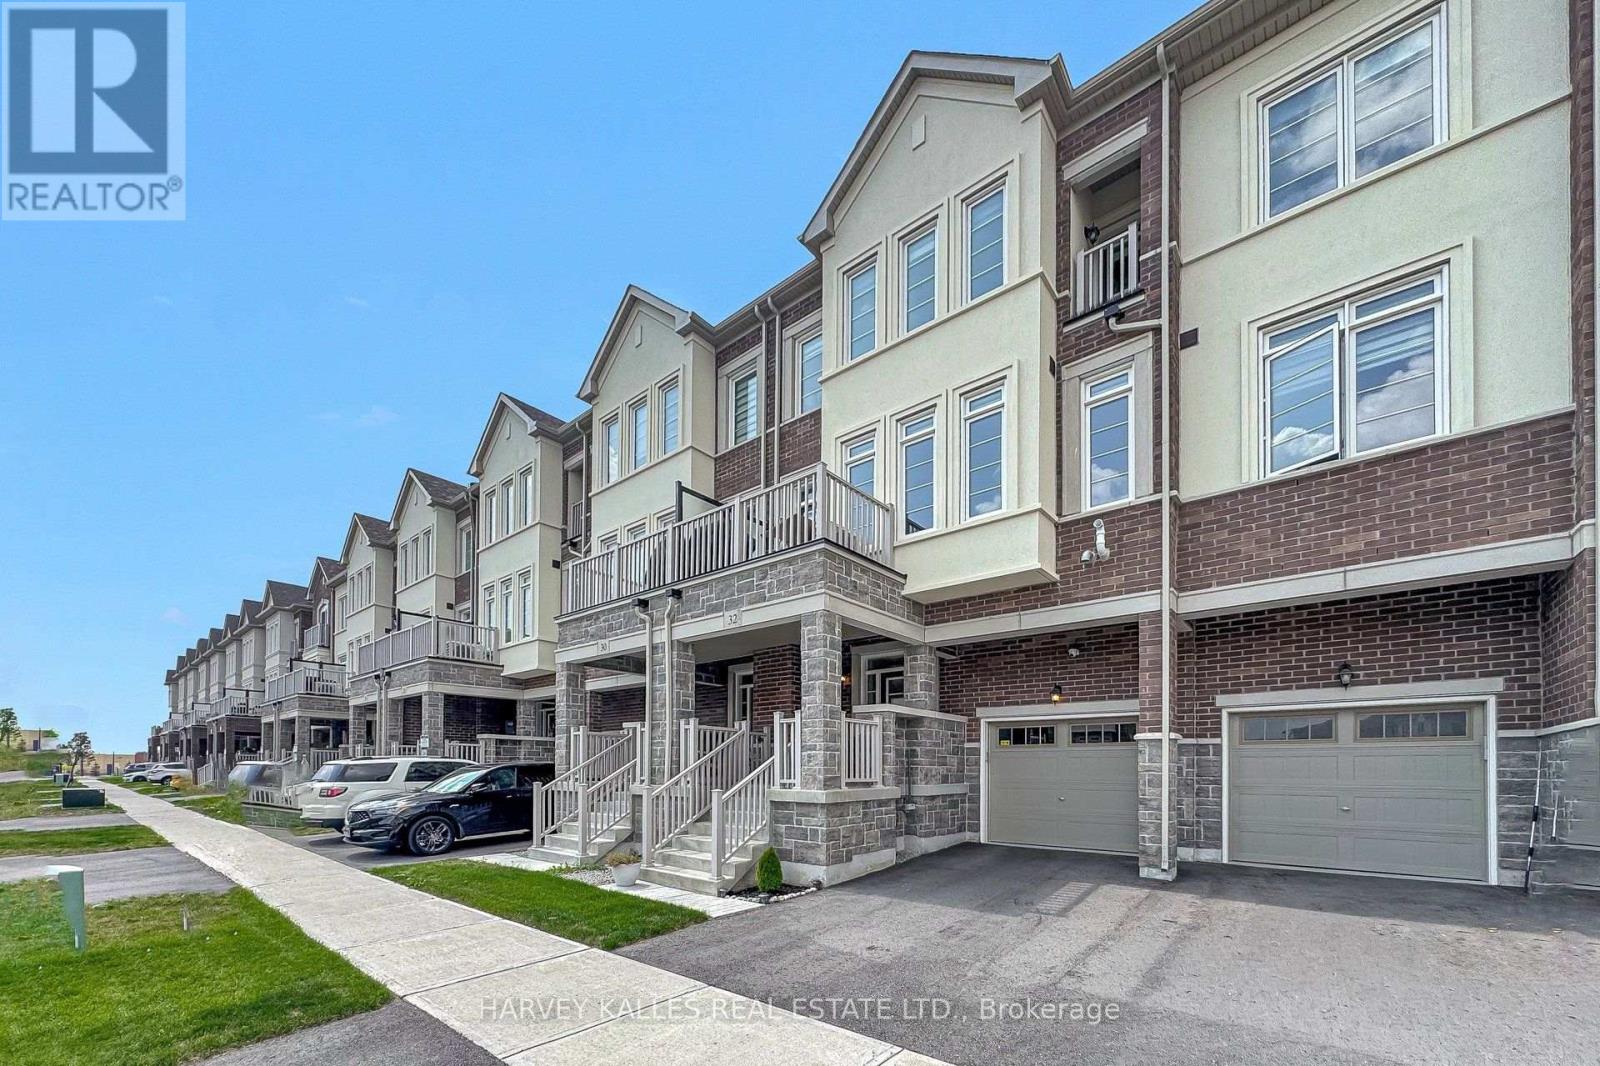
32 Mel Irving Drive
Bradford, Bradford West Gwillimbury
8 days agoMLS® N13864310
HARVEY KALLES REAL ESTATE LTD.
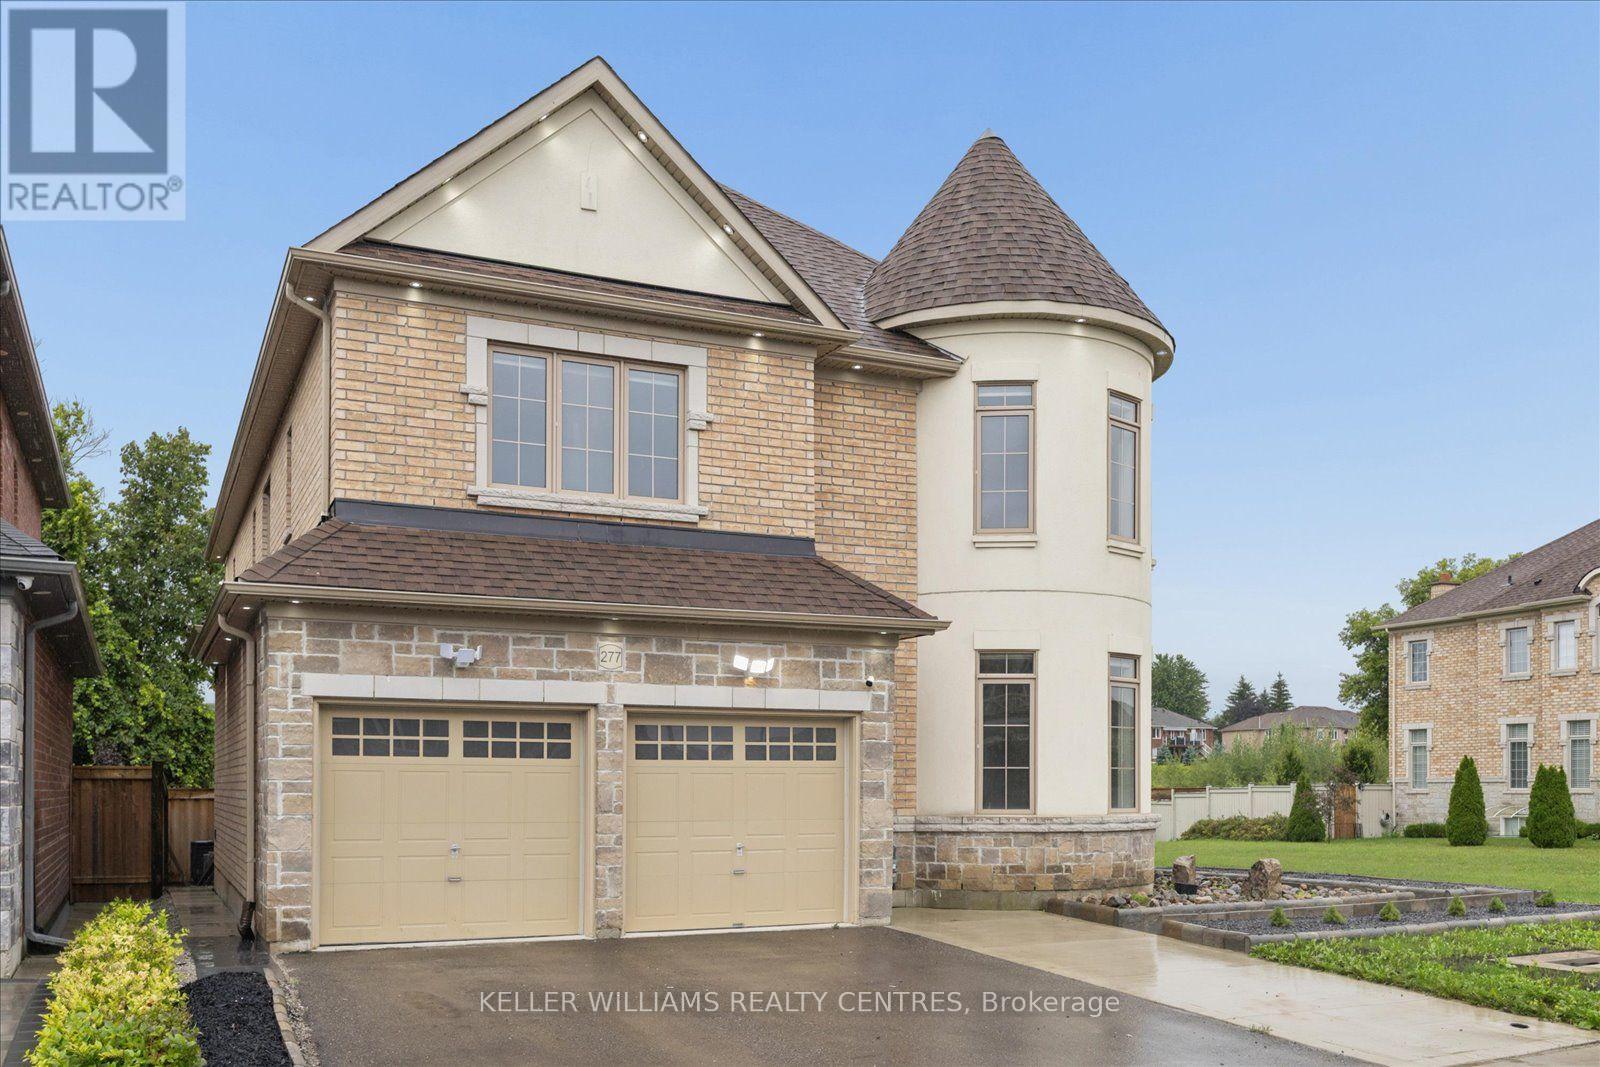
277 Gibson Circle
Bradford, Bradford West Gwillimbury, Ontario L3Z0X2
For rent· Added
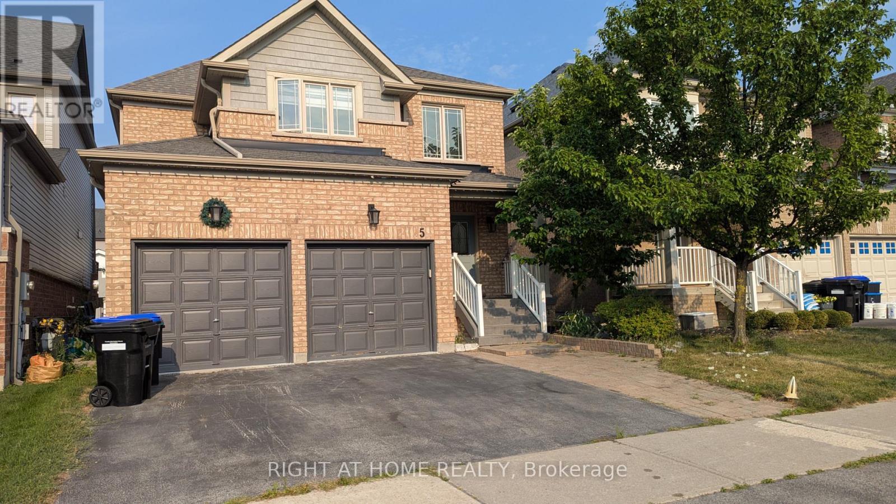
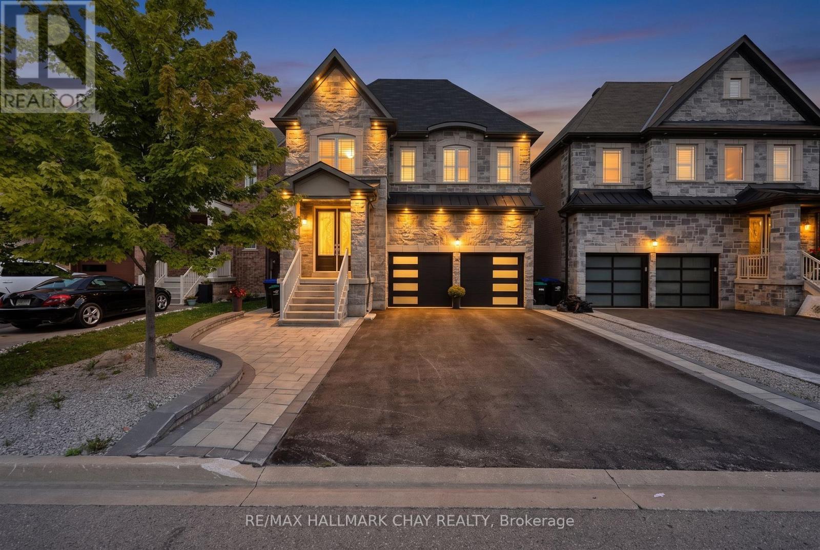
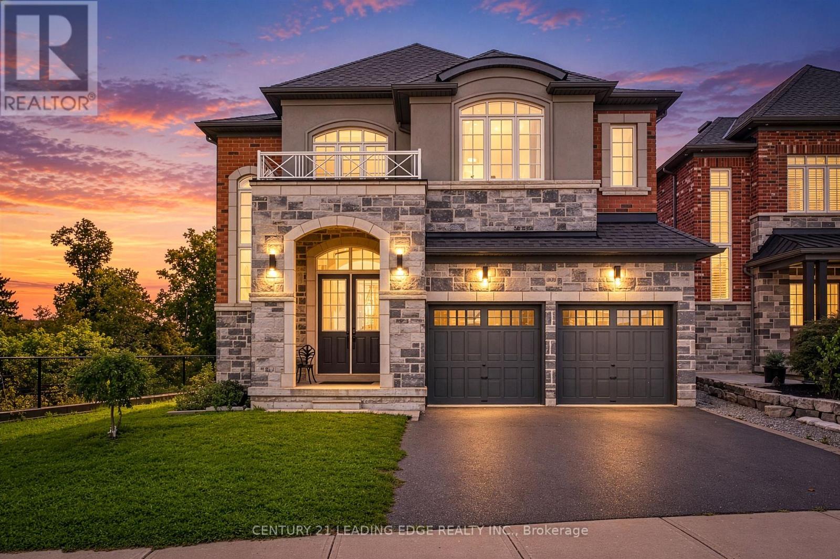
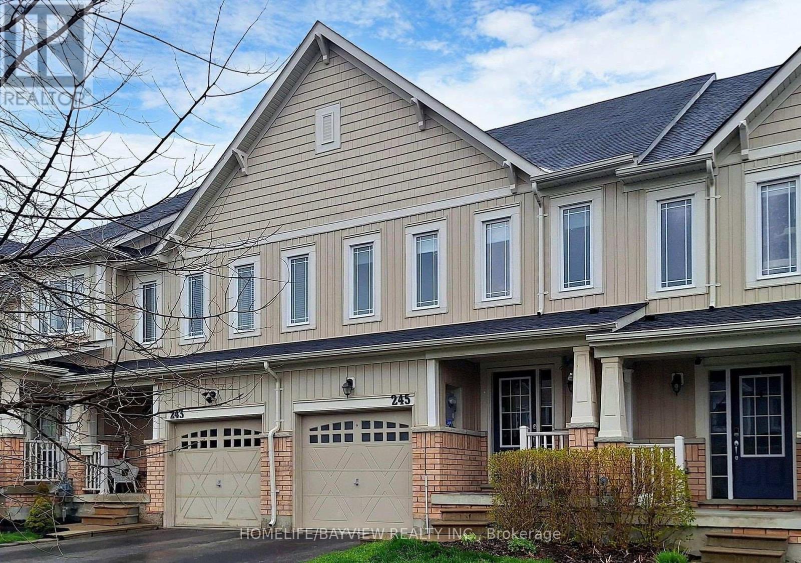
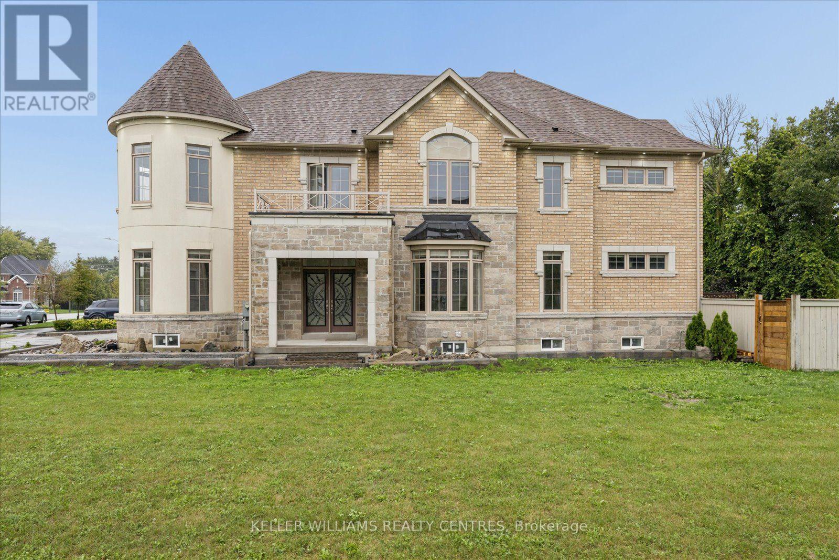
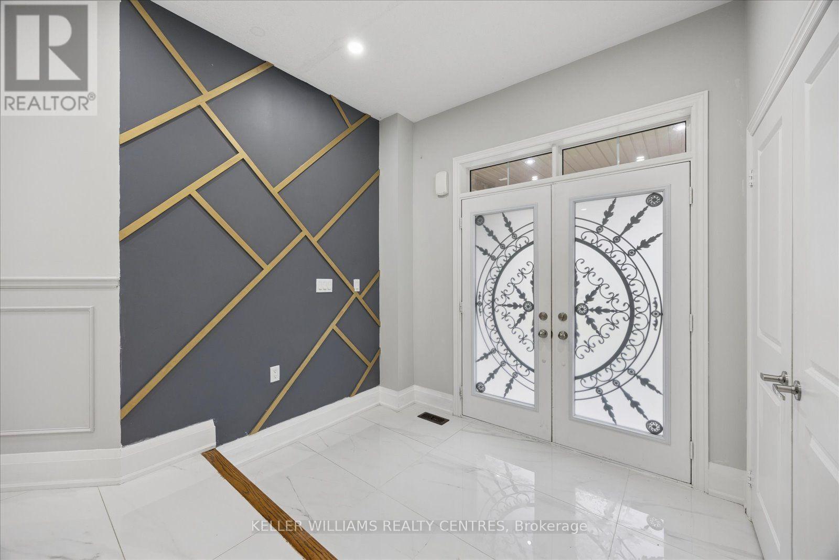
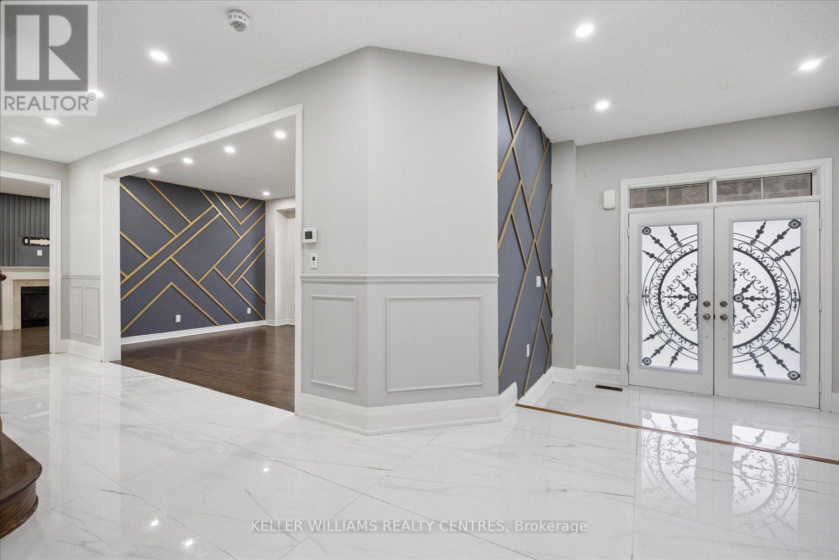
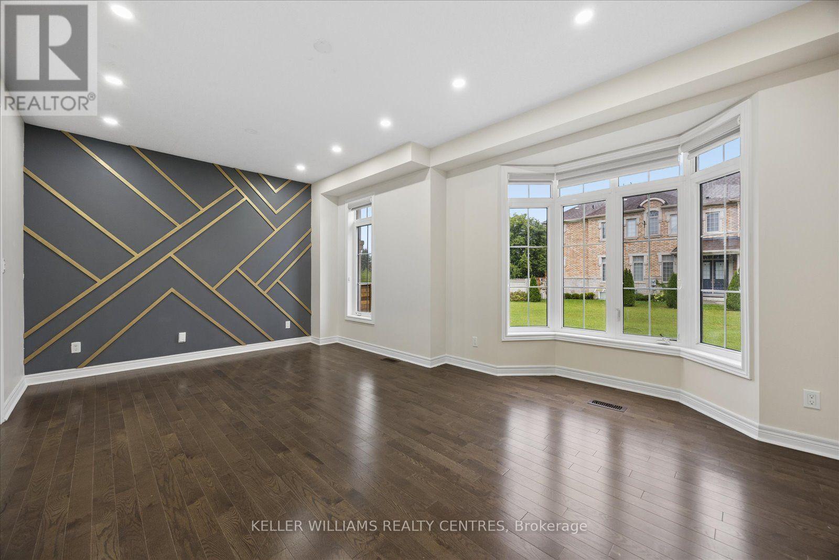
Welcome to this captivating main and second floor offering the perfect blend of country charm and convenient GTA living. It features a beautiful modern kitchen, elegant decorative wall finishes, spacious living and dining areas, and a serene primary bedroom retreat. With 5 generous bedrooms, this impressive home provides plenty of space for families seeking comfort, character, and functionality. Situated in a highly sought-after neighbourhood, the property is just minutes from the GO Station and major highways, including Highways 400 and 404, making commuting throughout the GTA easy and convenient. Ideally located close to schools, including St. Charles Catholic School, W.H. Day Elementary School, and Holy Trinity Catholic High School. Close to shopping, parks, and everyday amenities. A rare opportunity to lease a distinctive home with storybook appeal and modern conveniences.
Map data © OpenStreetMap contributors
No open houses are scheduled for this home.
Can't make it? Request a private viewing.
| Dining room | Ground level | 4.54 x 4.34 m |
| Living room | Ground level | 6.1 x 3.79 m |
| Family room | Ground level | 5.21 x 3.65 m |
| Kitchen | Ground level | 7.24 x 4.24 m |
| Primary Bedroom | Second level | 3.79 x 5.22 m |
| Bedroom 2 | Second level | 3.6 x 3.56 m |
| Bedroom 3 | Second level | 5.13 x 4.01 m |
| Bedroom 4 | Second level | 5.56 x 3.65 m |
| Bedroom 5 | Second level | 4.32 x 3.44 m |