 For rent 43
$2,800/mo
3 bed3 bath1,500–2,000 sq ft
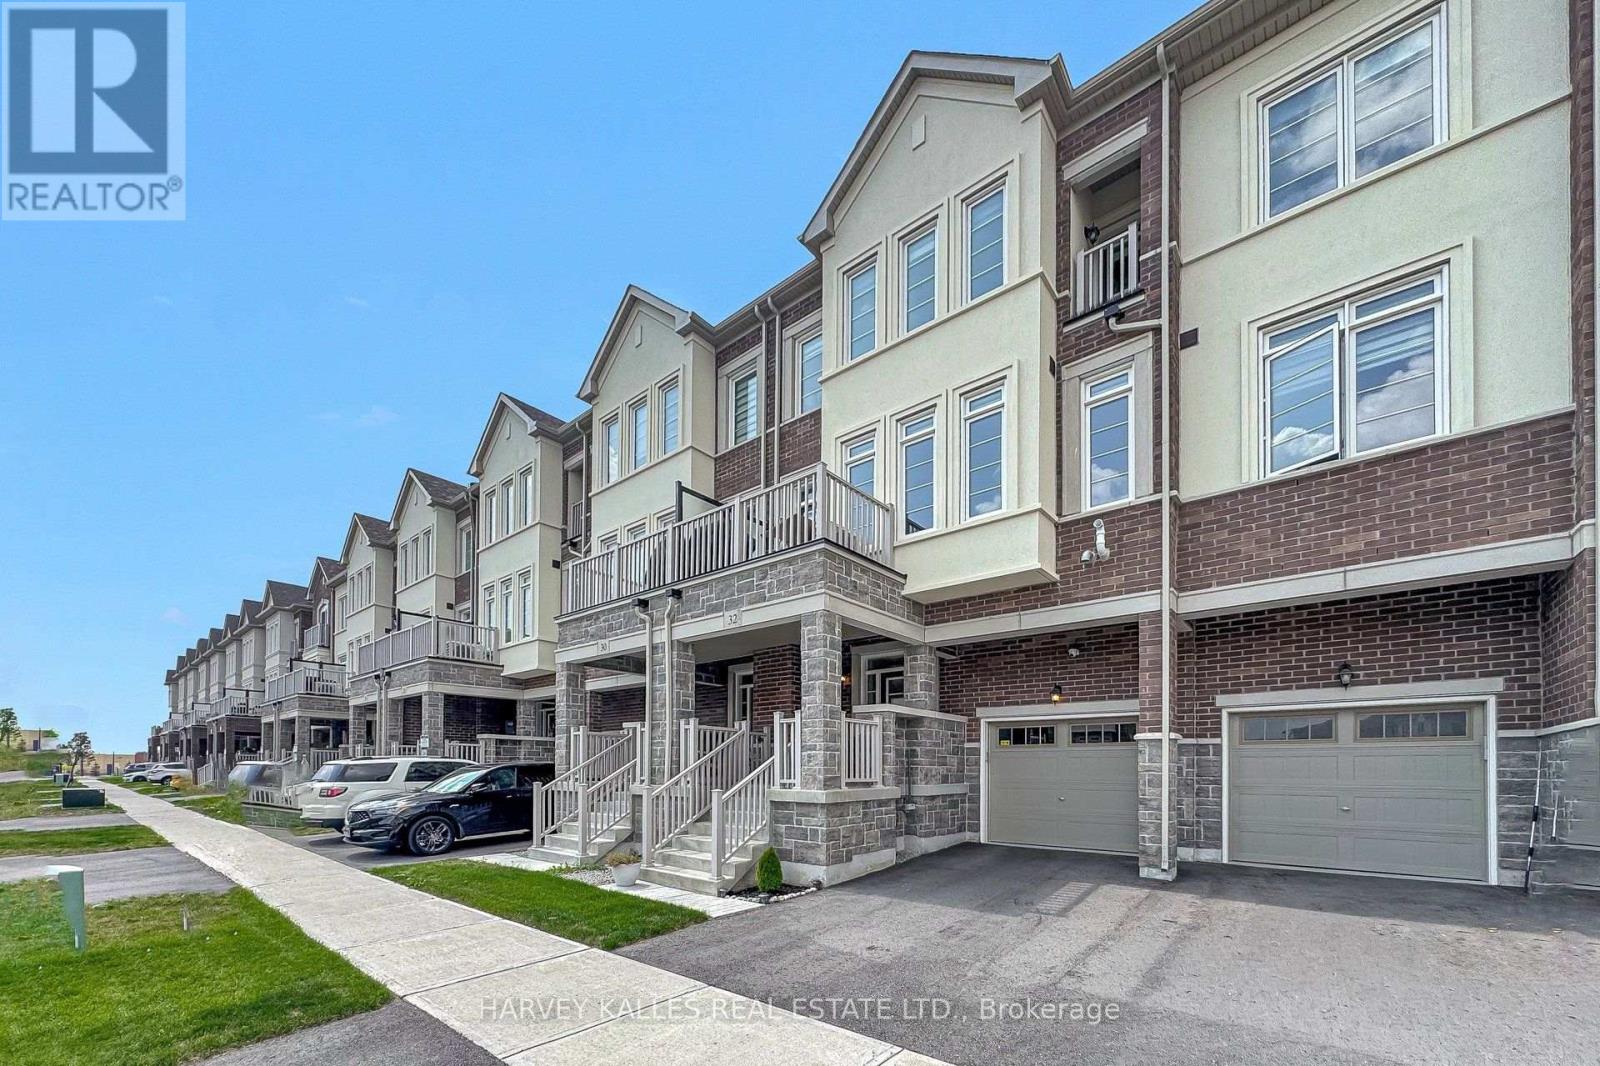
32 Mel Irving Drive
Bradford, Bradford West Gwillimbury
8 days agoMLS® N13864310
HARVEY KALLES REAL ESTATE LTD.
245 Orr Drive
Bradford, Bradford West Gwillimbury, Ontario L3Z0S3
For rent· Added
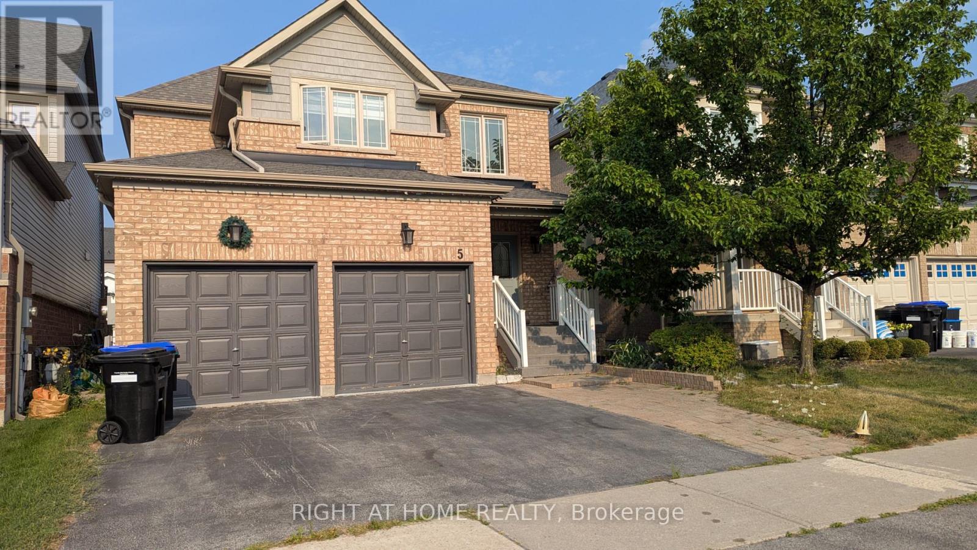
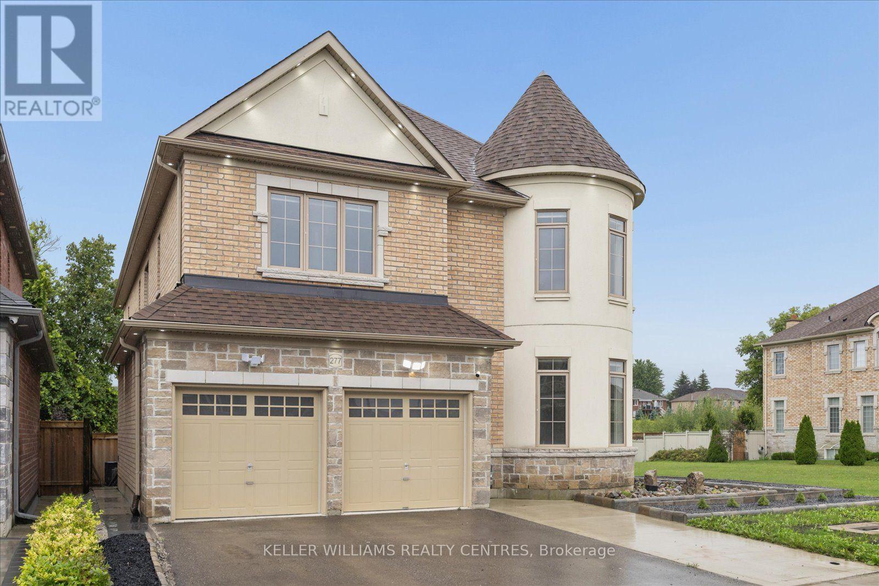
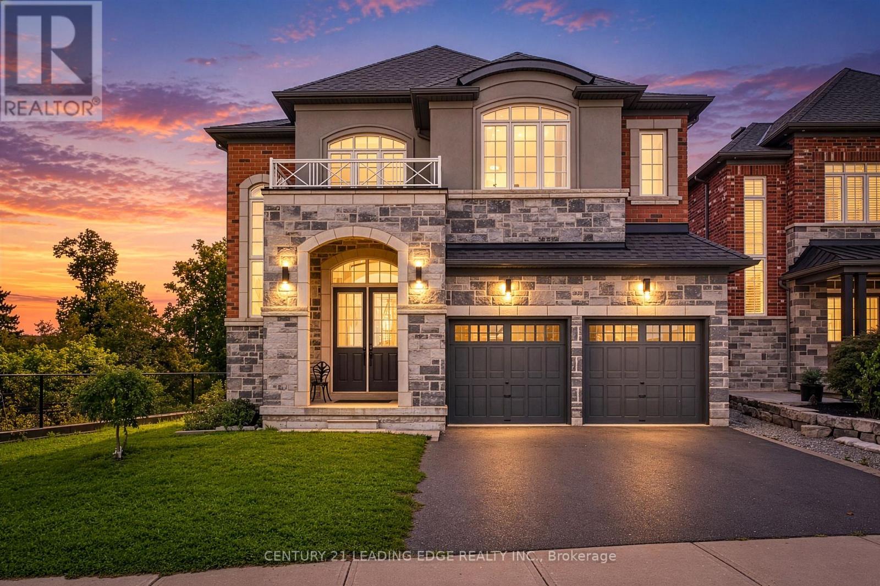
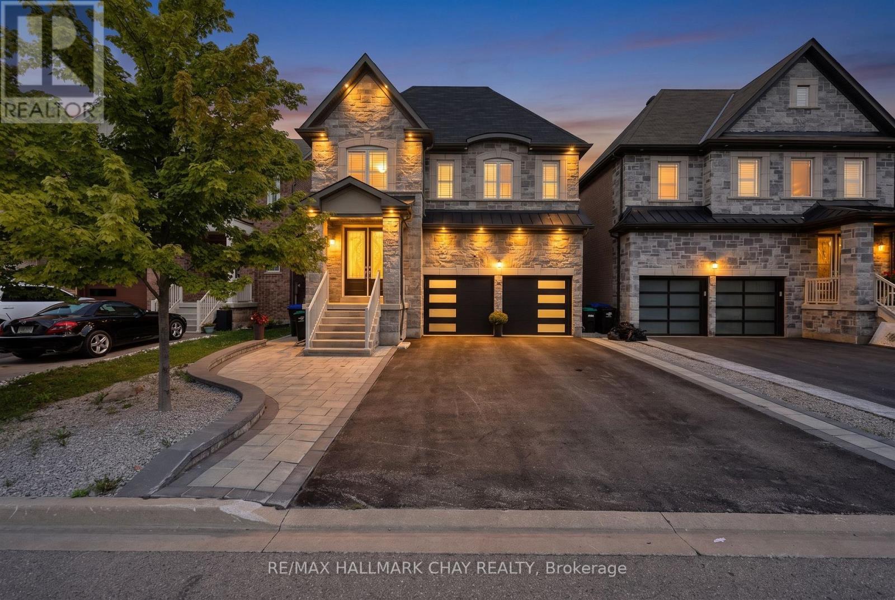
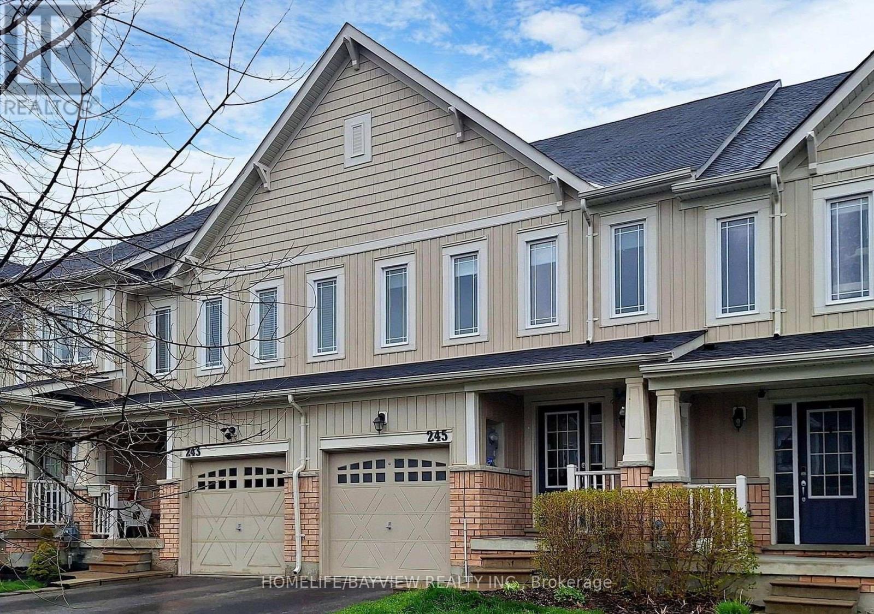
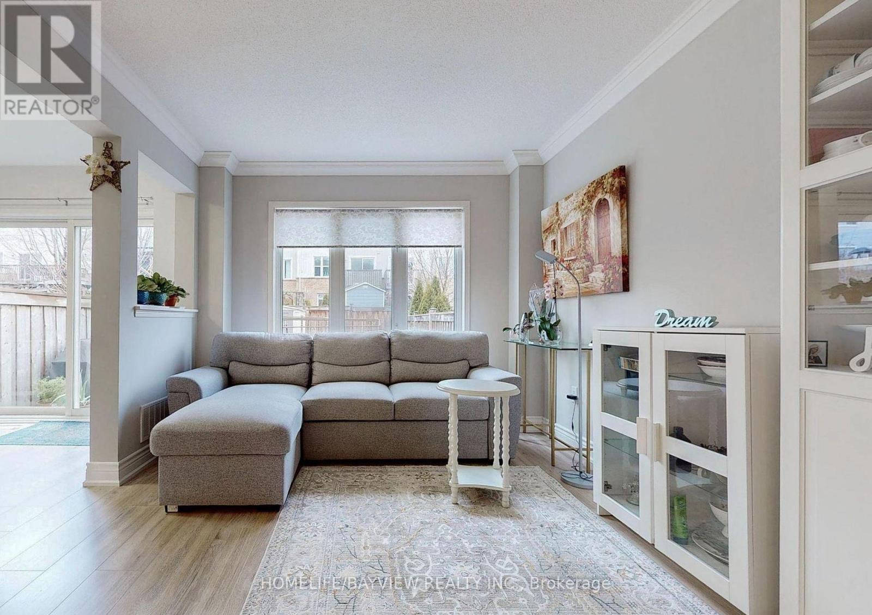
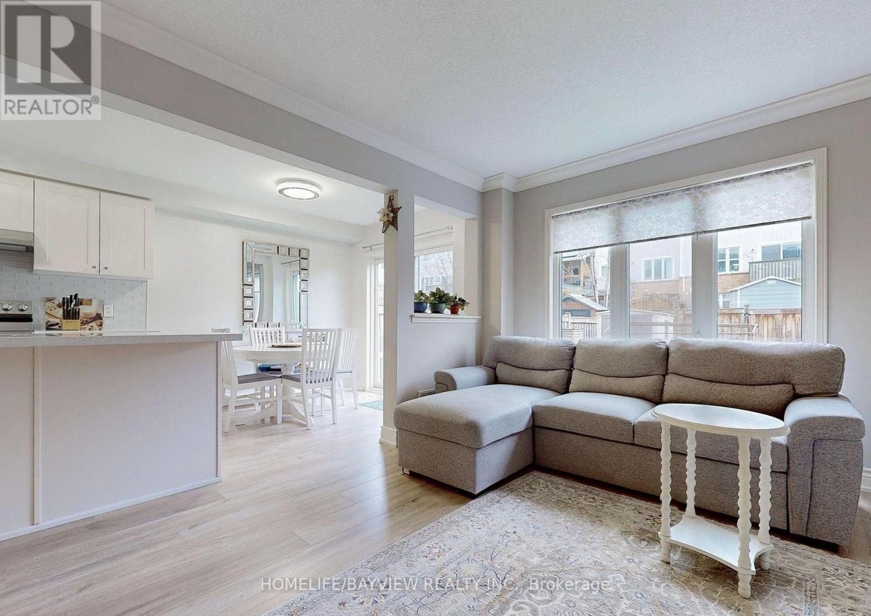
Spacious Townhouse in a Great Family-Friendly Neighborhood! This well-maintained home features a practical and functional layout with convenient main-floor laundry and direct access from the garage into the house. The bright, family-sized eat-in kitchen offers a walk-out to the backyard-perfect for everyday living and entertaining. Newer laminate flooring runs throughout the home.The spacious primary bedroom features a large walk-in closet and a luxurious 4-piece ensuite with a soaker tub and separate glass-enclosed shower. Ideally located close to everything, including Hwy 400, shopping, public transportation, schools, parks, restaurants, and other everyday amenities. A wonderful home for families,Pictures are not recent, No smoking please
Map data © OpenStreetMap contributors
No open houses are scheduled for this home.
Can't make it? Request a private viewing.
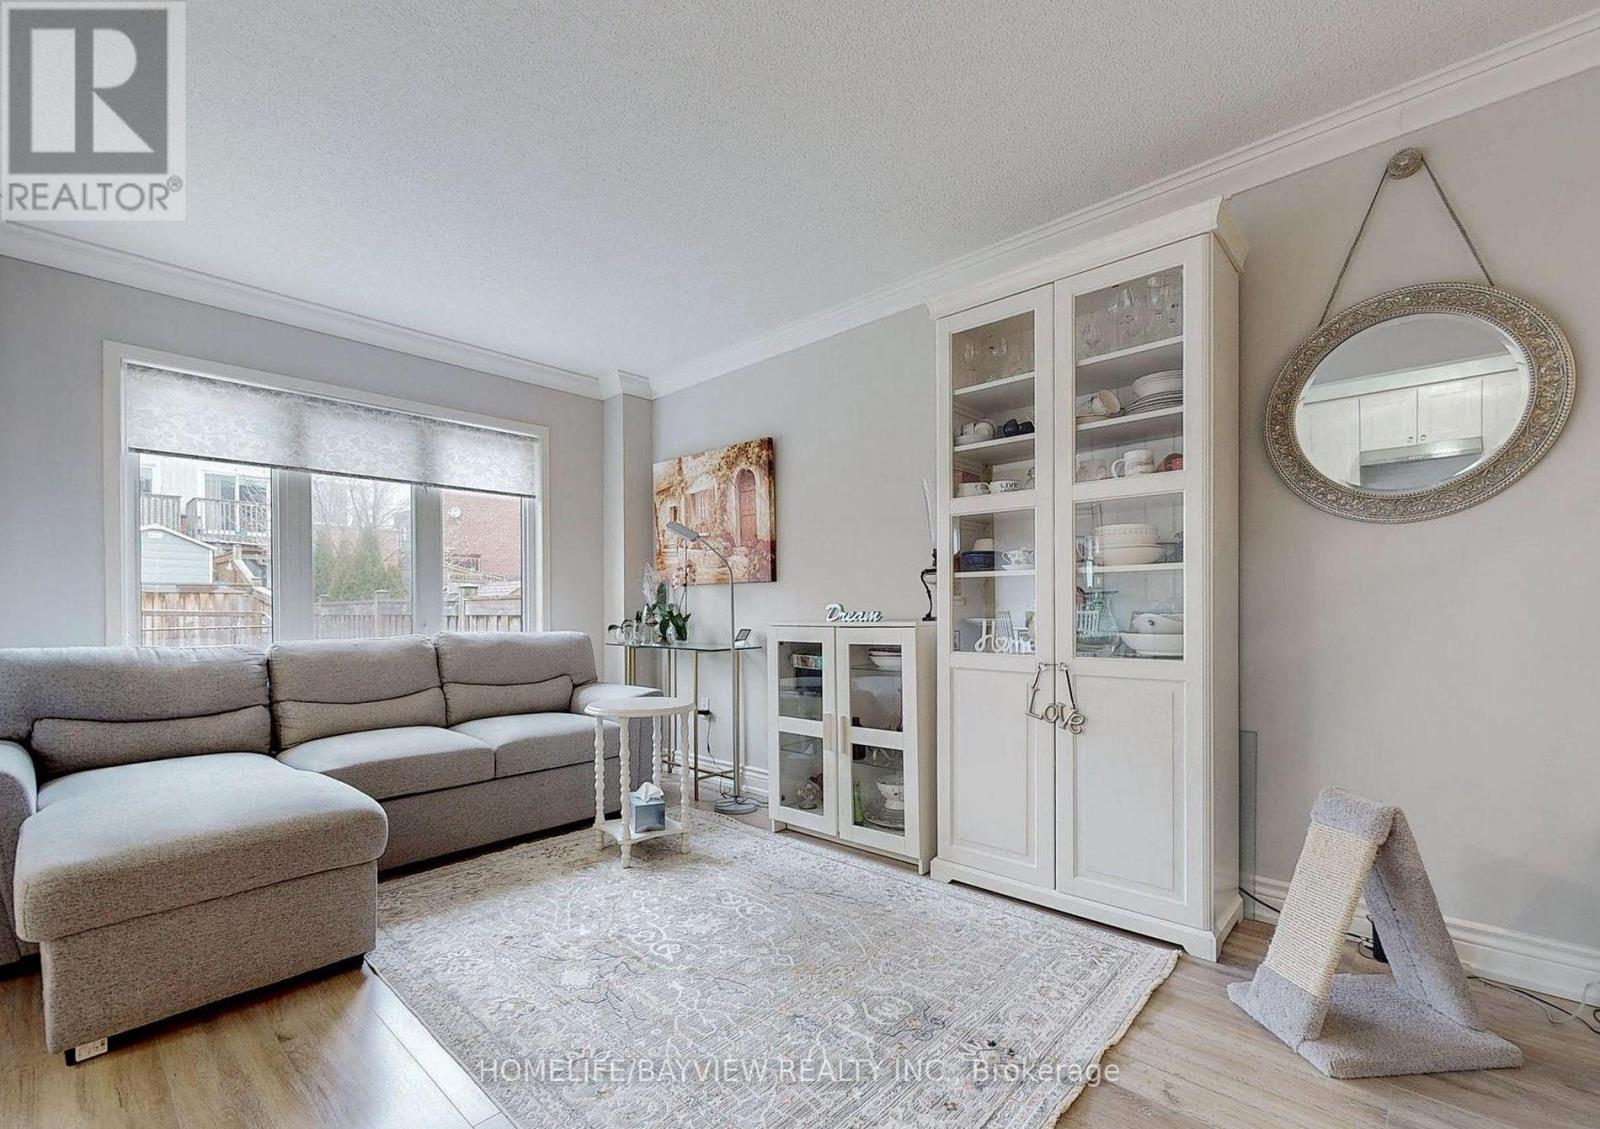
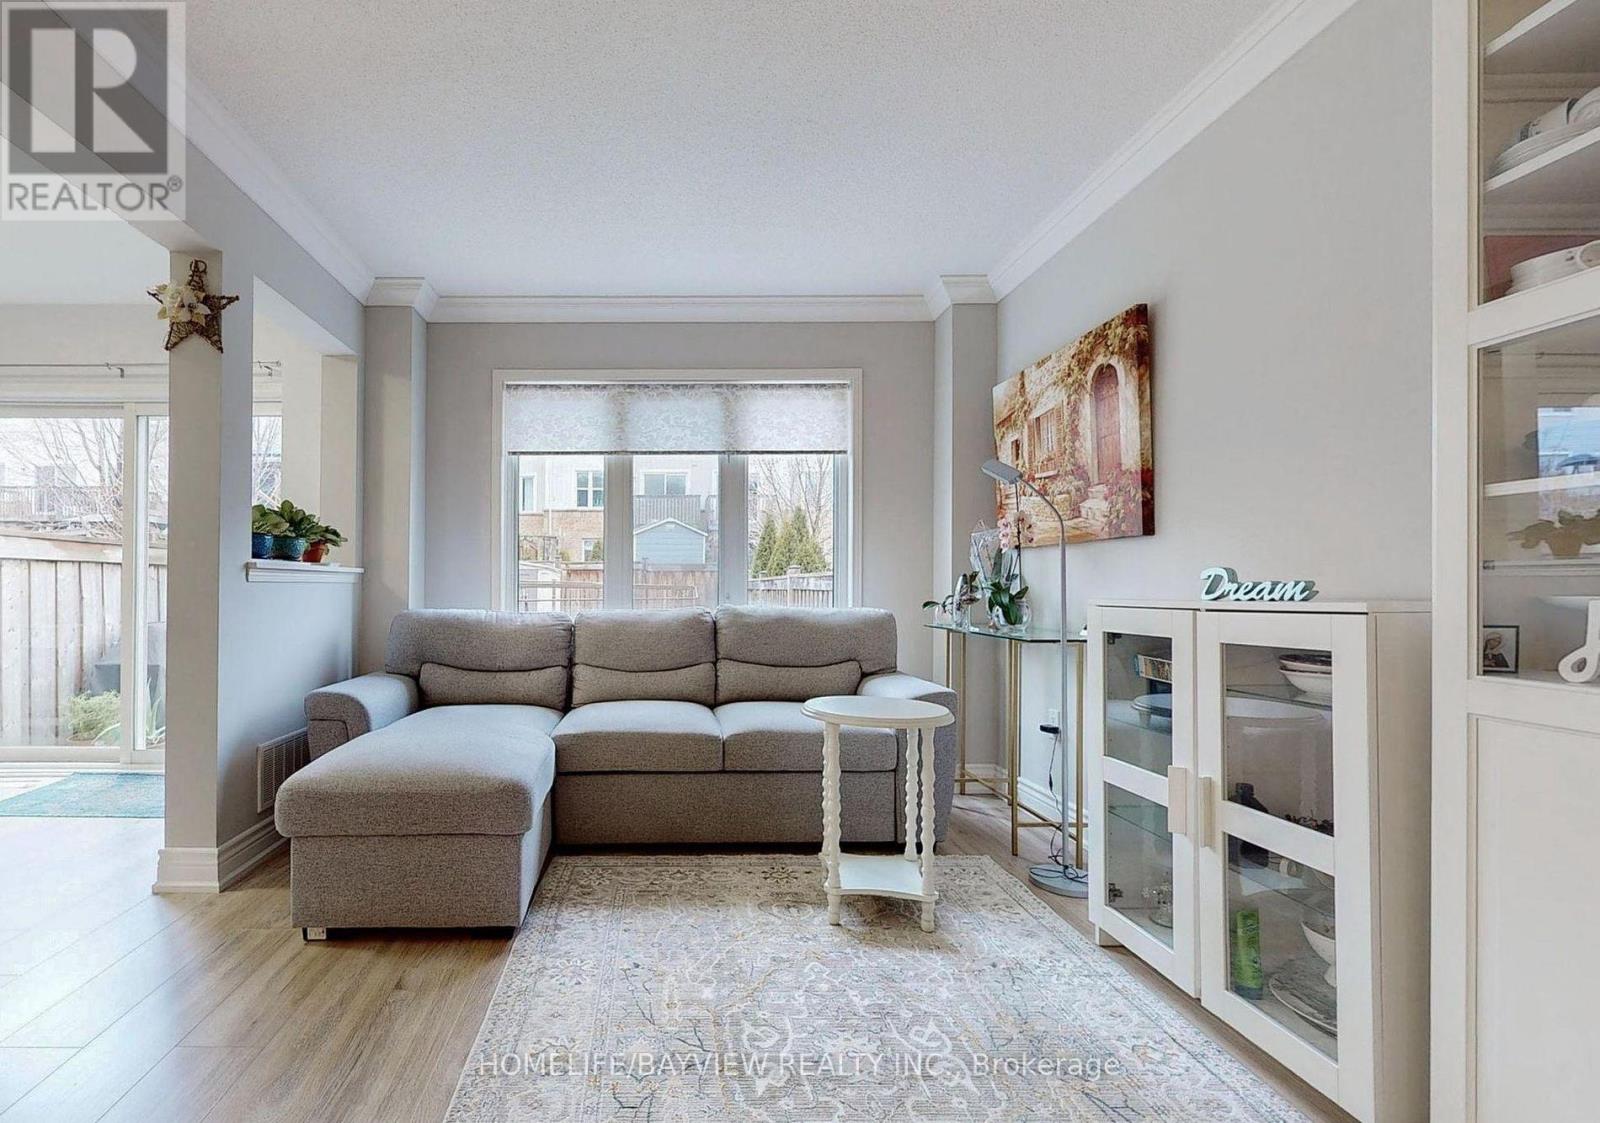
| Living room | Main level | 5.3 x 3.05 m |
| Dining room | Main level | 5.3 x 3.05 m |
| Kitchen | Main level | 3.2 x 2.74 m |
| Eating area | Main level | 2.74 x 2.5 m |
| Primary Bedroom | Second level | 4.75 x 3.81 m |
| Bedroom 2 | Second level | 3.55 x 2.8 m |
| Bedroom 3 | Second level | 3.5 x 2.8 m |
| Laundry room | Main level | 2.5 x 1.7 m |