
 NewFor sale 50
$939,900
3 bed4 bath1,500–2,000 sq ft
2 Gres Court
Bradford, Bradford West Gwillimbury
2 days agoMLS® N13885756
ROYAL LEPAGE CERTIFIED REALTY
148 Milby Crescent
Bradford, Bradford West Gwillimbury, Ontario L3Z0X8
For sale· Added
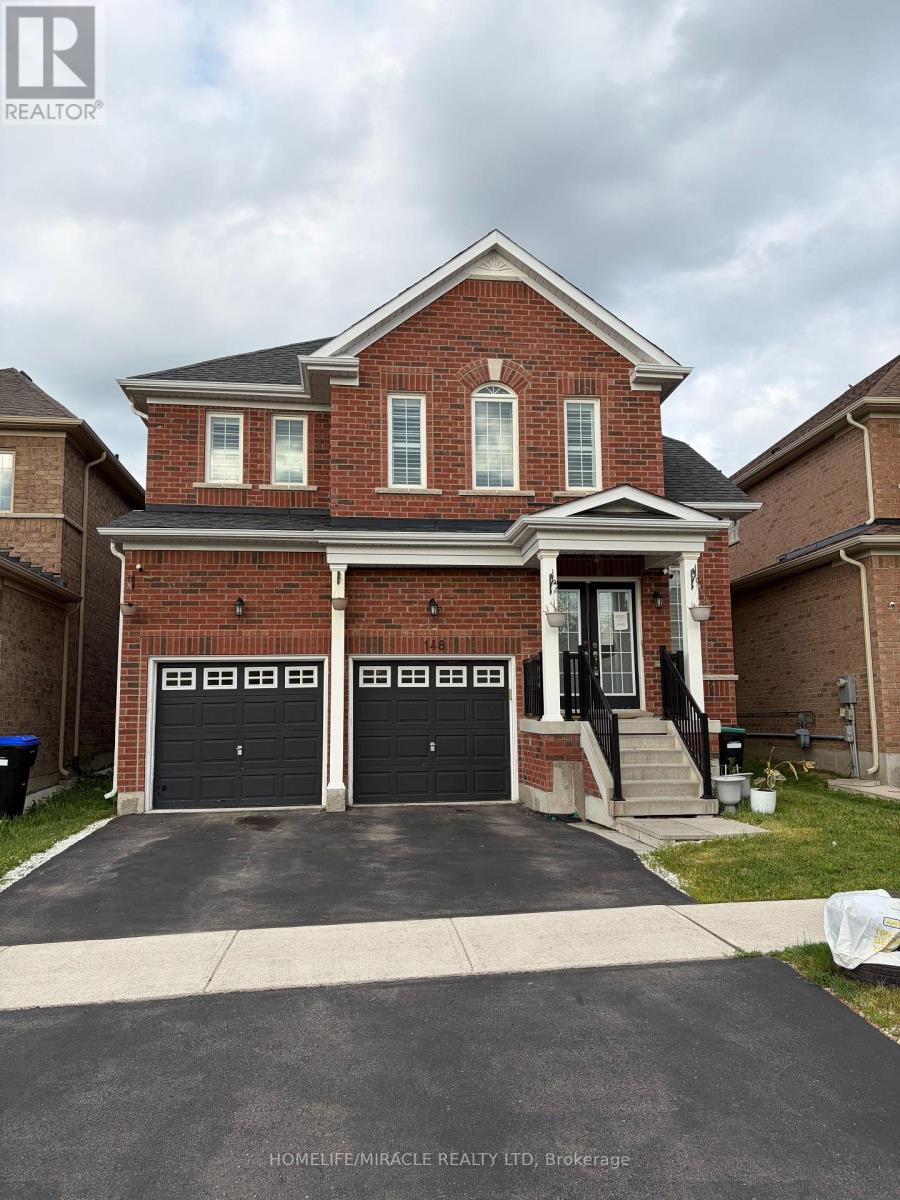
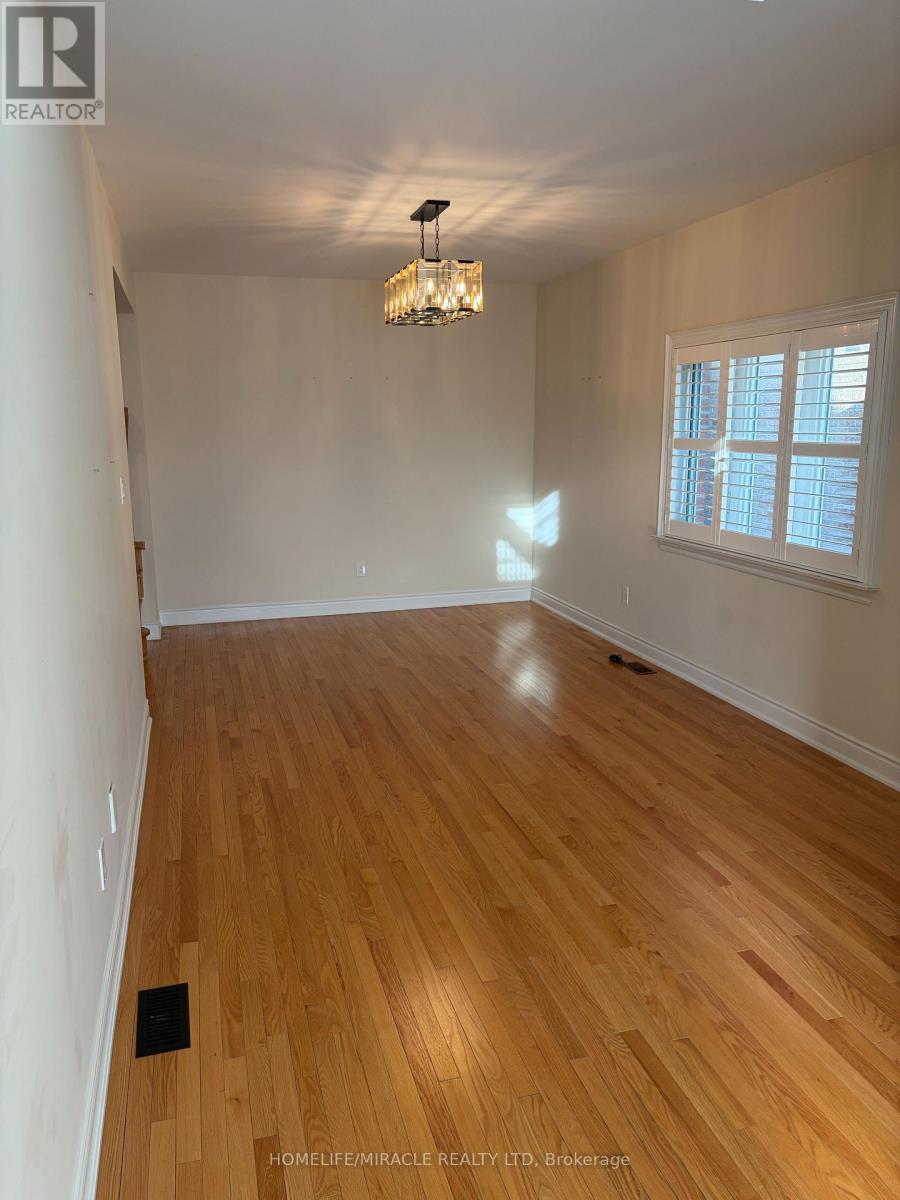
Very Cozy New Home In The Sought-After Community of Bradford! Bright and spacious 4-bedroom home featuring a huge second-floor entertainment room that can easily serve as a 5th bedroom. Excellent layout with 9' ceilings, a large separate den ideal for a home office, granite countertops, and a spacious breakfast area. Conveniently located just steps to Catholic and public schools, shops, restaurants, plazas, supermarkets, the community centre, library, GO Train, with easy access to Hwys 400 & 404. Located in a vibrant, family-friendly neighbourhood with exceptional amenities and so much more!
Map data © OpenStreetMap contributors
No open houses are scheduled for this home.
Can't make it? Request a private viewing.
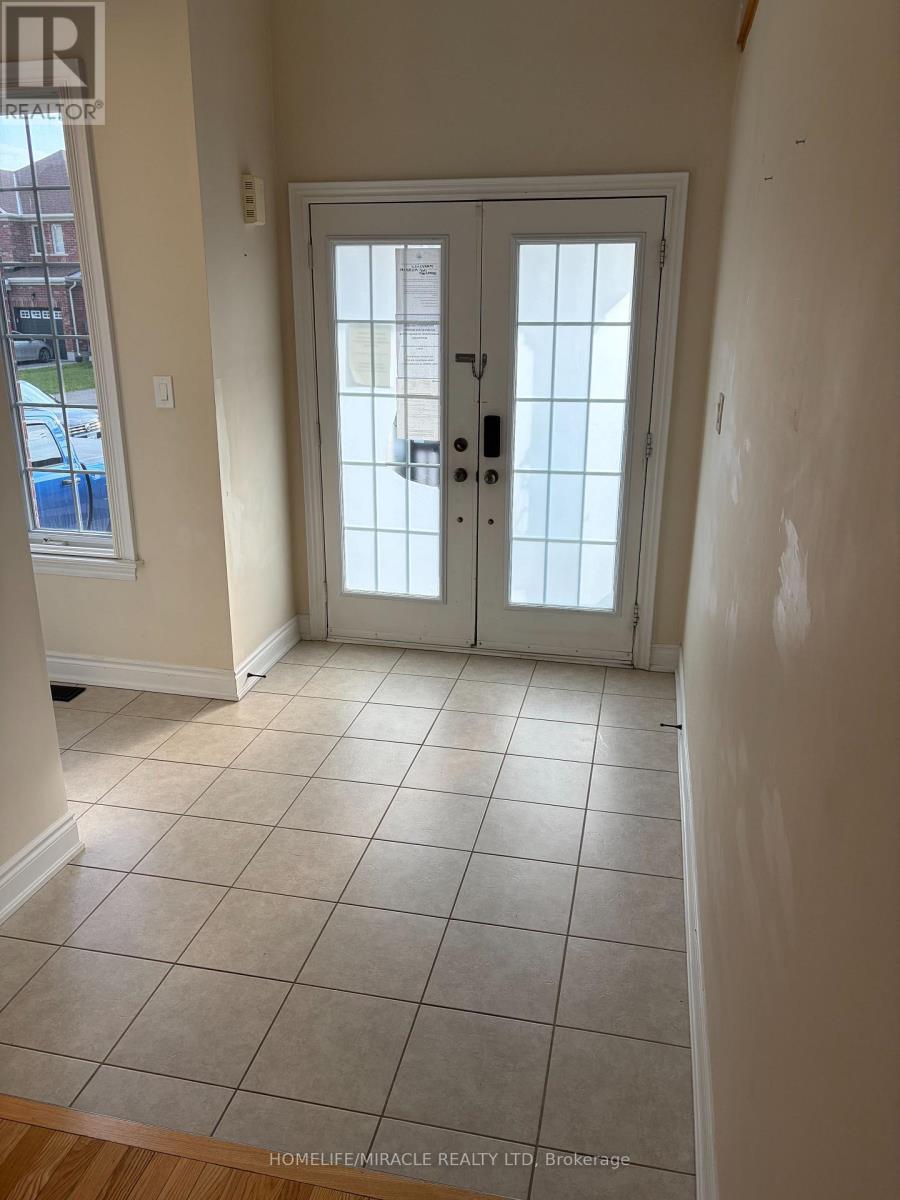
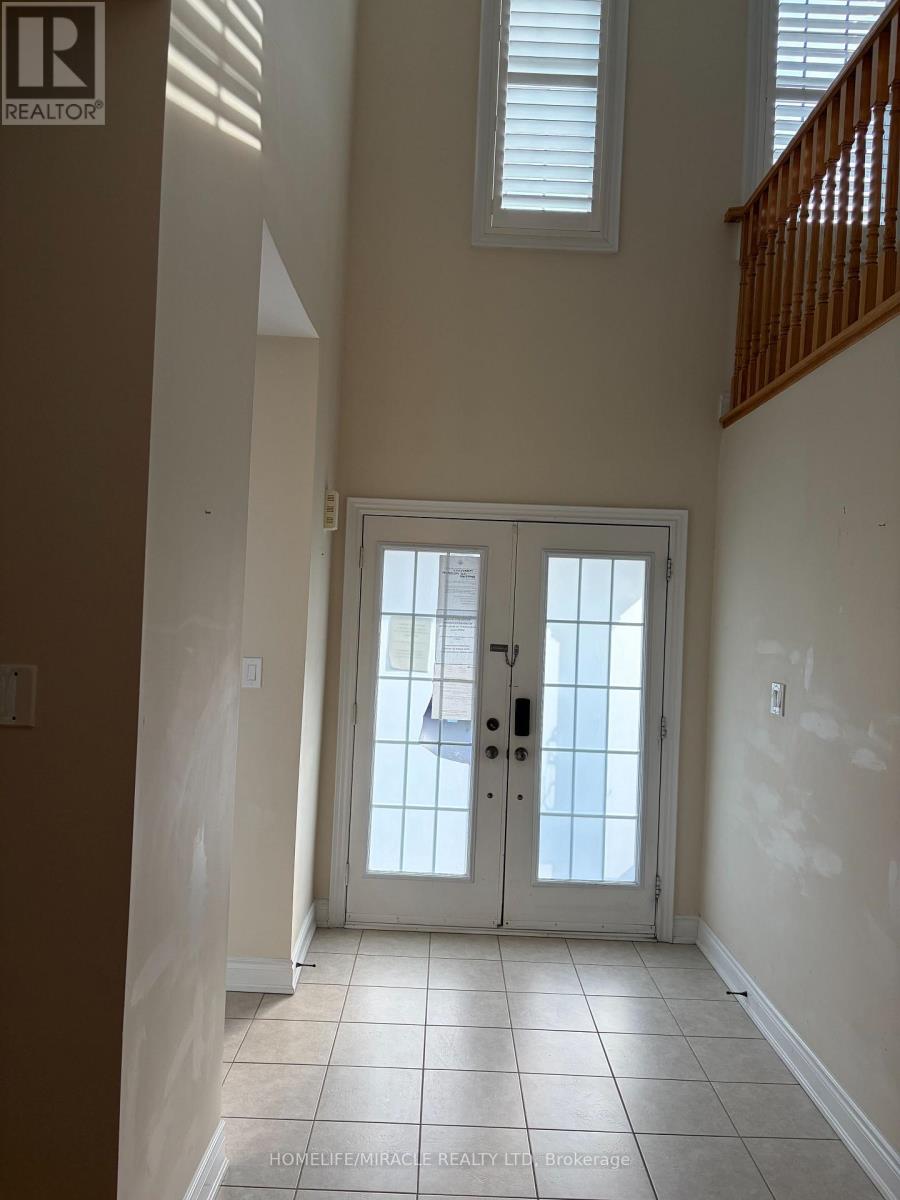
| Foyer | Main level | 3.26 x 2.76 m |
| Bedroom 3 | Second level | 3.69 x 3.19 m |
| Living room | Main level | 3.26 x 6.52 m |
| Bedroom 3 | Second level | 6.69 x 5.55 m |
| Bedroom 4 | Second level | 4.81 x 3.3 m |
| Laundry room | Main level | 1.8 x 3.15 m |
| Partial bathroom | Main level | 1.49 x 1.69 m |
| Dining room | Main level | 3.15 x 3.58 m |
| Kitchen | Main level | 5.47 x 5.57 m |
| Family room | Main level | 5.46 x 3.5 m |
| Office | Main level | 3.34 x 3.25 m |
| Primary Bedroom | Second level | 4.75 x 5.67 m |
| Bedroom 2 | Second level | 3.18 x 3.58 m |




