

 For sale 50
$829,990
3 bed3 bath1,500–2,000 sq ft
65 Blackwell Crescent
Bradford, Bradford West Gwillimbury
29 days agoMLS® N13780544
REAL BROKER ONTARIO LTD.
352 Miller Park Avenue
Bradford, Bradford West Gwillimbury, Ontario L3Z4H5
For sale· Added
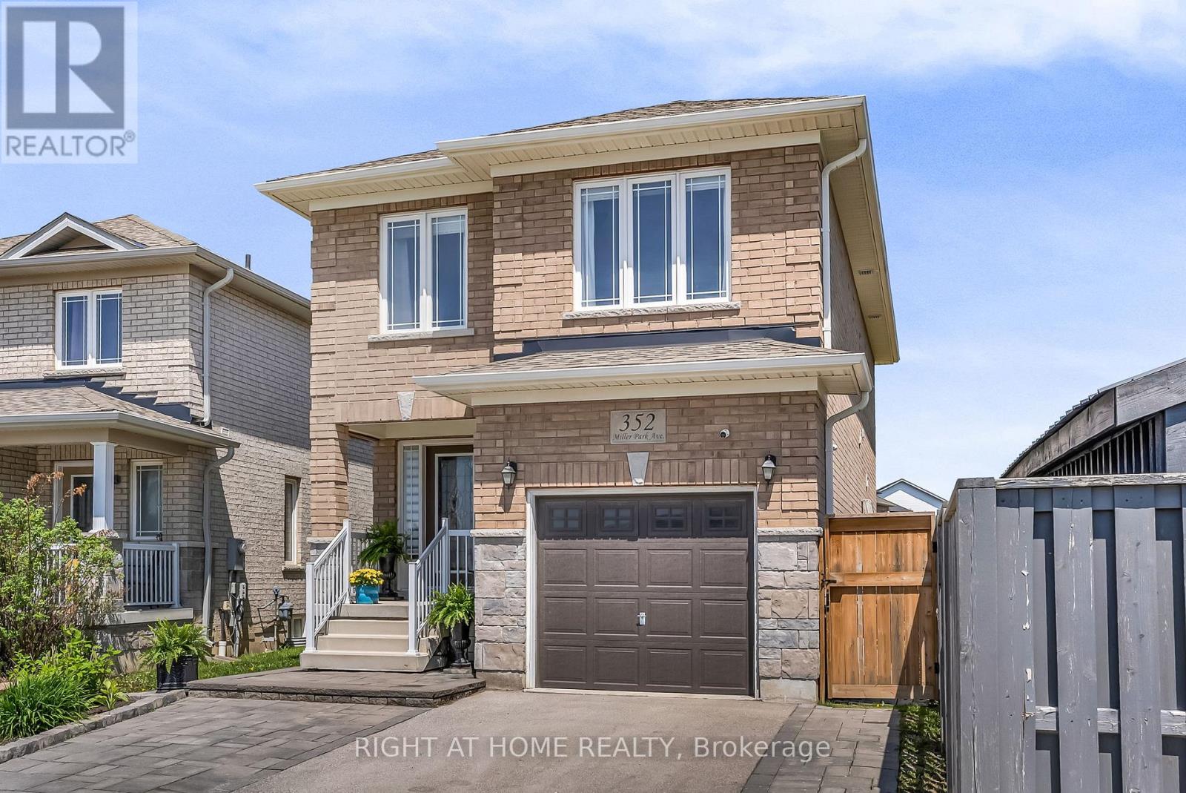
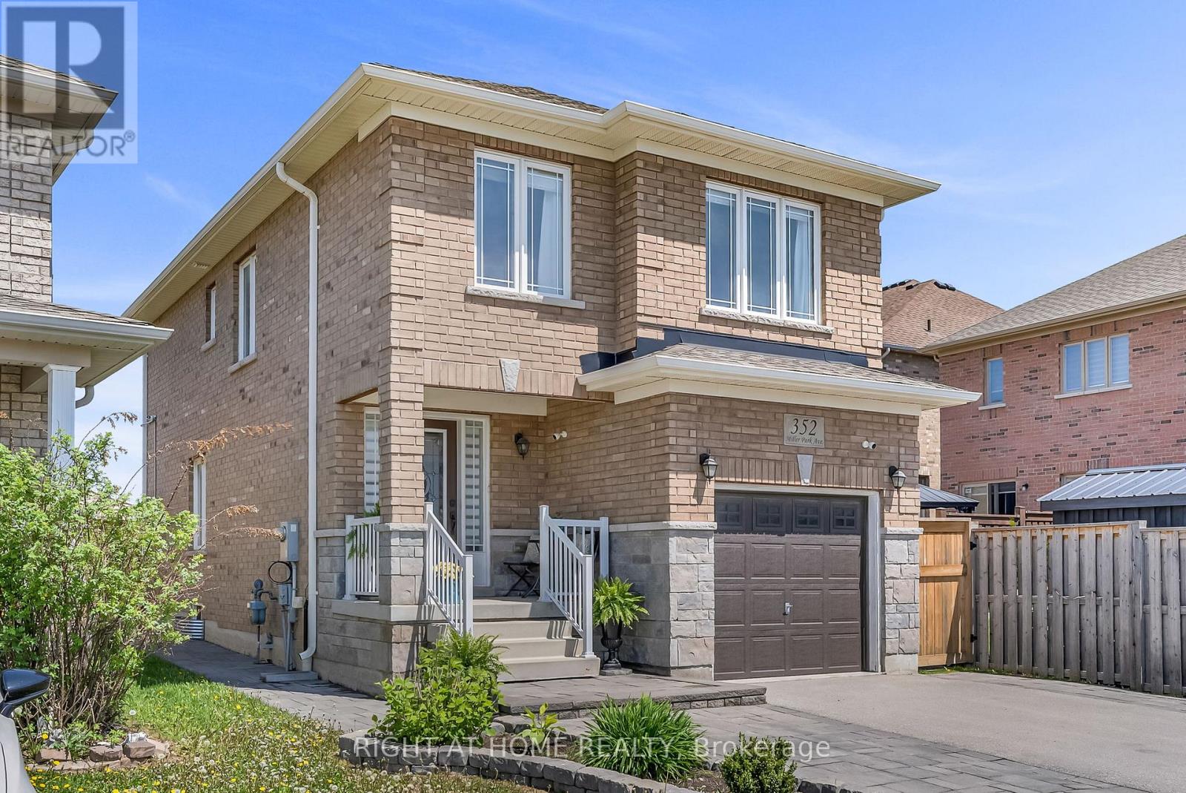
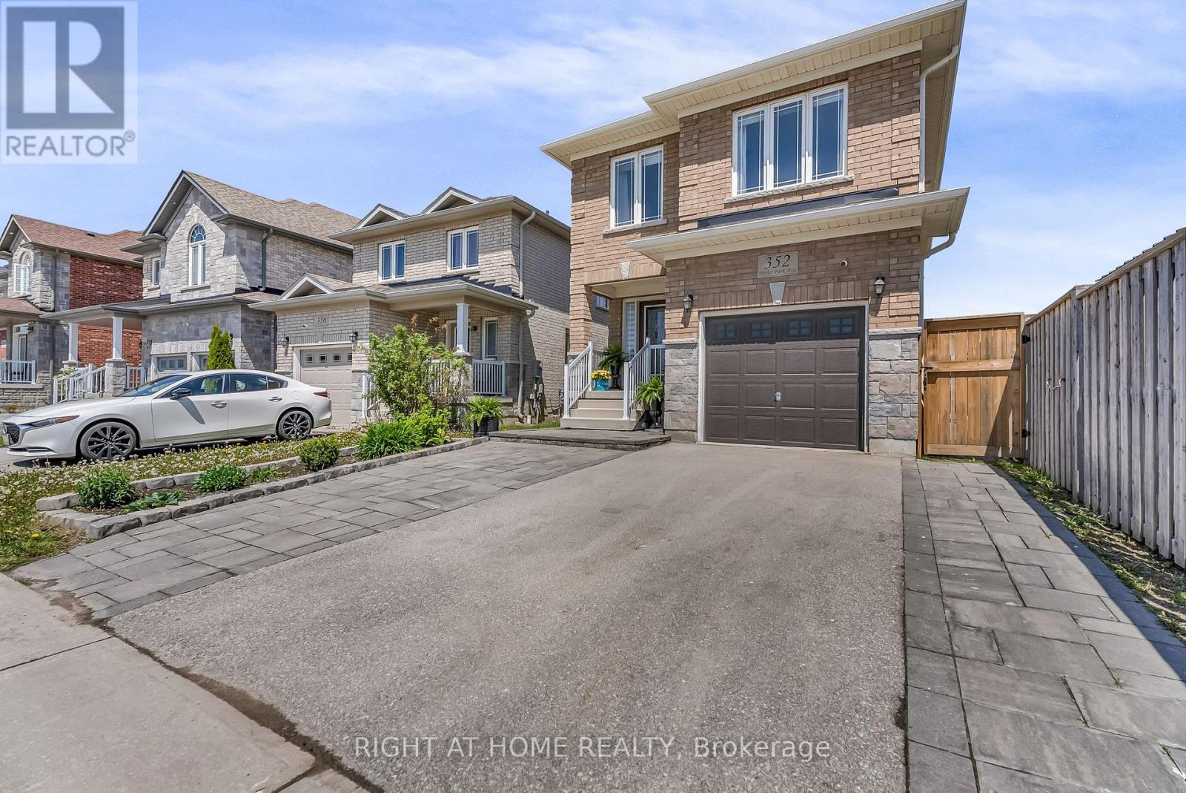
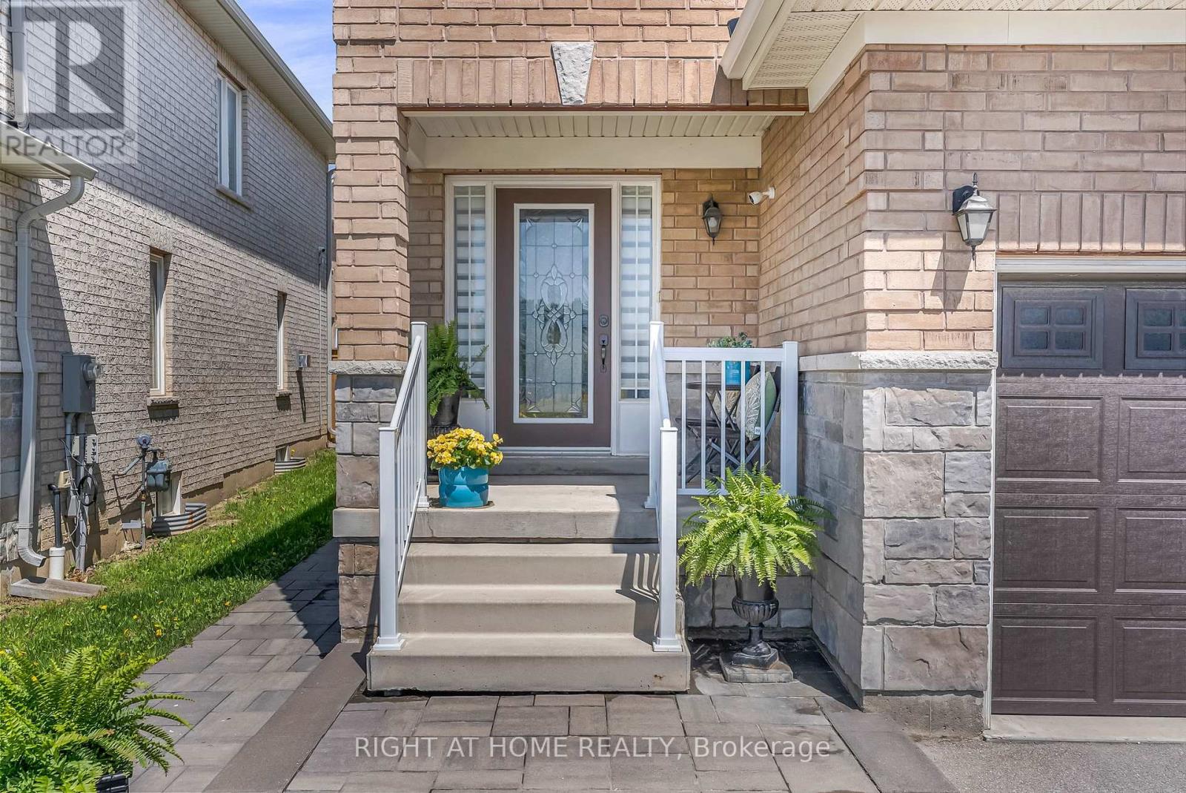
Welcome to 352 Miller Park Ave, a charming two-storey home filled with natural light and thoughtful features throughout. Offering a comfortable blend of warmth, functionality, and versatility, this inviting property is well suited to families, couples, or downsizers looking for a home with room to make it their own.The main floor offers a spacious, functional layout designed for everyday living and entertaining. Upstairs, generously sized bedrooms provide comfortable retreats, complemented by the convenience of second-floor laundry and custom blinds throughout (Main and Second Floor).The finished basement adds exceptional flexibility and is ideally suited to a work-from-home lifestyle. Featuring a private office, client reception area, two-piece bathroom, and utility sink in the furnace room, this versatile space is perfect for professionals, entrepreneurs, or anyone seeking a dedicated workspace separate from the main living areas.Outside, finished hardscaping enhances the front entrance and continues along the walkway to the backyard. A large patio creates an inviting setting for outdoor dining, summer gatherings, or relaxing in your own private outdoor retreat. community. A great opportunity to settle in and make this home your own.
Map data © OpenStreetMap contributors
No open houses are scheduled for this home.
Can't make it? Request a private viewing.
| Foyer | Main level | 2.44 x 2.16 m |
| Living room | Main level | 5.41 x 3.15 m |
| Kitchen | Main level | 5.64 x 2.74 m |
| Primary Bedroom | Second level | 5.38 x 4.29 m |
| Bedroom 2 | Second level | 2.97 x 2.87 m |
| Bedroom 3 | Second level | 2.97 x 2.84 m |
| Laundry room | Second level | 1.91 x 1.63 m |
| Recreational, Games room | Lower level | 4.75 x 2.77 m |
| Office | Lower level | 3.07 x 2.74 m |
| Furnace | Lower level | 2.74 x 2.34 m |




