
 NewFor sale 50
$939,900
3 bed4 bath1,500–2,000 sq ft
2 Gres Court
Bradford, Bradford West Gwillimbury
2 days agoMLS® N13885756
ROYAL LEPAGE CERTIFIED REALTY
229 Blue Dasher Boulevard
Bradford, Bradford West Gwillimbury, Ontario L3Z4H8
For sale· Added
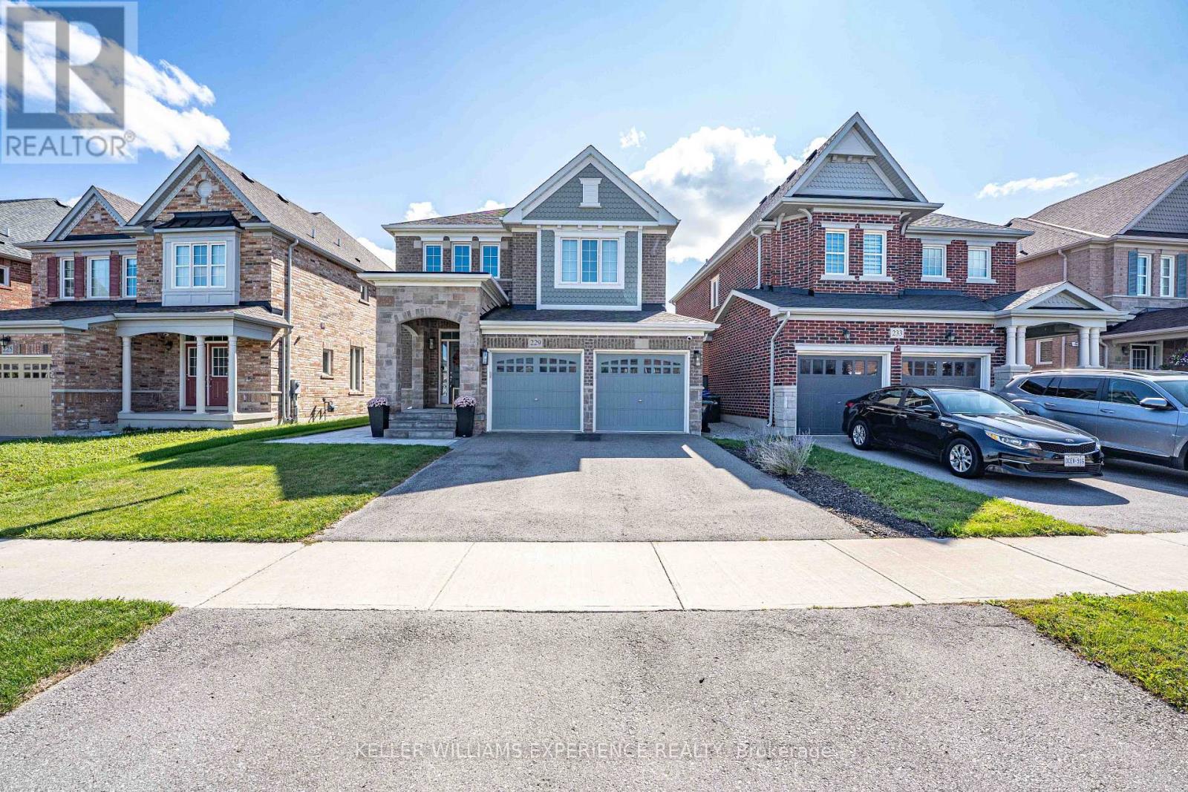
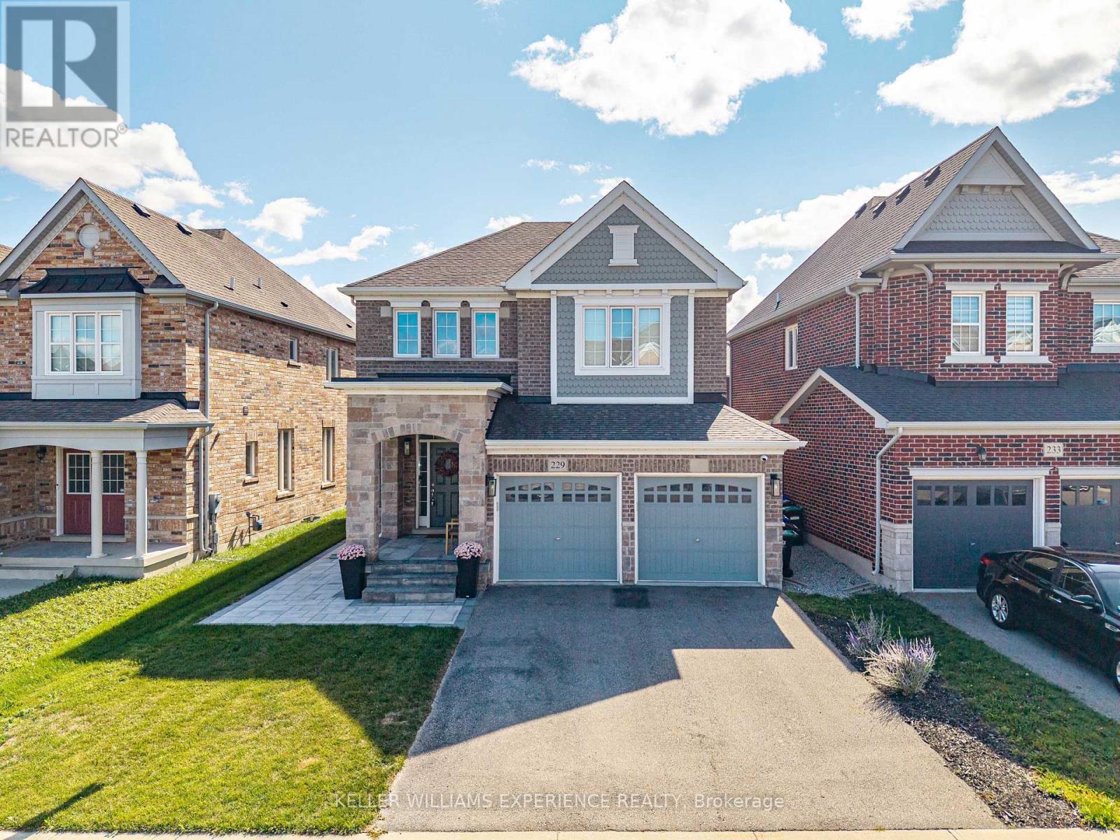
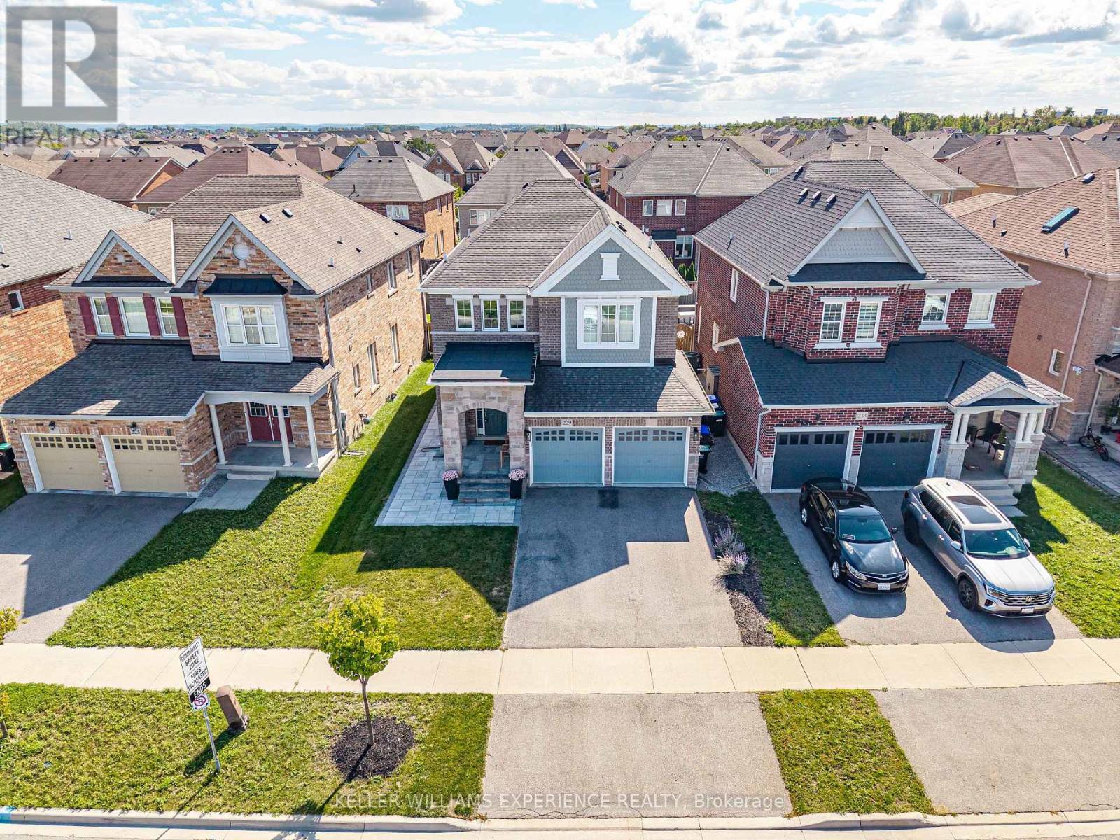
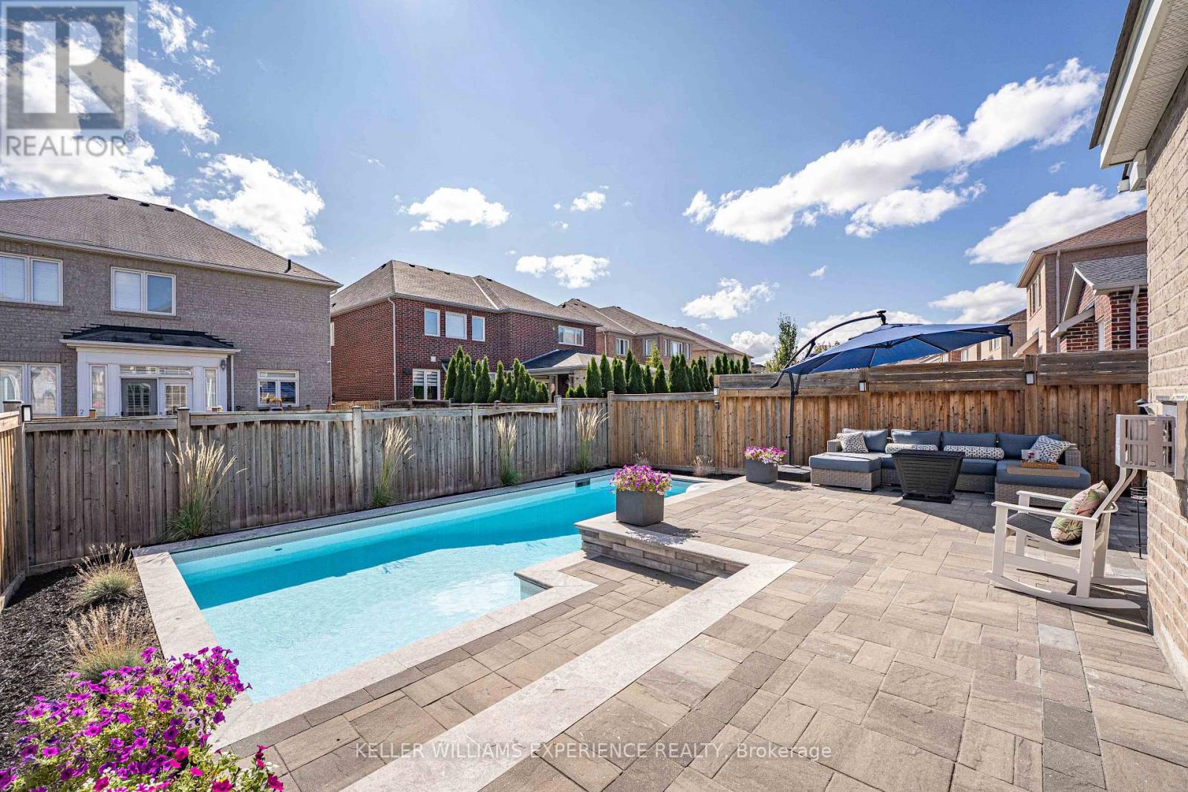
SUMMERLYN EXECUTIVE DETACHED GREAT GULF home in premier Bradford community. | This 2,300 sq ft open-concept layout features 4 bedrooms, 3 baths, upgraded flooring, and a hardwood staircase maximizing natural lighting and luxury upgrades. | CHEF'S KITCHEN: Premium KitchenAid appliances, customized cabinetry, quartz countertops, matching backsplash, and a large waterfall island flowing into the breakfast area. | FLEX SPACE: A dramatic living room boasts vaulted 12-foot ceilings and oversized windows with backyard views. | ACCOMMODATIONS: The primary suite offers a walk-in closet and spa-inspired ensuite, alongside three secondary bedrooms with plush carpeting. An unfinished basement awaits future customization. | RESORT-STYLE BACKYARD: Professionally redesigned south-facing retreat captures all-day sun, featuring a heated saltwater pool and premium hardscaping. | MECHANICALS: Equipped with central vac, a water softener, and an On-Demand tankless water heater. | LOCATION: Close to top-rated schools, parks, trails, shopping, dining, and major commuter routes.
Map data © OpenStreetMap contributors
No open houses are scheduled for this home.
Can't make it? Request a private viewing.
| Living room | Main level | 4.64 x 3.37 m |
| Dining room | Main level | 4.64 x 2.63 m |
| Kitchen | Main level | 3.18 x 3.2 m |
| Eating area | Main level | 3.18 x 2.88 m |
| Family room | Main level | 5.5 x 3.44 m |
| Laundry room | Main level | 2.13 x 1.85 m |
| Primary Bedroom | Second level | 4.73 x 3.68 m |
| Bedroom | Second level | 3.49 x 2.69 m |
| Bedroom | Second level | 3.71 x 3.84 m |
| Bedroom | Second level | 3.49 x 3.2 m |




