 For rent 43
$2,800/mo
3 bed3 bath1,500–2,000 sq ft
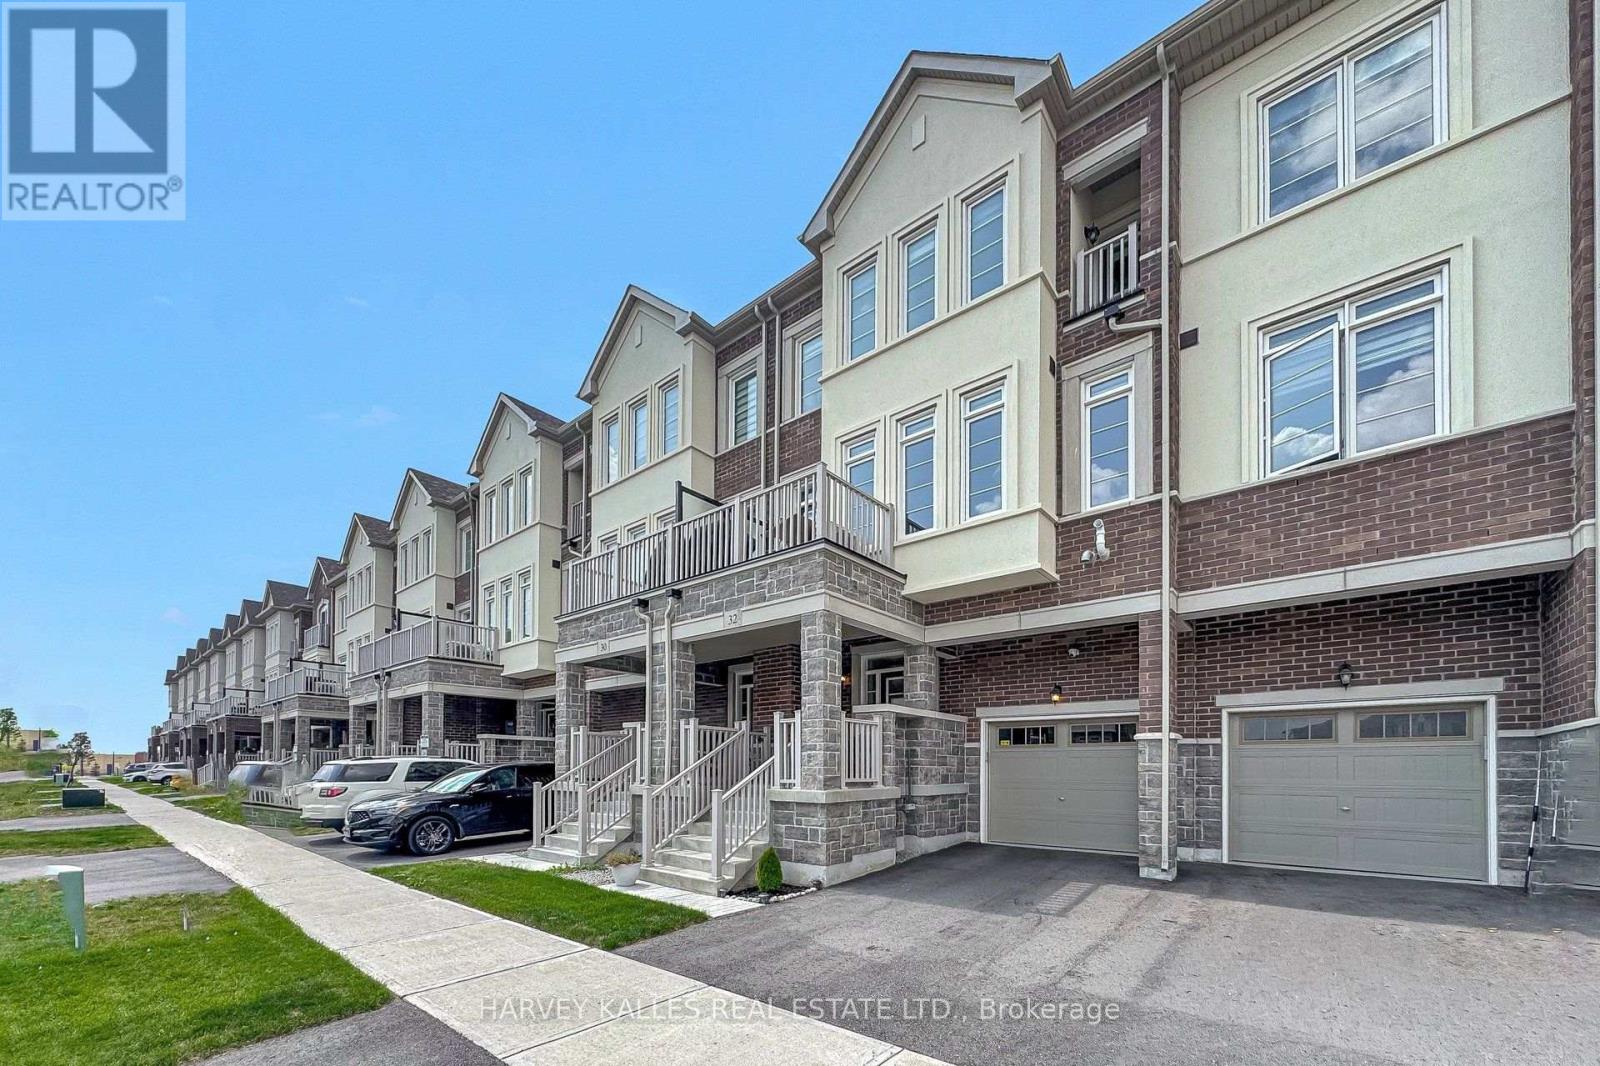
32 Mel Irving Drive
Bradford, Bradford West Gwillimbury
8 days agoMLS® N13864310
HARVEY KALLES REAL ESTATE LTD.
5 Faris Street
Bradford, Bradford West Gwillimbury, Ontario L3Z0C6
For rent· Added
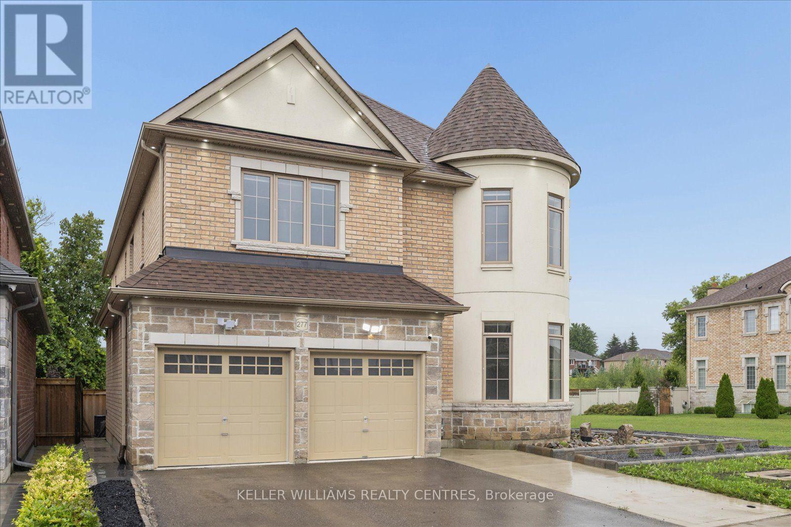
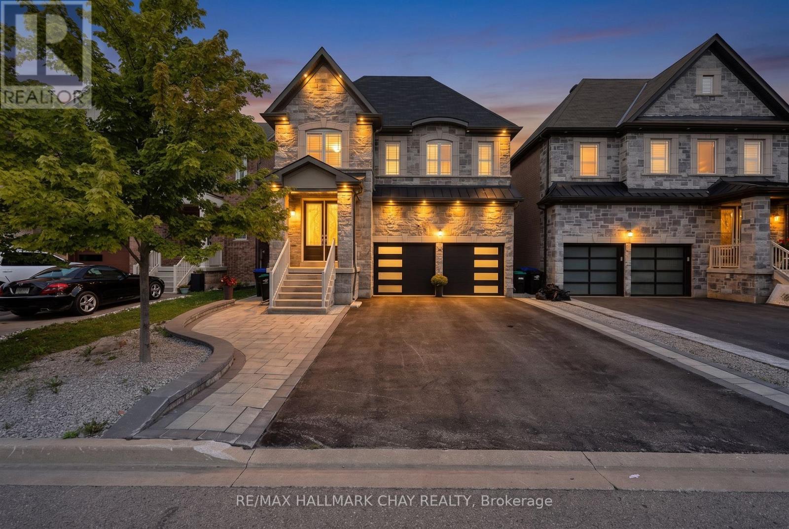
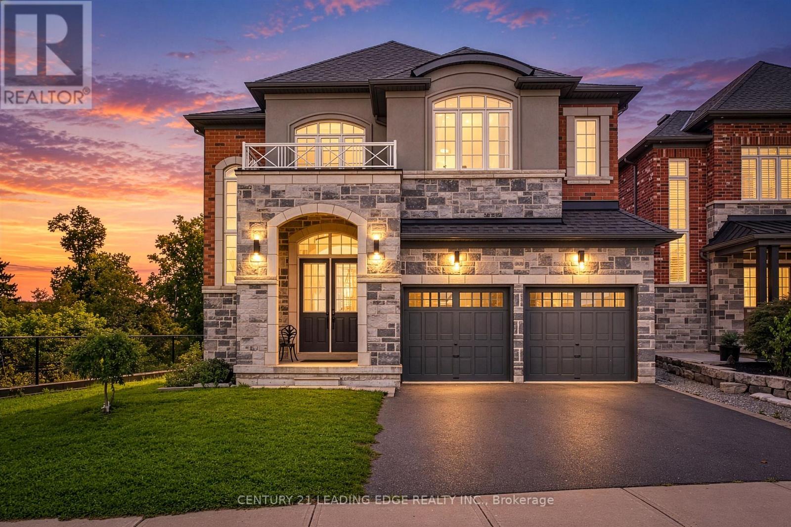
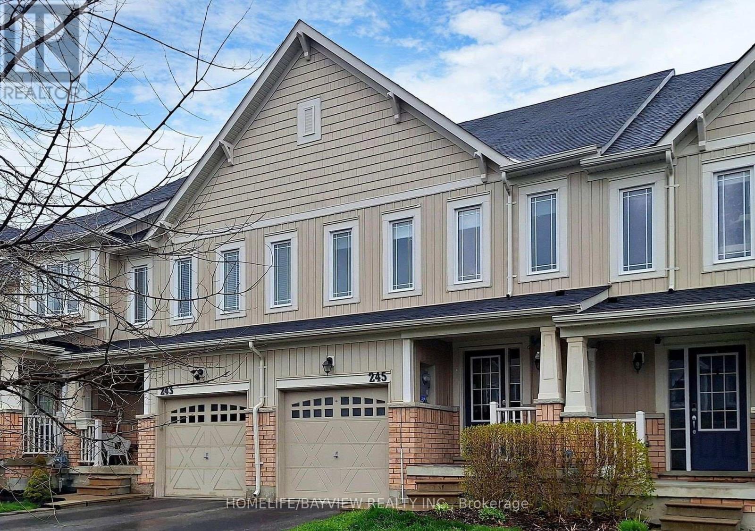
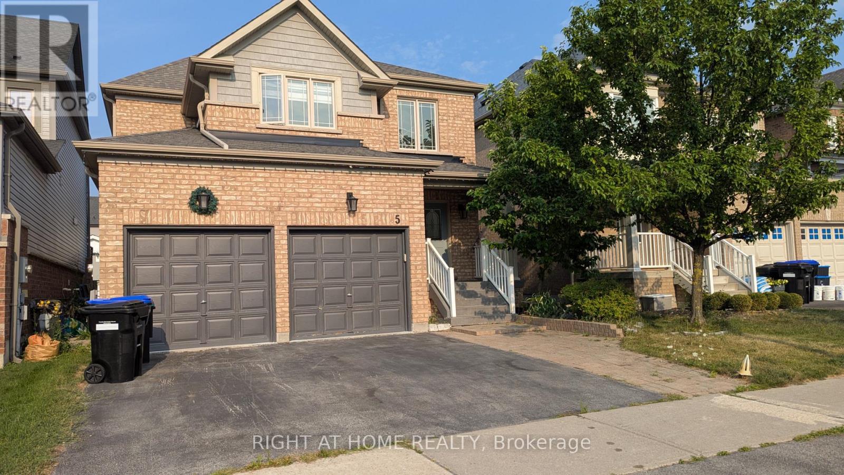
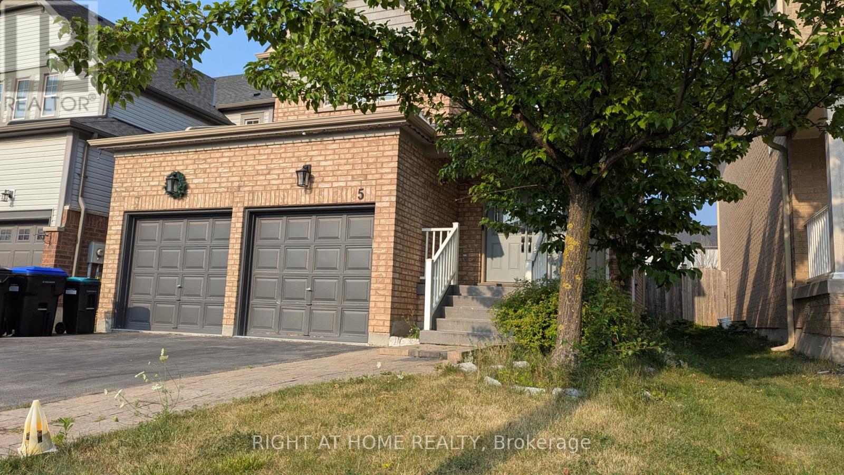
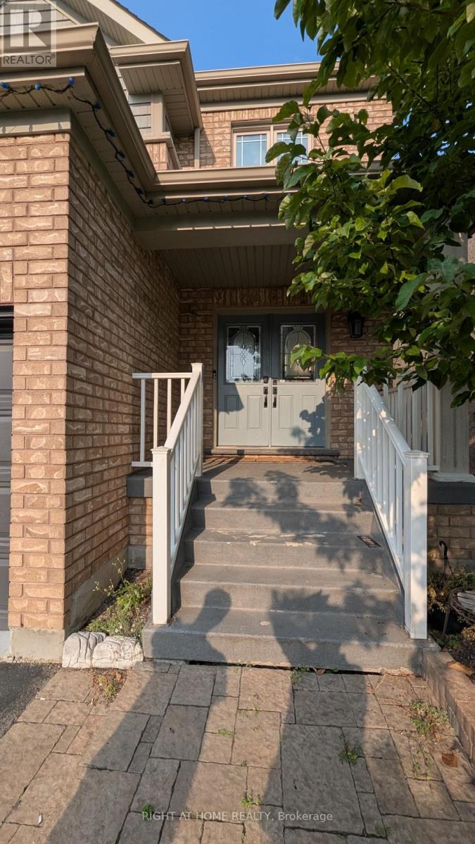
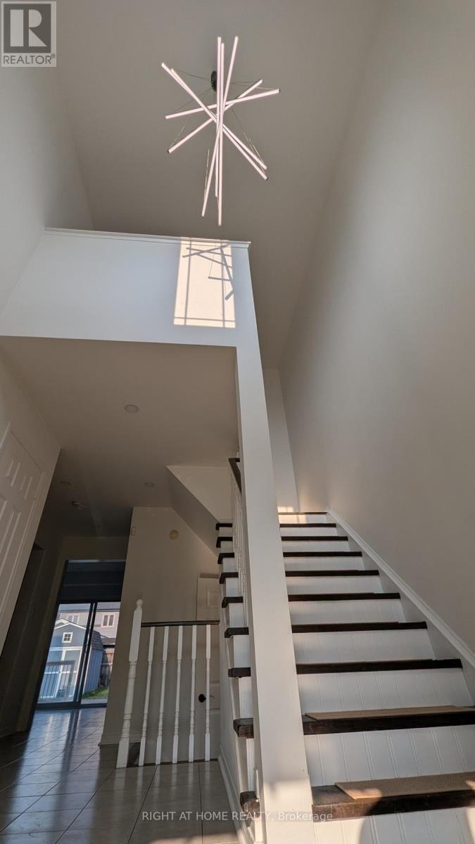
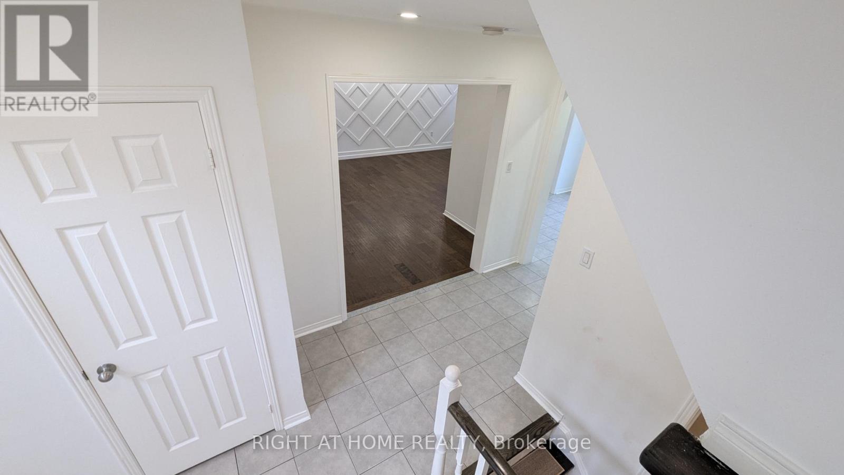
Spacious, modern and bright 3-bedroom + den, 3 bathroom home on a quiet, tree-lined street perfect for families or professionals.Features include:Open-concept living and dining area with large windows and modern flooringStylish kitchen with granite/quartz countertops and stainless-steel appliancesAttached garage plus private driveway parkingCentral air conditioning and efficient heating for year-round comfortPrivate backyard and inviting front porch Prime Location:Family-friendly area close to parks, schools, and trails.Minutes from Crossroads Plaza, groceries, dining, banks and moreQuick access to GO Station and Highway 400ideal for commuters .Main and upper floor ( basement is not included in lease
Map data © OpenStreetMap contributors
No open houses are scheduled for this home.
Can't make it? Request a private viewing.
| Kitchen | Main level | 10.55 x 16.45 m |
| Family room | Main level | 19.4 x 15.44 m |
| Dining room | Main level | 19.37 x 15.44 m |
| Eating area | Main level | 9.4 x 9.45 m |
| Primary Bedroom | Second level | 17.5 x 14 m |
| Bedroom 2 | Second level | 14.01 x 10.01 m |
| Bedroom 3 | Second level | 10.3 x 11.99 m |
| Den | Second level | 6.11 x 6.13 m |