
 NewFor sale 50
$939,900
3 bed4 bath1,500–2,000 sq ft
2 Gres Court
Bradford, Bradford West Gwillimbury
2 days agoMLS® N13885756
ROYAL LEPAGE CERTIFIED REALTY
47 Lewis Avenue
Bradford, Bradford West Gwillimbury, Ontario L3Z0X2
For sale· Added
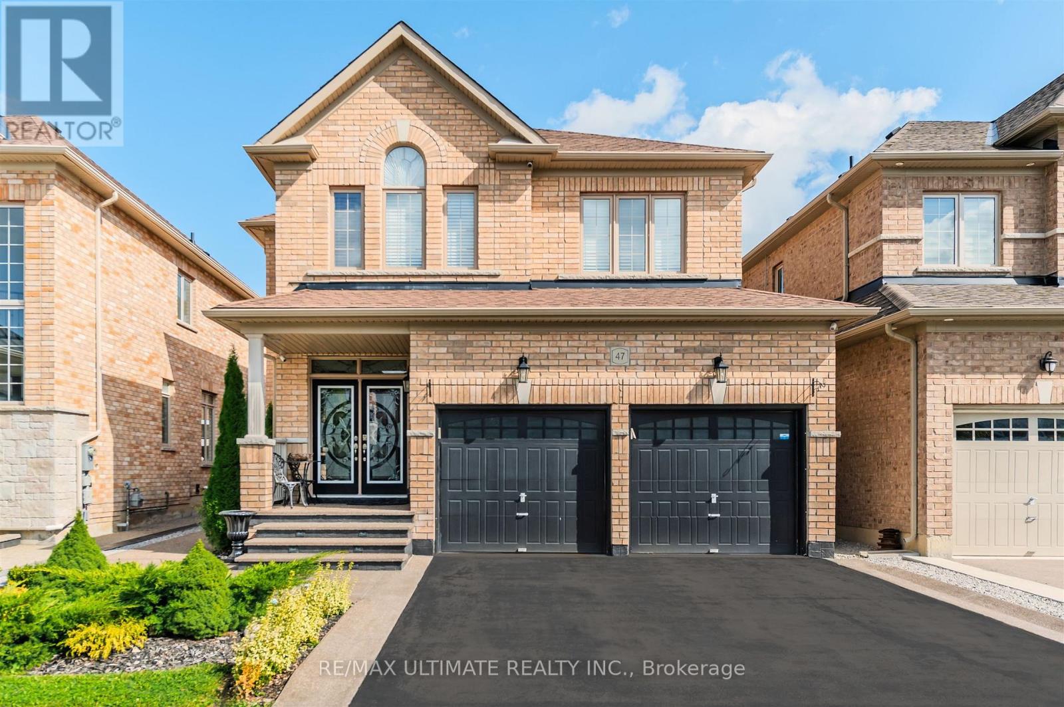
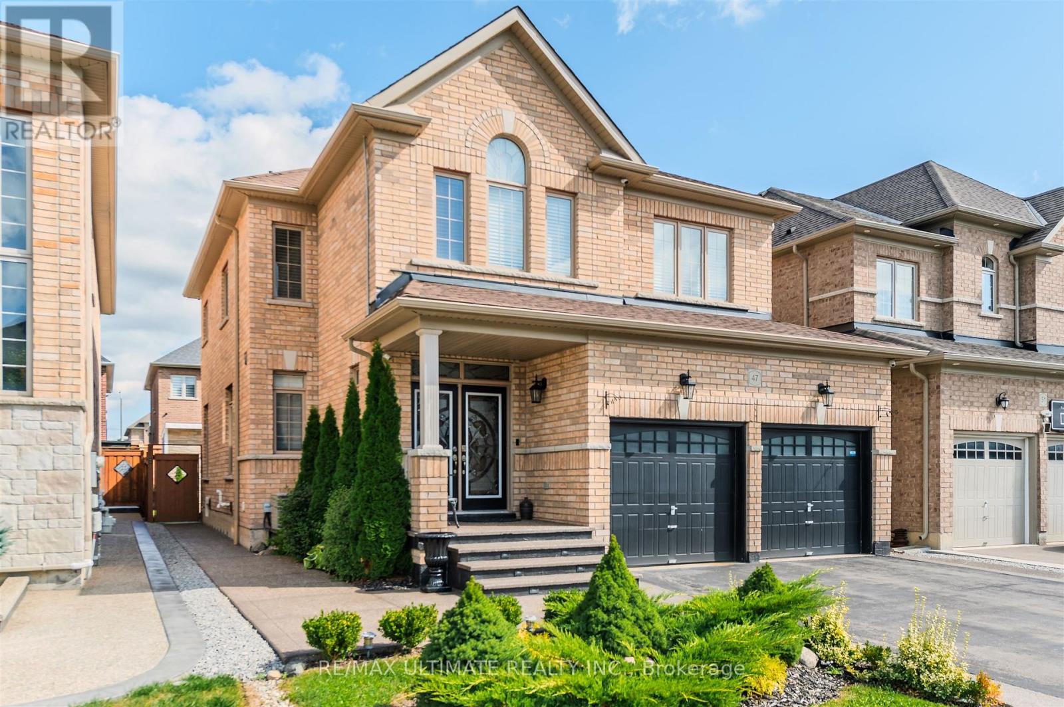
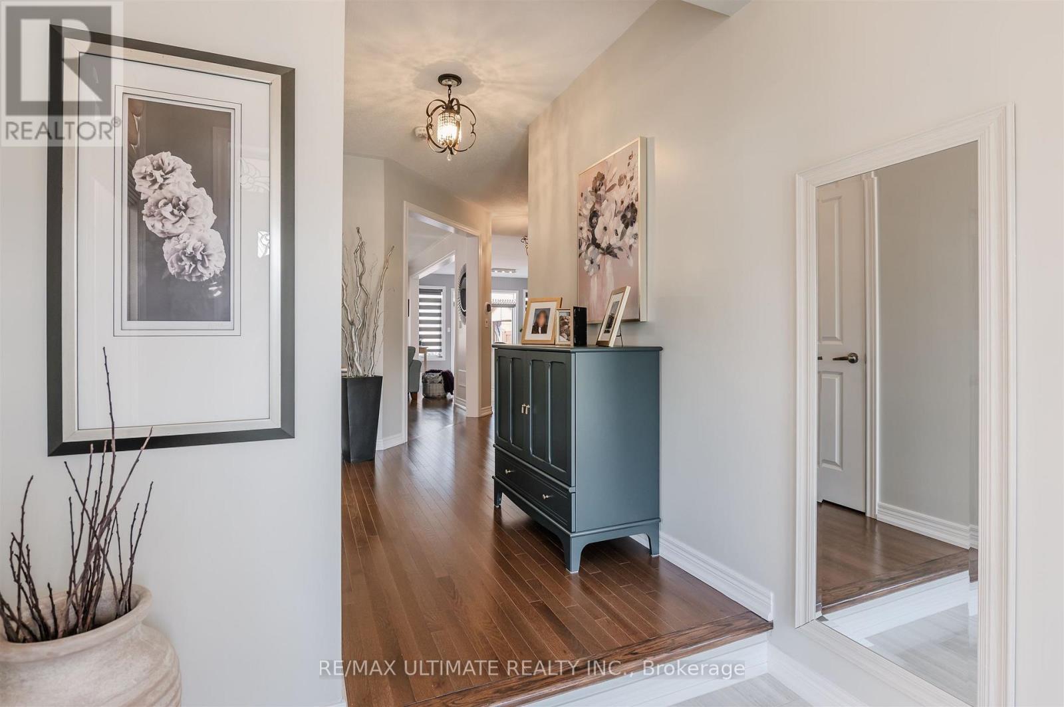
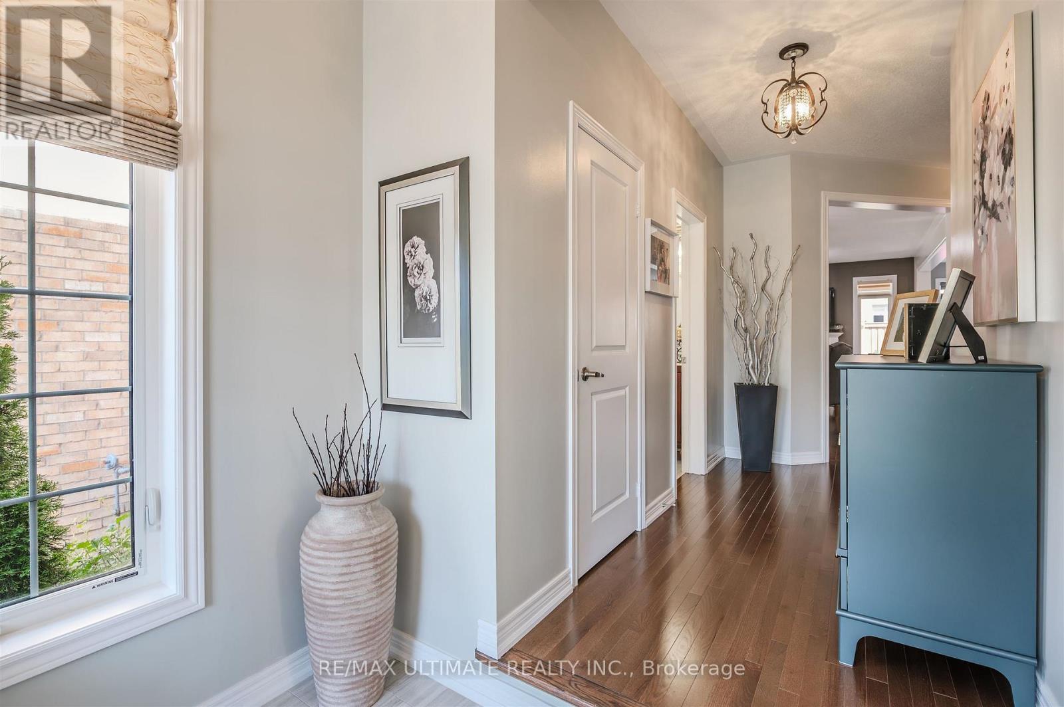
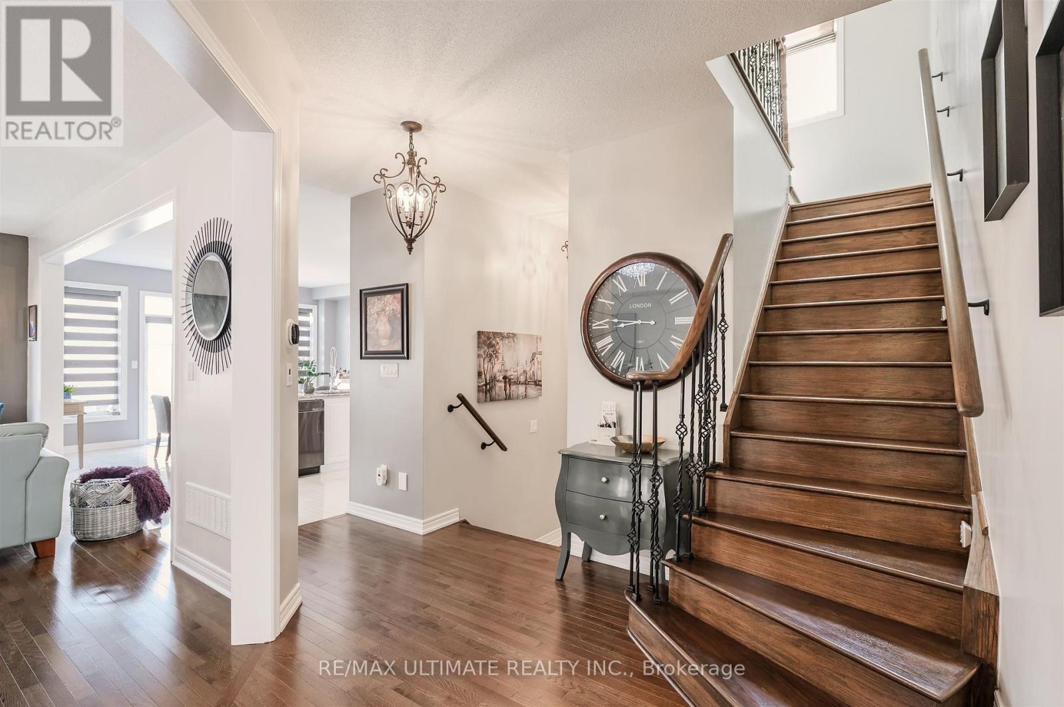
Discover the Space, Comfort & Modern Elegance of 47 Lewis Avenue! This Impressive 4-Bedroom, 4-Bath Detached Home Is Perfectly Situated in a Desirable Family-Friendly Bradford Neighborhood. Sitting on a Premium 38' x 106' Lot, This Beautifully Upgraded Home Offers a Spacious, Functional Layout Designed for Both Everyday Living and Entertaining. From the Moment You Enter Through the Double Front Doors, You're Welcomed by a Bright and Inviting Interior Featuring 9' Main-Floor Ceilings, Hardwood Flooring and Plenty of Natural Light. The Open Living and Dining Areas Provide the Perfect Setting for Family Gatherings and Entertaining Guests. The Spacious Kitchen Is the Heart of the Home, Complete with Granite Countertops, Stainless Steel Appliances, a Centre Island with Breakfast Bar and a Generous Eat-In Area with Direct Access to the Backyard-Perfect for Outdoor Dining, Entertaining or Relaxing. Upstairs, the Generous Primary Retreat Features a Walk-In Closet and Private Ensuite Bath. Three Additional Well-Proportioned Bedrooms Provide Plenty of Flexibility for Children, Guests or a Home Office. A Convenient Second-Floor Laundry Room Makes Everyday Living Even Easier. Offering Space, Style and Functionality in a Wonderful Bradford Community, 47 Lewis Avenue Is Ready for Its Next Family to Call It Home!
Map data © OpenStreetMap contributors
No open houses are scheduled for this home.
Can't make it? Request a private viewing.
| Kitchen | Main level | 4.4 x 3.6 m |
| Living room | Basement | 4.25 x 3 m |
| Bedroom 5 | Basement | 4.25 x 2.5 m |
| Cold room | Basement | 2.2 x 2.15 m |
| Eating area | Main level | 4.4 x 2.7 m |
| Living room | Main level | 4.52 x 4.22 m |
| Primary Bedroom | Second level | 5.61 x 4.15 m |
| Bedroom 2 | Second level | 3.73 x 3.48 m |
| Bedroom 3 | Second level | 3.75 x 3.07 m |
| Bedroom 4 | Second level | 3.75 x 3.07 m |
| Laundry room | Second level | 3.45 x 1.8 m |
| Kitchen | Basement | 4.5 x 3.8 m |




