
 NewFor sale 50
$939,900
3 bed4 bath1,500–2,000 sq ft
2 Gres Court
Bradford, Bradford West Gwillimbury
2 days agoMLS® N13885756
ROYAL LEPAGE CERTIFIED REALTY
77 Montrose Boulevard
Bradford, Bradford West Gwillimbury, Ontario L3Z0E4
For sale· Added
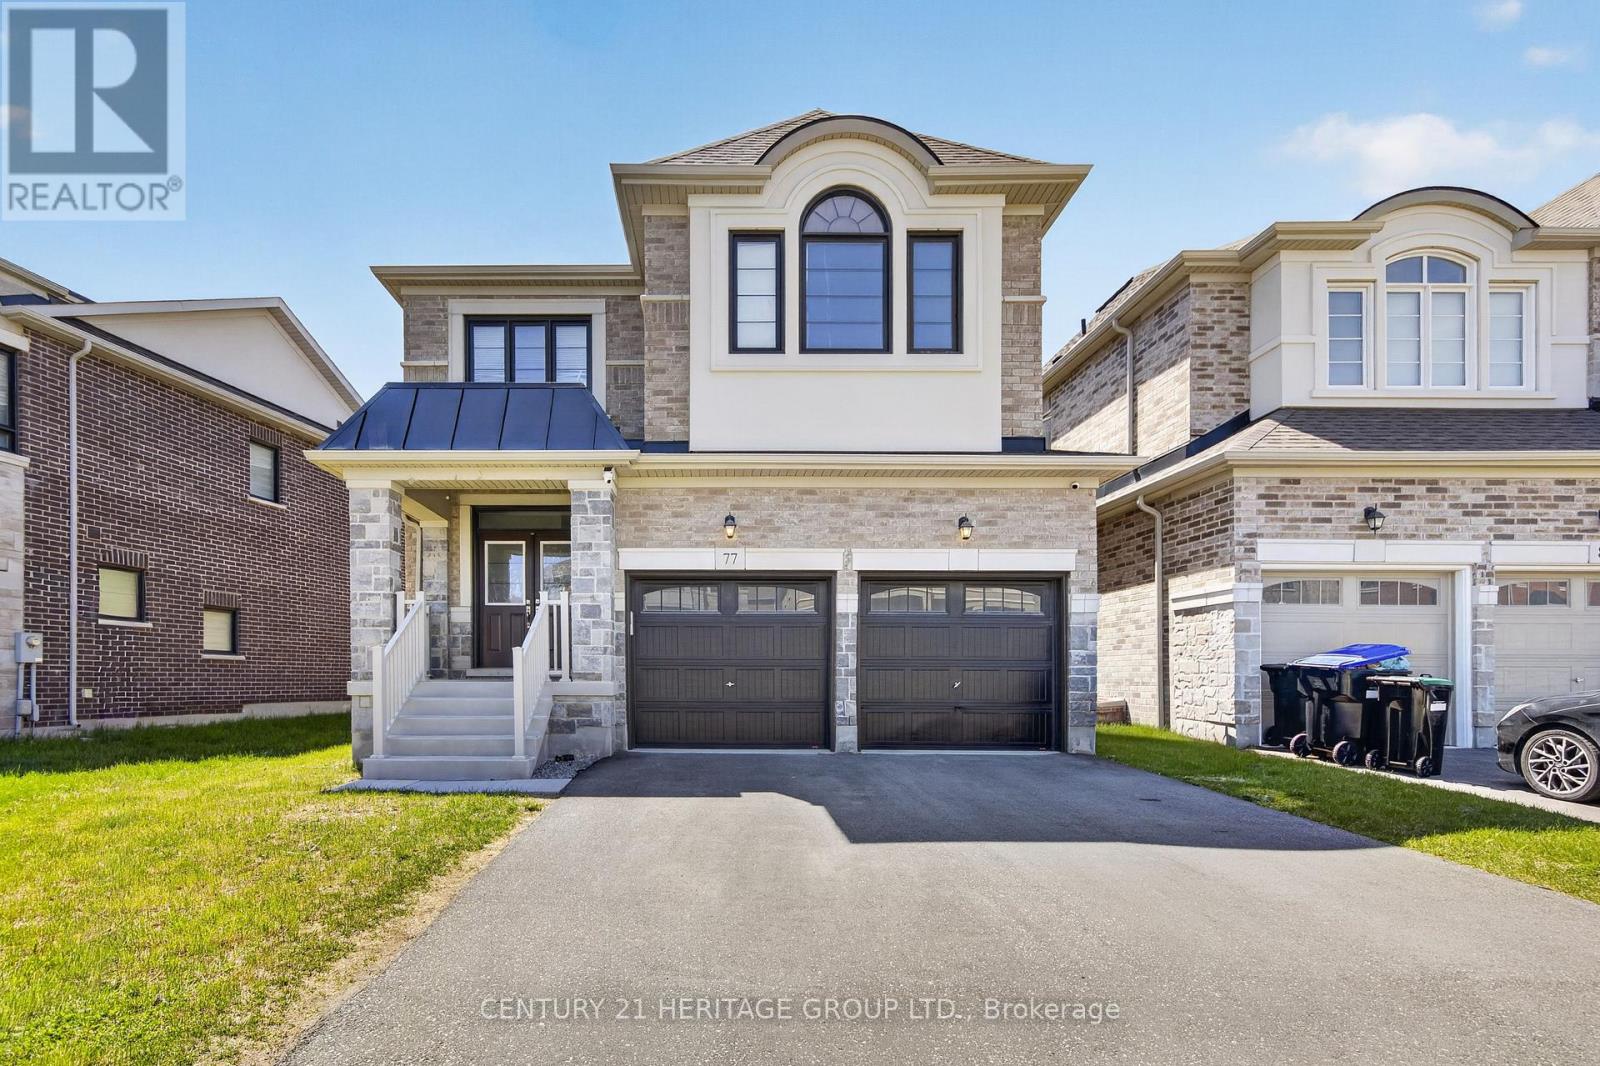
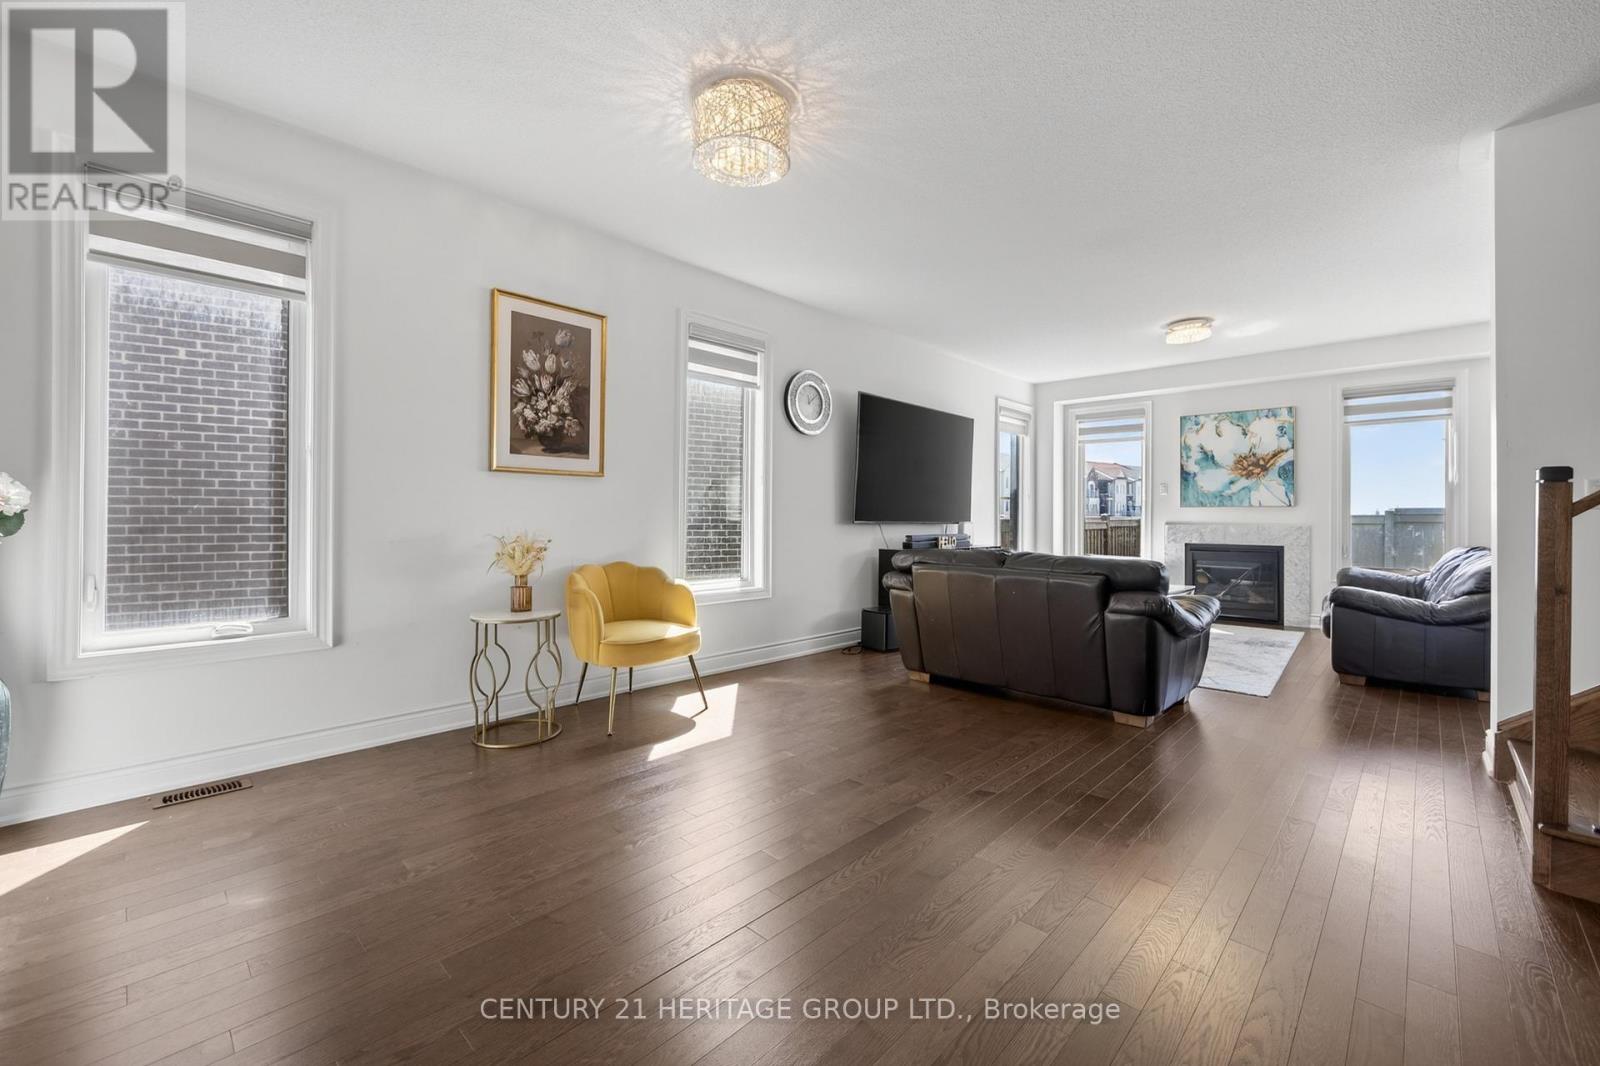
Don't miss this exceptional 2-storey detached home in sought-after Summelyn Village, Bradford. Offering 4 spacious bedrooms and 3.5 bathrooms, this home is ideal for modern family living. Bright open-concept main floor with contemporary kitchen and large windows throughout. Upper level features Large sized bedrooms and a versatile loft/office. Main floor laundry with direct garage access. Conveniently located within walking distance to schools, parks, shops, restaurants, library, and leisure centre. Minutes to Hwy 400 and GO Transit. Separate basement entrance creates an opportunity for additional rental income.
Map data © OpenStreetMap contributors
No open houses are scheduled for this home.
Can't make it? Request a private viewing.
| Bedroom 3 | Second level | 3.23 x 3.56 m |
| Primary Bedroom | Second level | 4.63 x 4.14 m |
| Great room | Main level | 4.08 x 3.99 m |
| Laundry room | Main level | 2.59 x 1.93 m |
| Bedroom 2 | Second level | 3.99 x 3.2 m |
| Loft | Second level | 3.62 x 2.62 m |
| Bedroom 4 | Second level | 3.23 x 3.32 m |
| Eating area | Main level | 3.9 x 2.19 m |
| Kitchen | Main level | 3.9 x 3.16 m |
| Dining room | Main level | 2.77 x 4.57 m |




