 For sale 50
$1,369,950
5+2 bed5 bath2,500–3,000 sq ft
4 Fossil Street
Bram East, Brampton
3 months agoMLS® W13456462
HOMELIFE SILVERCITY REALTY INC.
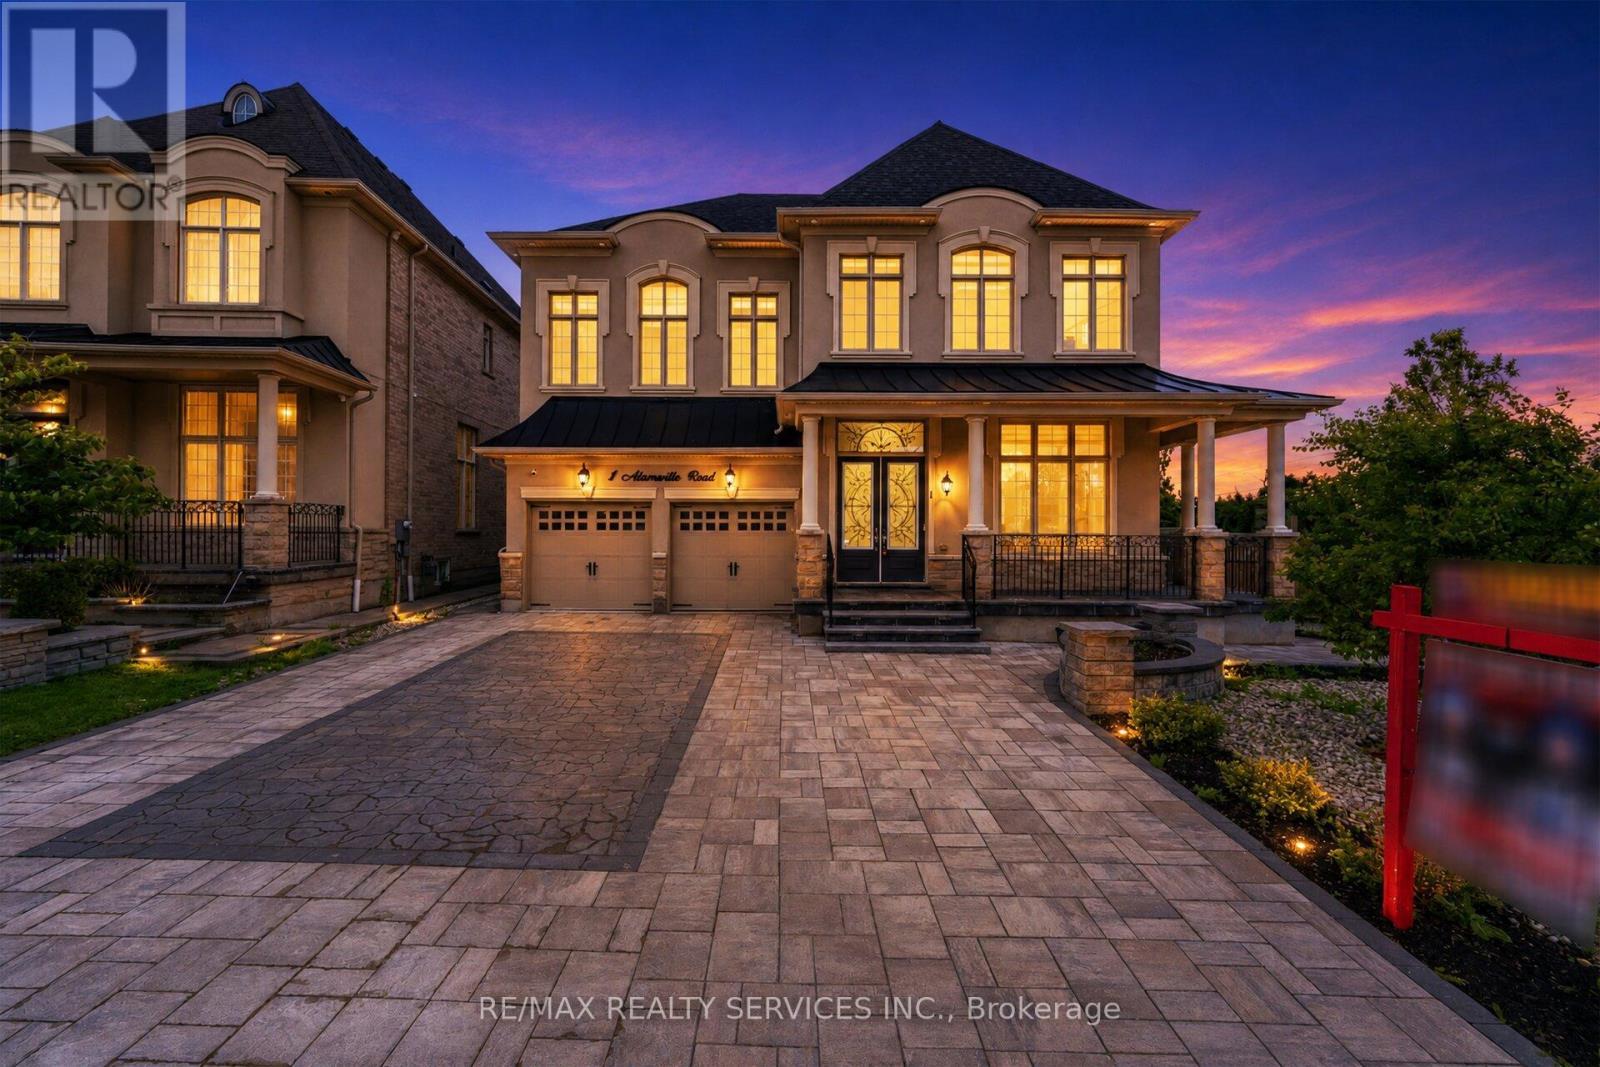
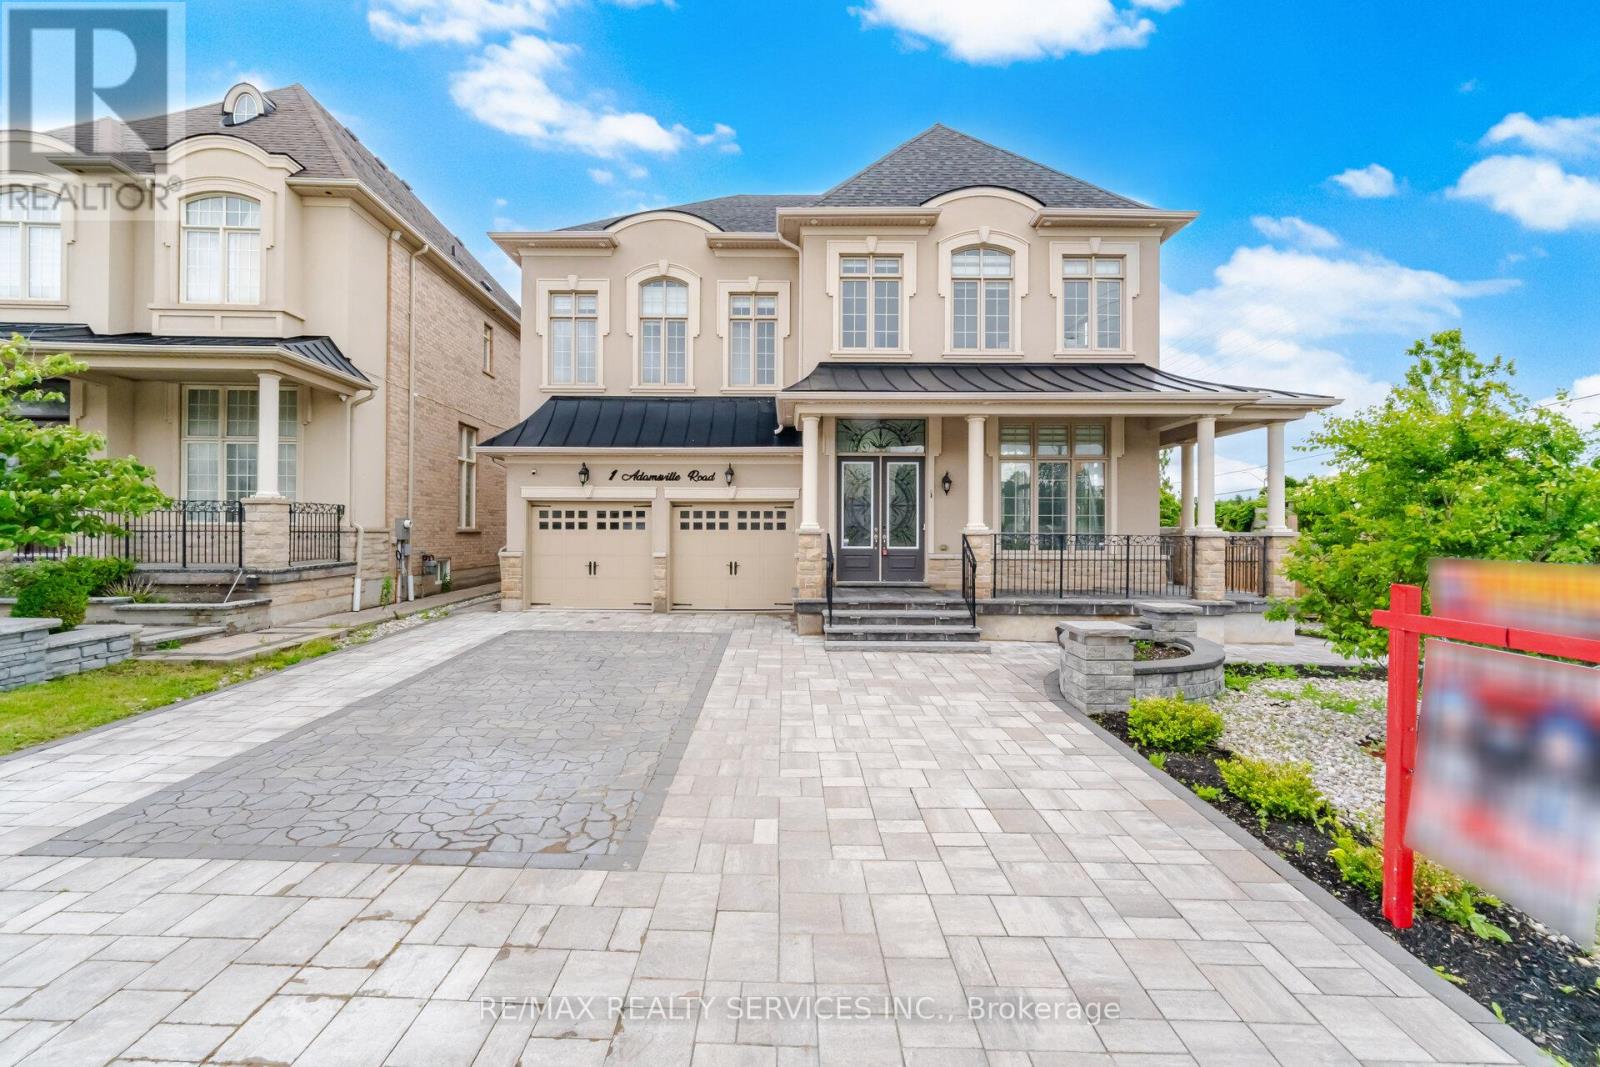
1 Adamsville Road
Credit Valley, Brampton, Ontario L6X1H7
For sale· Added
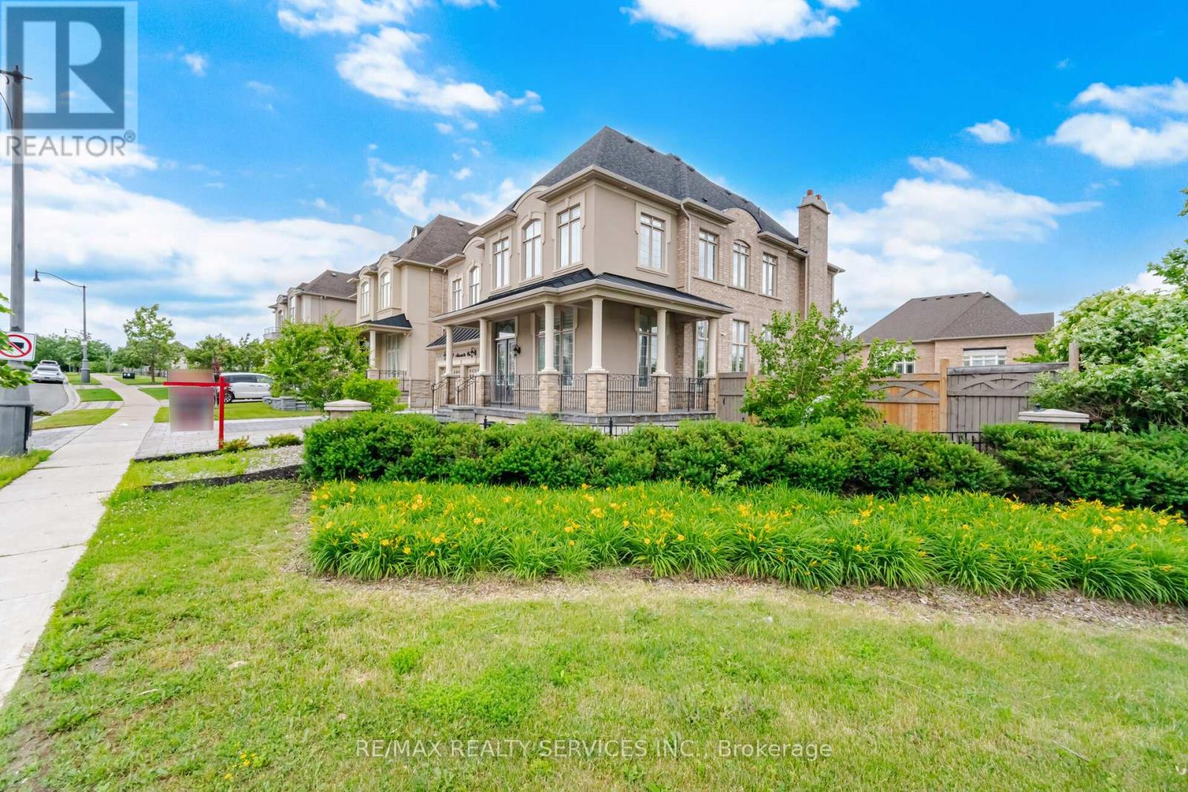
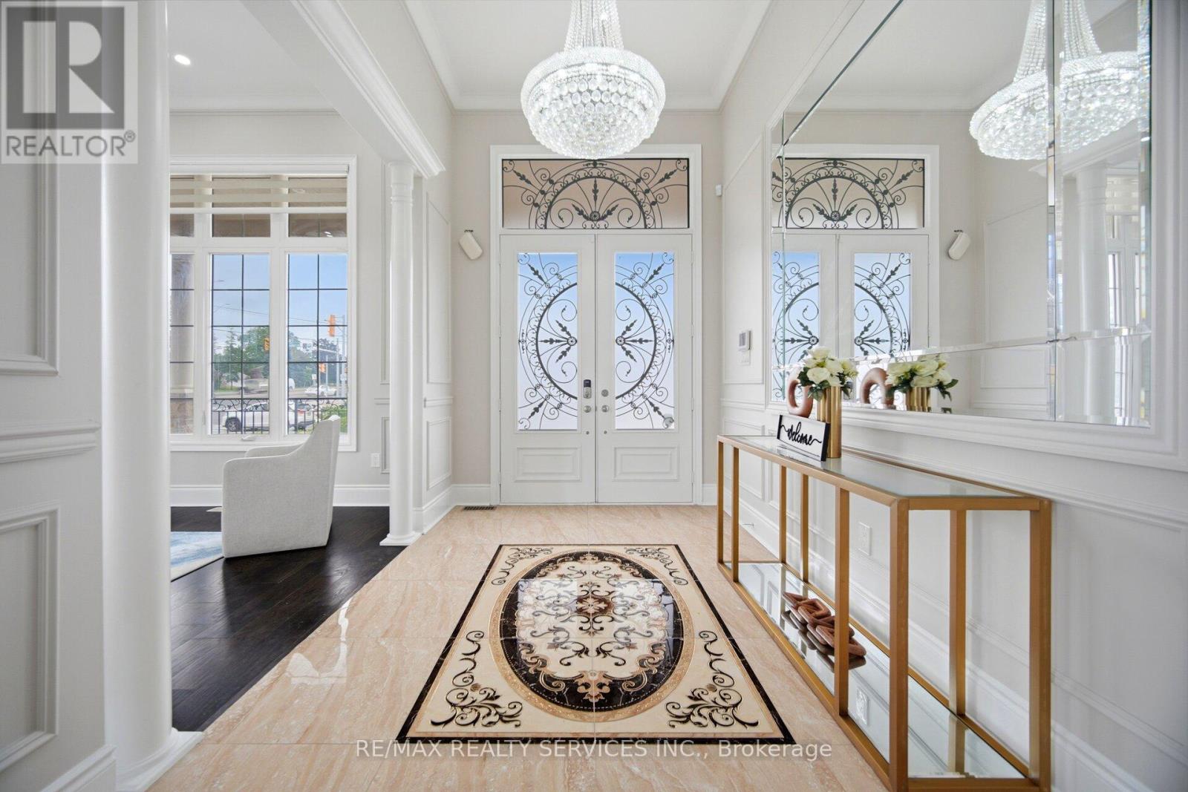
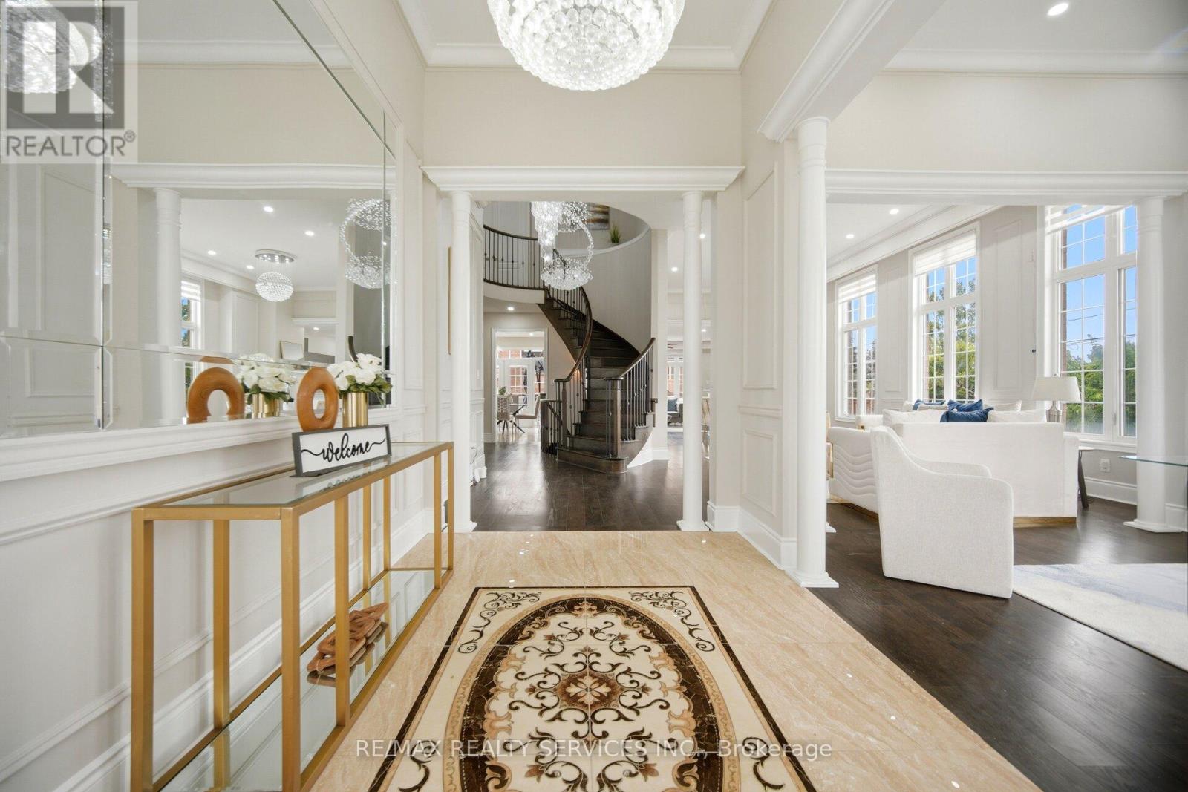
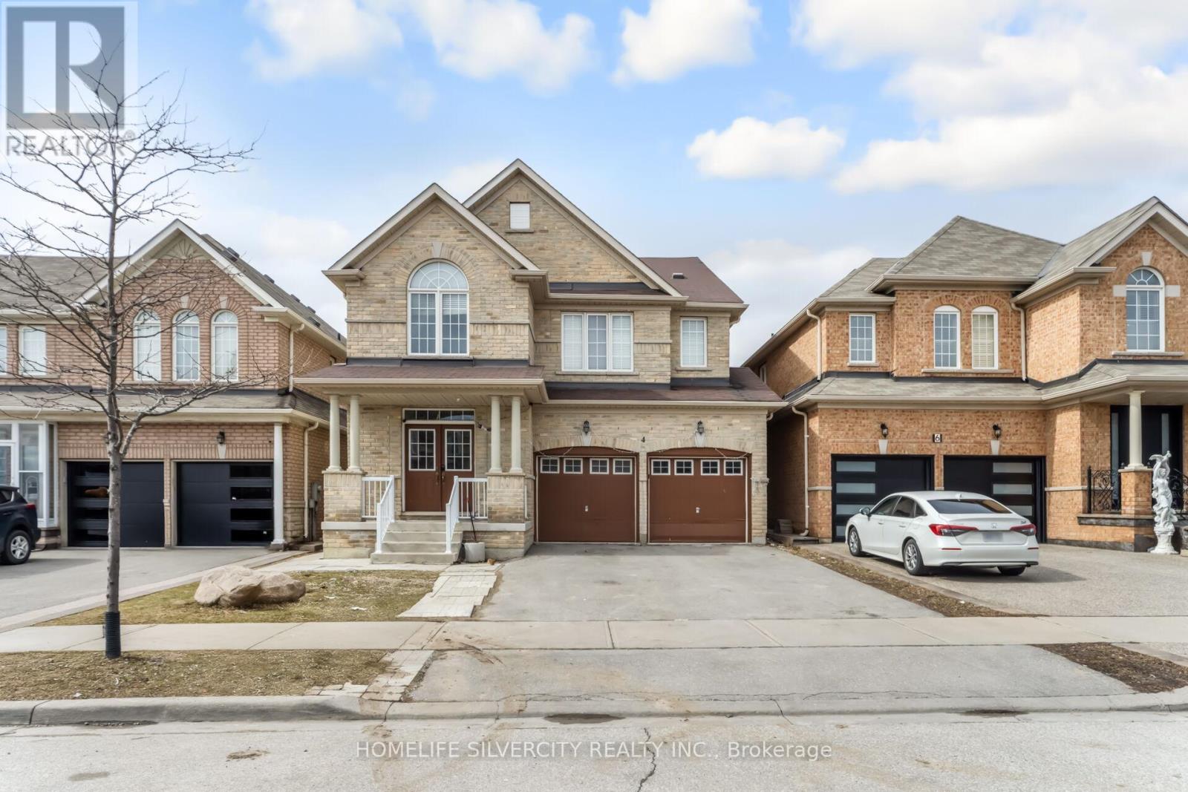
Luxurious Home in the Estates of Credit Ridge !! 4+3 Bedrooms , 6 Washrooms . Offering 3,970 sqft. + Finished Walkout Basement ###Huge Corner Lot ### 83 Ft Wide From Back ### Boasting an Exceptional Design & Layout . High ceilings (11ft on main Floor Living,Dining & Foyer) Elegant chandeliers, Premium finishes, and spacious principal rooms . Pot Lights Inside & outisde , all Custom Built Closets In rooms & Garage ###Situated on a premium corner lot### with professionally landscaped , a natural stone driveway and backyard ### outdoor living space### Fire pit area ### and multiple entertaining zones. The finished walkout basement provides outstanding flexibility for extended family living, guests, or recreation. Approx. $500k Spend on Quality Upgrades. Combining luxury, comfort, and exceptional outdoor living, this is a rare opportunity to own a distinguished home in one of Brampton's most sought-after neighbourhoods.
Map data © OpenStreetMap contributors
No open houses are scheduled for this home.
Can't make it? Request a private viewing.
| Study | Main level | 3.66 x 3.35 m |
| Bedroom 4 | Second level | 3.71 x 4.27 m |
| Bedroom | Basement | 3.66 x 4.29 m |
| Bedroom | Basement | 0 x 0 m |
| Recreational, Games room | Basement | 0 x 0 m |
| Living room | Main level | 3.66 x 8.23 m |
| Dining room | Main level | 3.66 x 8.23 m |
| Family room | Main level | 5.49 x 3.66 m |
| Kitchen | Main level | 3.15 x 4.29 m |
| Eating area | Main level | 3.35 x 4.29 m |
| Primary Bedroom | Second level | 6.1 x 4.34 m |
| Bedroom 2 | Second level | 4.17 x 3.66 m |
| Loft | Second level | 4.27 x 3.35 m |
| Bedroom 3 | Second level | 6.4 x 3.35 m |