 For sale 50
$1,038,000
4+2 bed4 bath2,000–2,500 sq ft
20 Arjay Trail
Brampton West, Brampton
26 days agoMLS® W13799322
HOMELIFE NEW WORLD REALTY INC.
4 Fossil Street
Bram East, Brampton, Ontario L6P3G6
For sale· Added
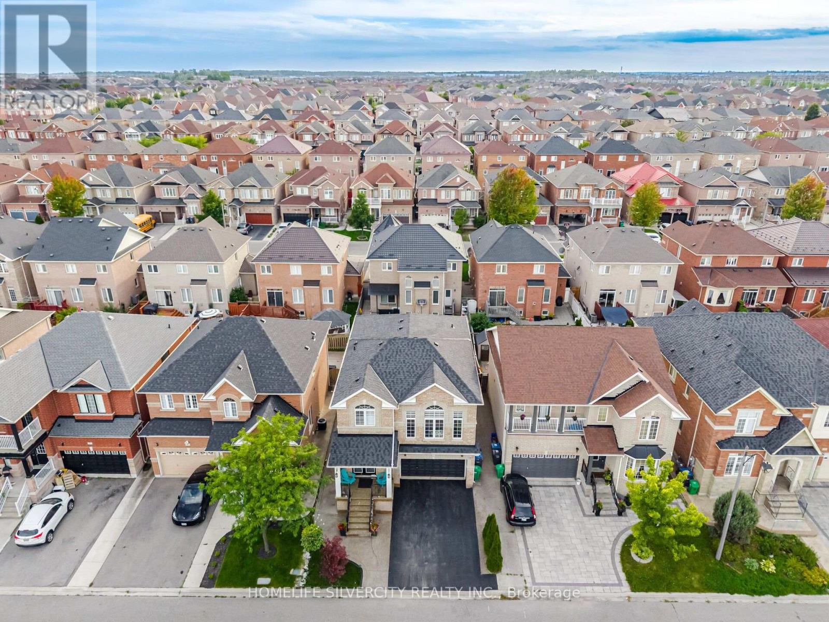
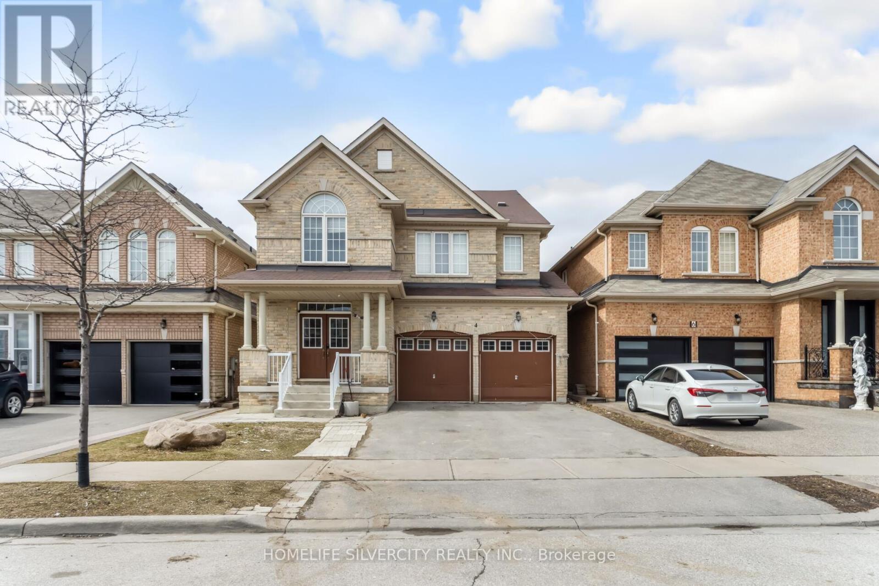
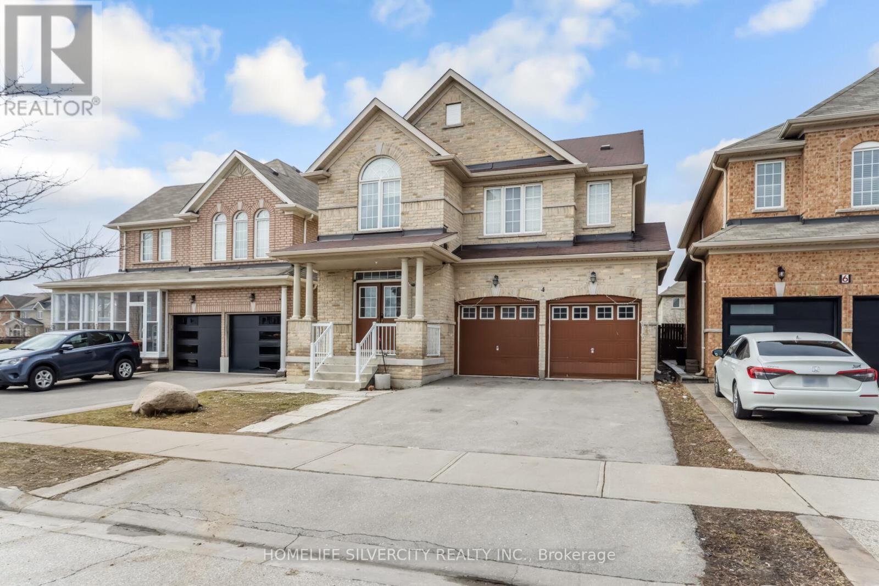
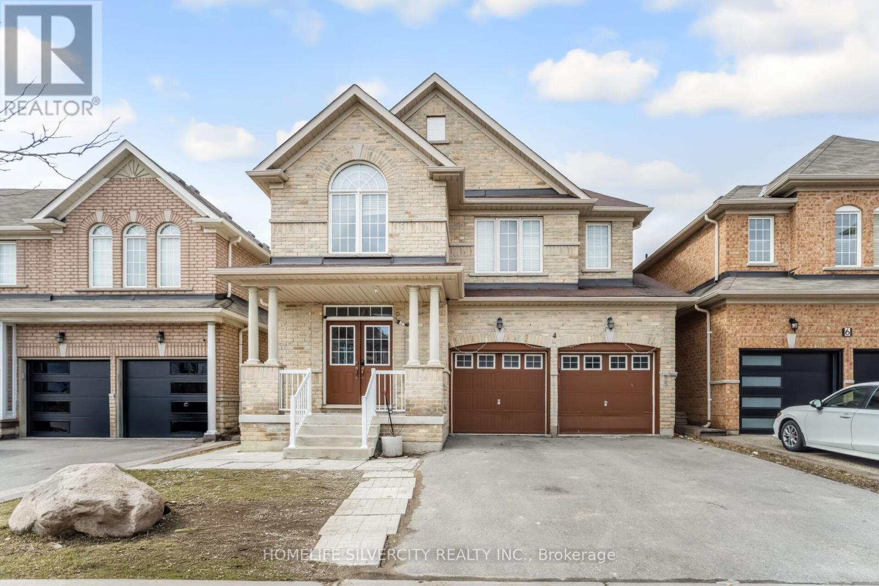
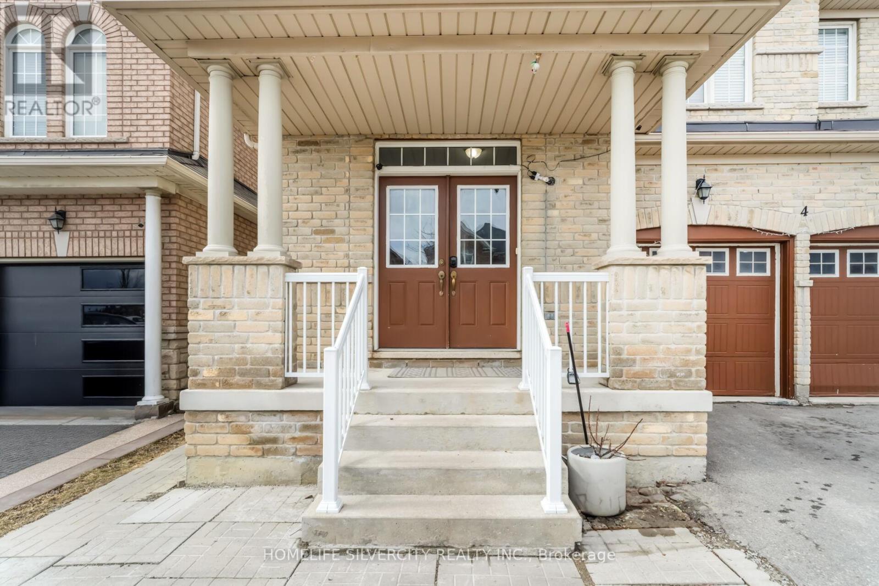
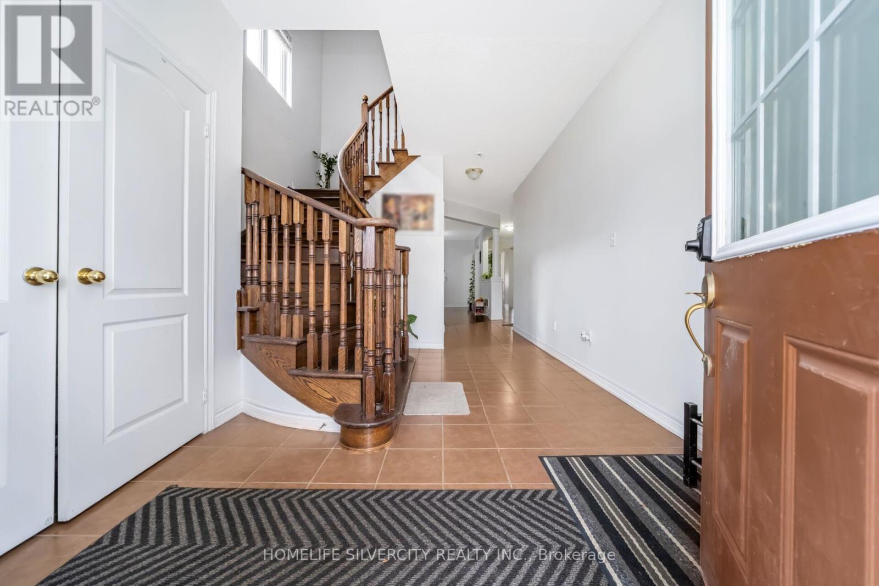
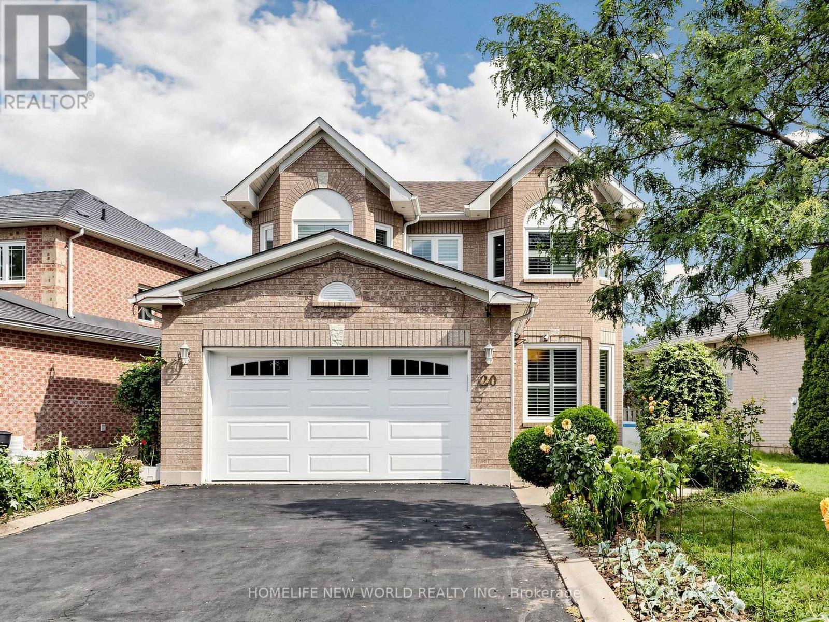
LEGAL BASEMENT (2 bedroom) with separate entrance. Beautifully maintained home offering approximately 2,843 sq. ft. of living space, featuring 5 spacious bedrooms and 3 full washrooms on the second floor. The main level includes a bright and functional layout with a living room, family room, dining area, and a versatile den, along with an upgraded kitchen showcasing quartz countertops. The home features a double door entrance, no carpeting throughout, and convenient second-floor laundry. A legal 2-bedroom basement apartment with a separate entrance and private laundry provides excellent rental or in-law suite potential. Ideally located within walking distance to schools, plazas, public transit and many more facilities. Basement has separate laundry.
Map data © OpenStreetMap contributors
No open houses are scheduled for this home.
Can't make it? Request a private viewing.
| Living room | Main level | 6.14 x 3.48 m |
| Bedroom 5 | Second level | 3.04 x 2.82 m |
| Bedroom | Basement | 3.73 x 3.47 m |
| Bedroom | Basement | 3.47 x 3.05 m |
| Kitchen | Basement | 4.78 x 3.84 m |
| Family room | Basement | 5.16 x 4.8 m |
| Dining room | Main level | 6.14 x 3.48 m |
| Family room | Main level | 4.87 x 3.77 m |
| Den | Main level | 3.15 x 2.49 m |
| Kitchen | Main level | 6.38 x 3.54 m |
| Eating area | Main level | 6.38 x 3.54 m |
| Primary Bedroom | Second level | 5.41 x 4.48 m |
| Bedroom 2 | Second level | 4.17 x 3.45 m |
| Bedroom 3 | Second level | 3.04 x 2.79 m |
| Bedroom 4 | Second level | 3.73 x 3.61 m |