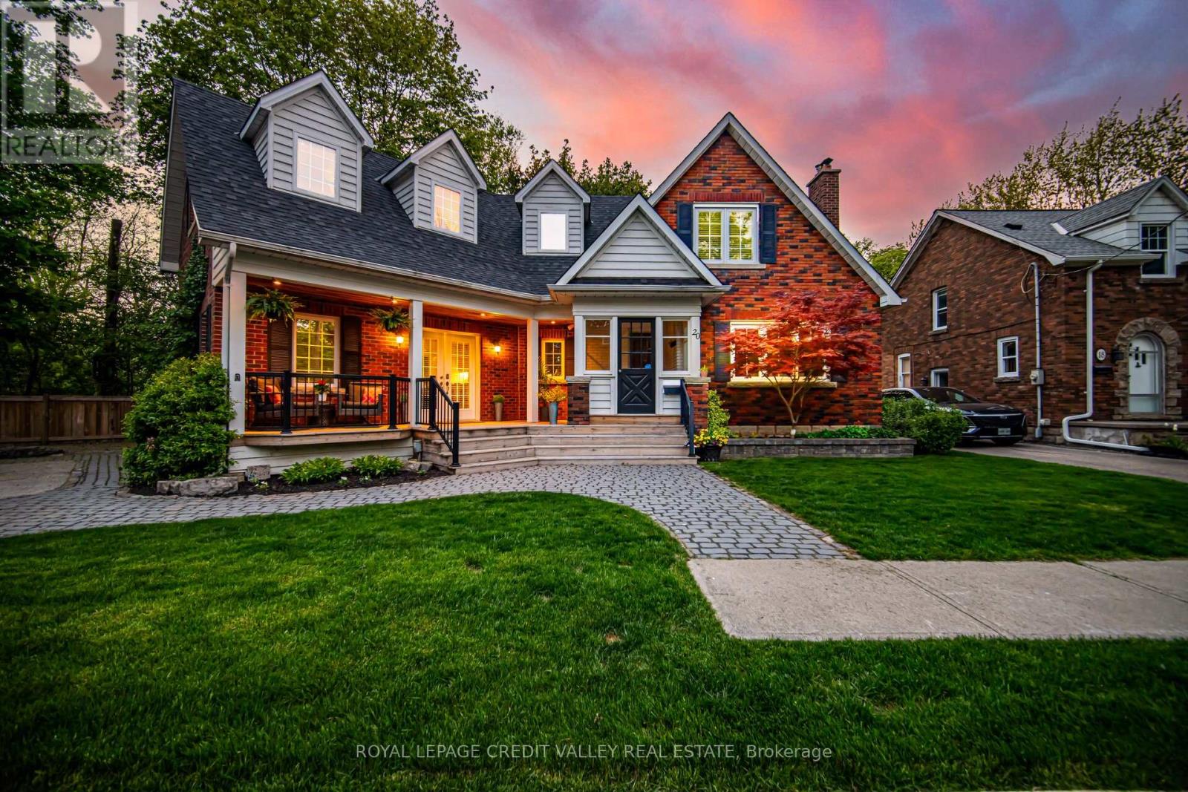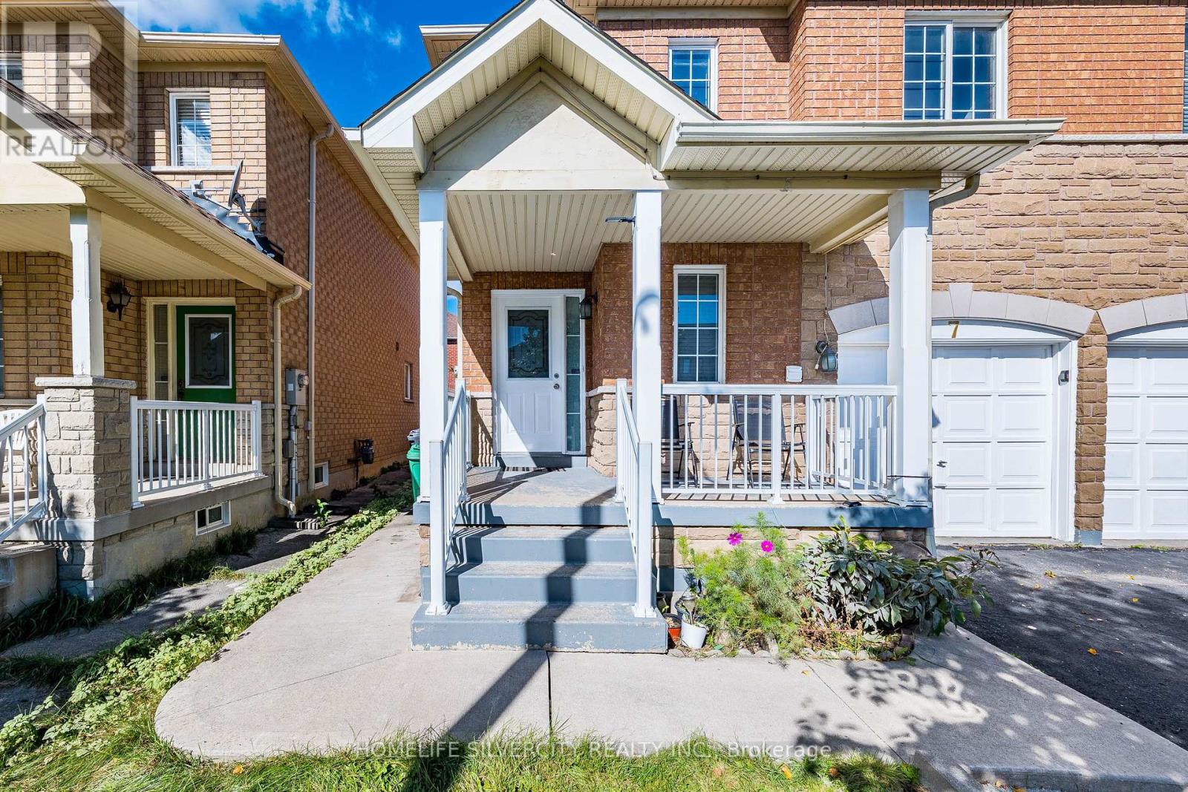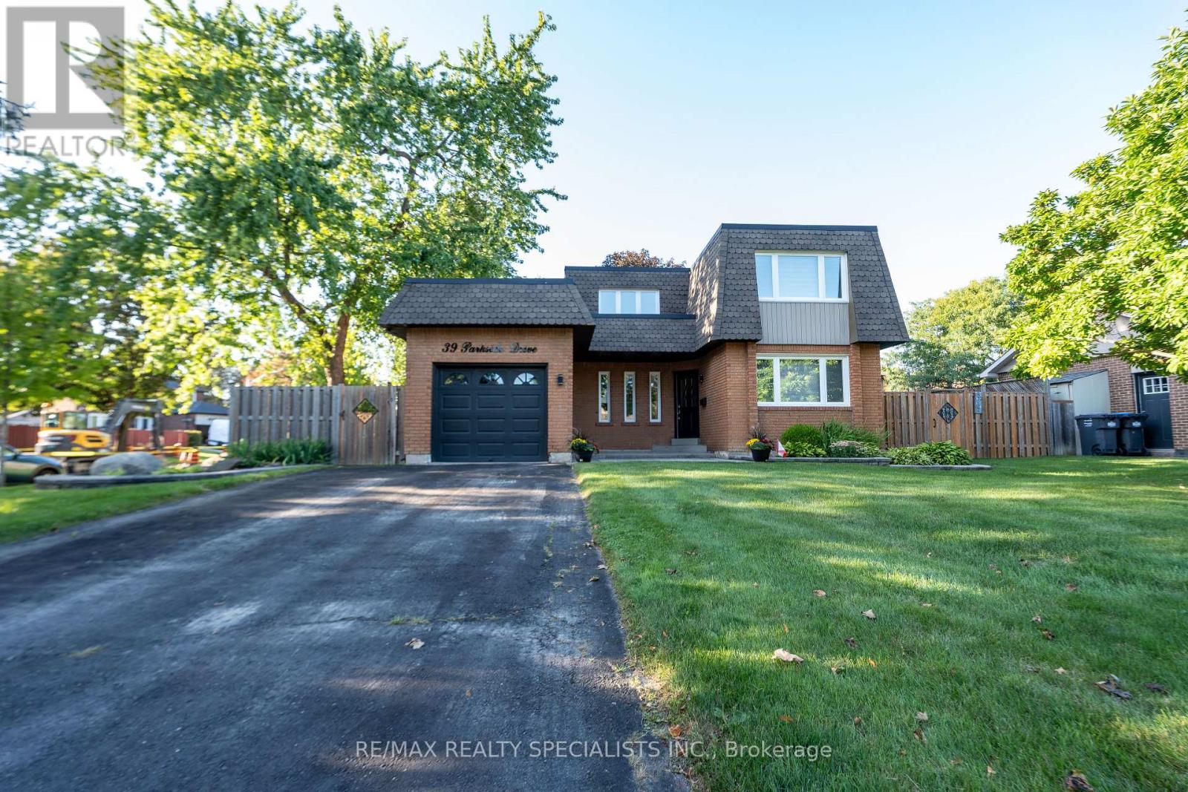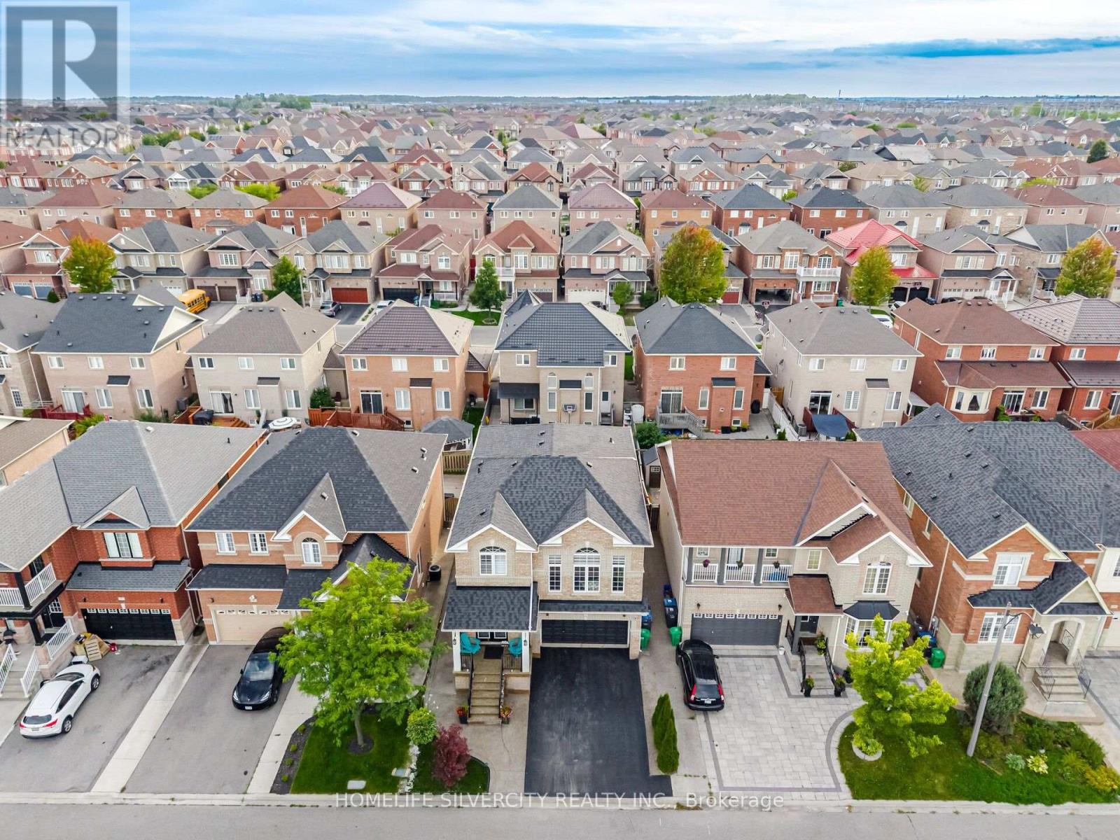
 For sale 50
$1,038,000
4+2 bed4 bath2,000–2,500 sq ft
20 Arjay Trail
Brampton West, Brampton
25 days agoMLS® W13799322
HOMELIFE NEW WORLD REALTY INC.
57 Brent Stephens Way
Northwest Brampton, Brampton, Ontario L7A5B5
For sale· Added
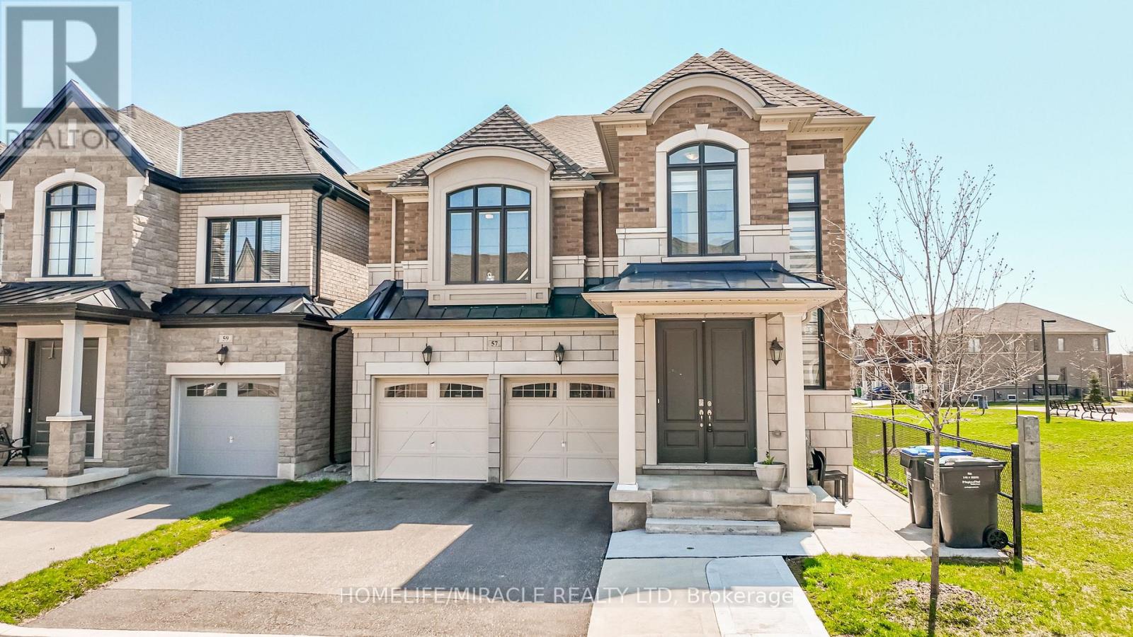
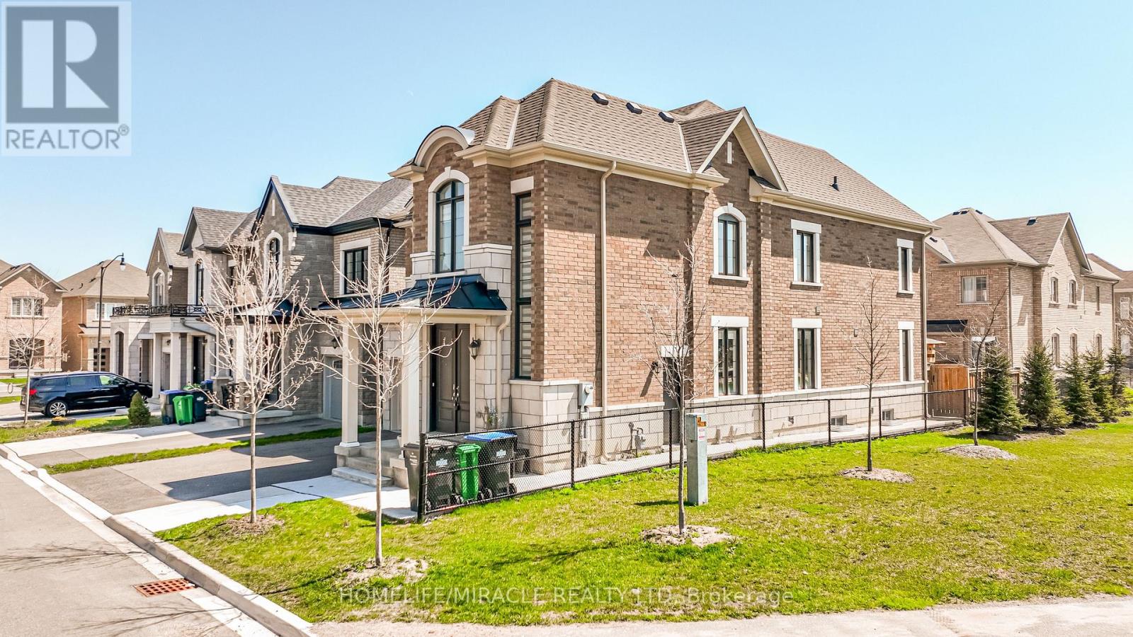
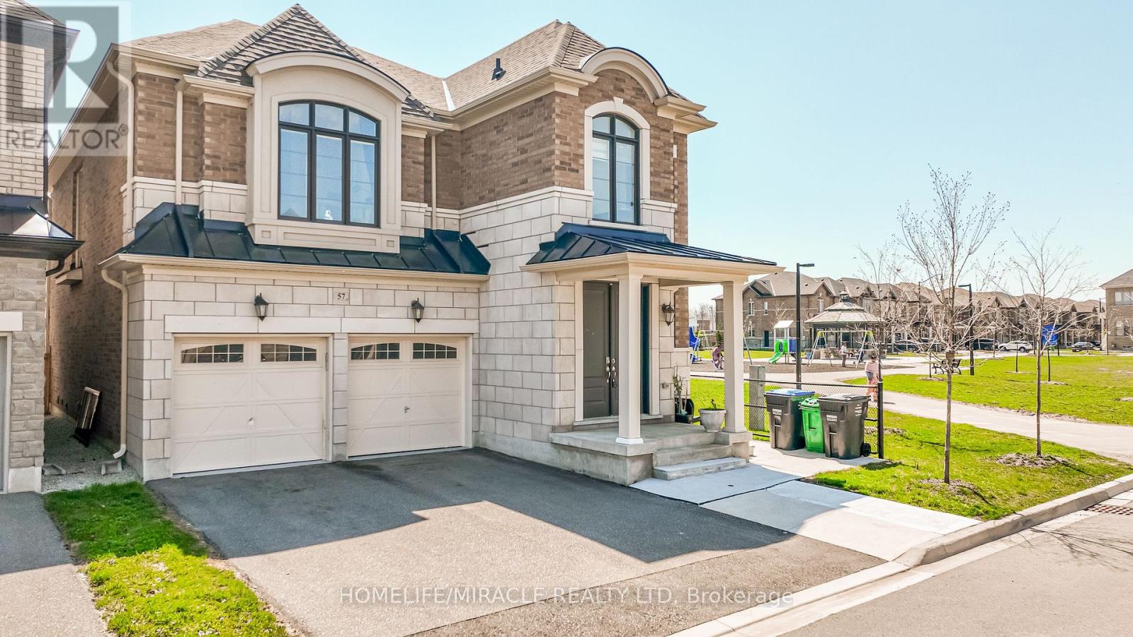
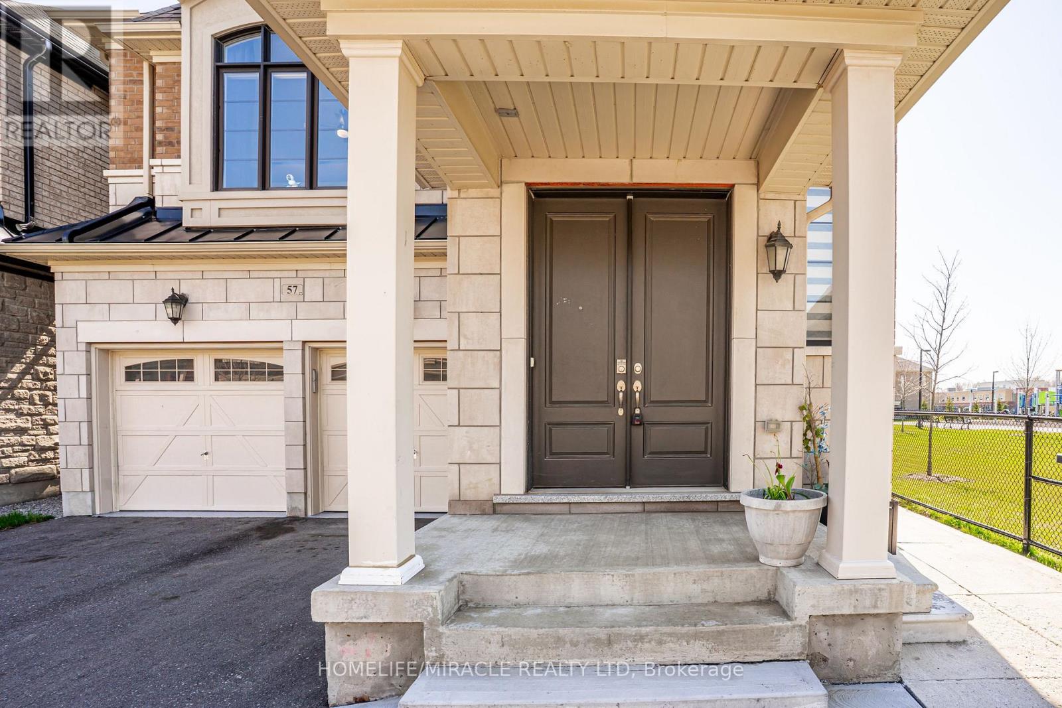
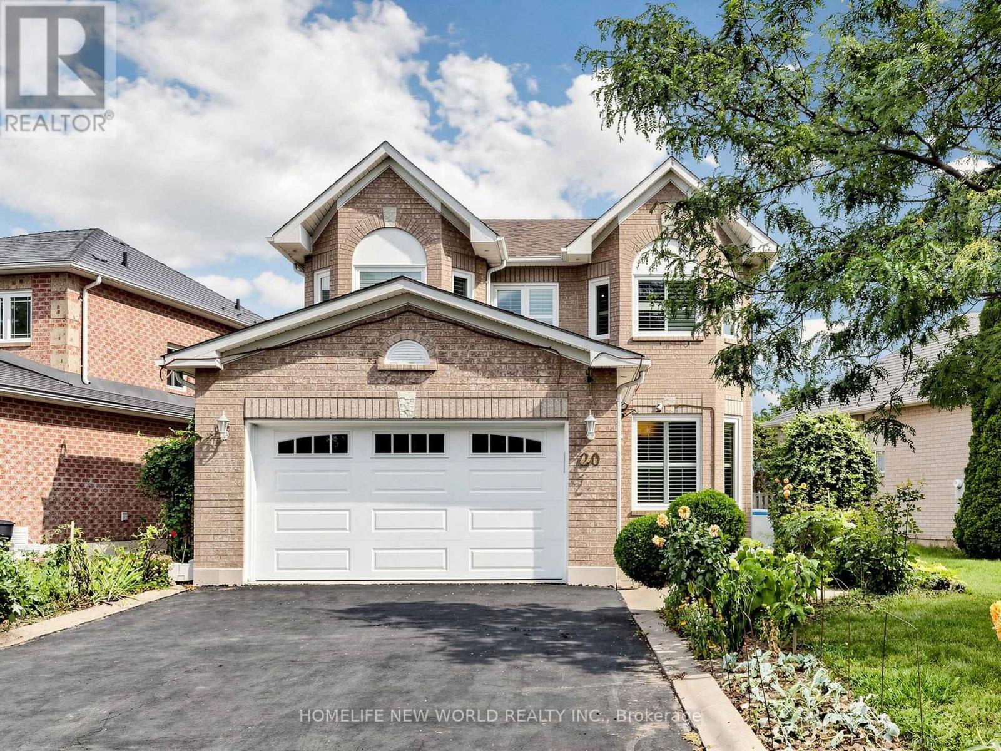
Spacious Detached Home Offering Approx. 3,785 Sq. Ft. Of Total Living Space! Featuring 2,790 sq. ft. Ft. Above Grade Plus A Fully Finished Legal Basement Apartment 995 Sq. Ft. Ideally Located Beside A Park With No Sidewalk, Providing Added Privacy & Extra Parking. This Beautifully Designed Home Offers 5 Spacious Bedrooms & 4 Washrooms Above Grade, with 9 ft ceilings on both main & Second Floors. The Elegant Primary Suite Showcases A 10 Ft Coffered Ceiling & Two Walk-In Closets. Enjoy Convenient Parking With A Double Car Garage & Driveway For 3 Additional Vehicles (Total 5). Convenient Main Floor Laundry With Direct Garage Access. Income Potential! Legal Basement Apartment Features 2 Bedrooms, 2 Full 4-Piece Washrooms, Separate Laundry & 2 Separate Exterior Entrances. Basement Can Be Configured Into 2 Private Sections, Each With Its Own Entrance & Full Washroom-Perfect For Extended Family Or Rental Income. Large Windows Throughout Fill The Home With Natural Light. Additional Highlights Include 200 Amp Electrical Panel, Scenic Park Views & A Functional Layout That Perfectly Blends Comfort, Privacy & Flexibility.
Map data © OpenStreetMap contributors
No open houses are scheduled for this home.
Can't make it? Request a private viewing.
| Bedroom 4 | Second level | 3.04 x 3.04 m |
| Bedroom 5 | Second level | 3.04 x 3.04 m |
| Bedroom | Basement | 3.33 x 3.2 m |
| Bedroom 2 | Basement | 3.2 x 3 m |
| Kitchen | Basement | 4.9 x 4.57 m |
| Laundry room | Basement | 3 x 2.41 m |
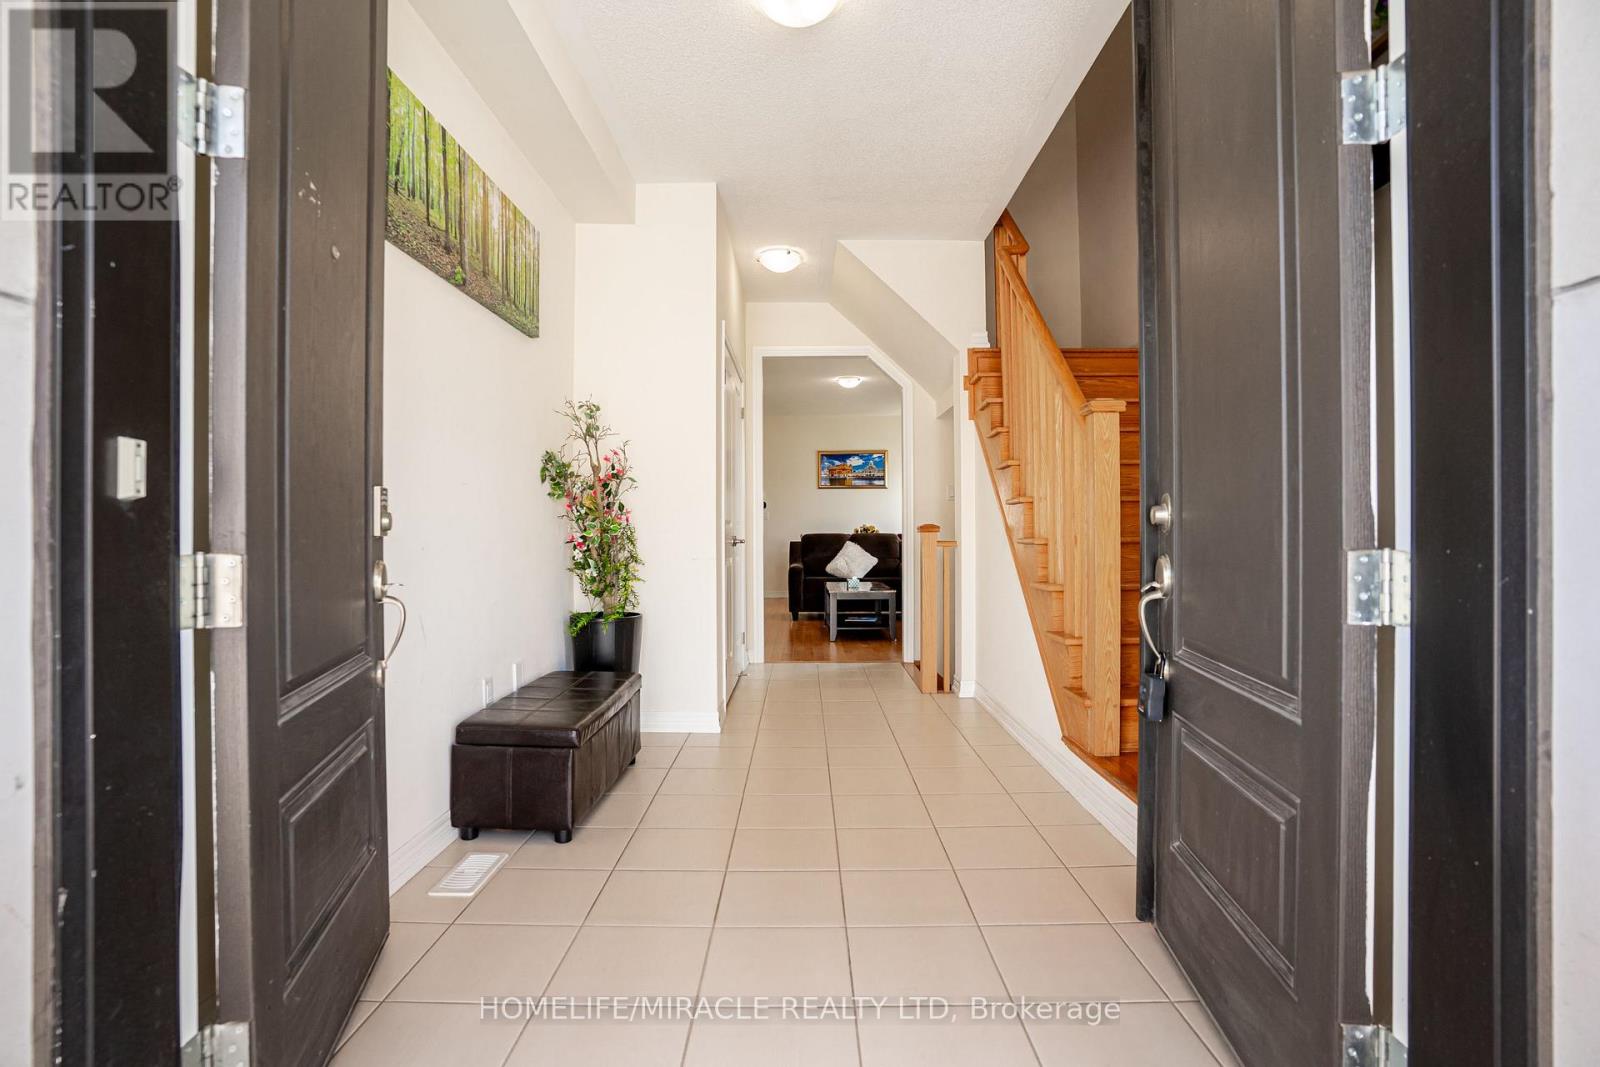
| Foyer | Main level | 4.87 x 2.13 m |
| Family room | Main level | 4.87 x 4.87 m |
| Living room | Main level | 5.79 x 3.35 m |
| Eating area | Main level | 4.26 x 3.04 m |
| Kitchen | Main level | 4.26 x 3.35 m |
| Laundry room | Main level | 2.89 x 2.44 m |
| Primary Bedroom | Second level | 5.33 x 4.26 m |
| Bedroom 2 | Second level | 4.26 x 3.04 m |
| Bedroom 3 | Second level | 4.76 x 3.96 m |