 For sale 50
$919,000
4+1 bed4 bath1,500–2,000 sq ft
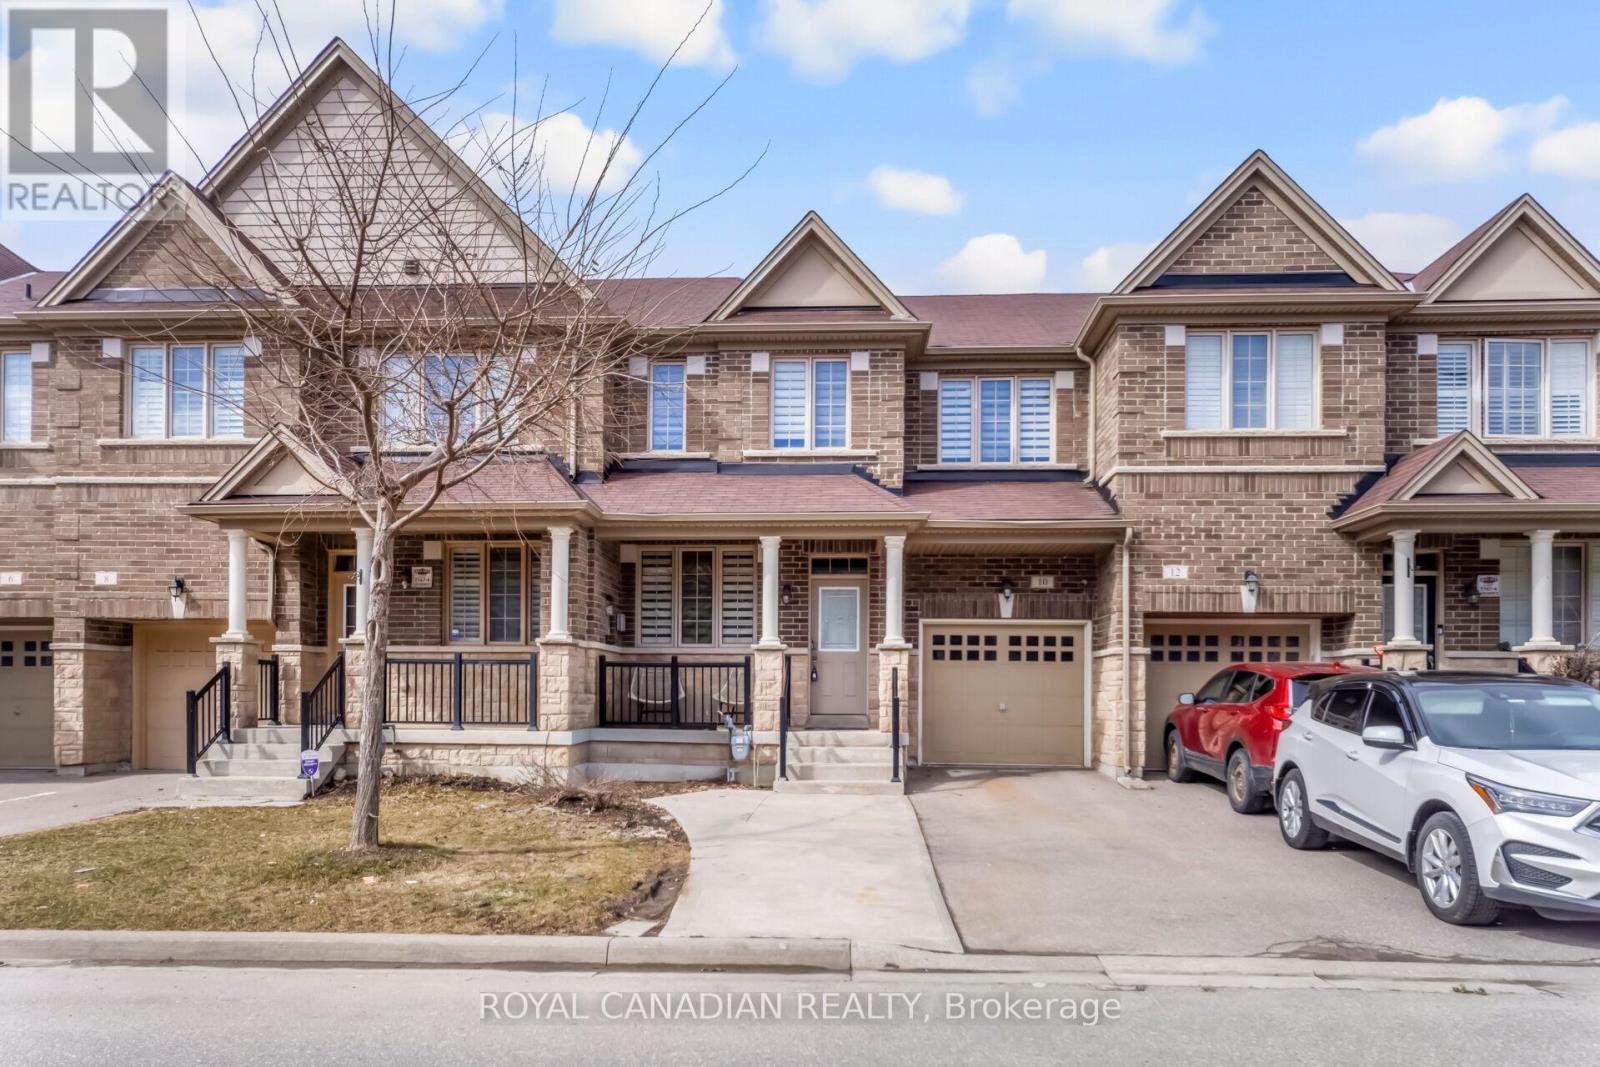
10 Yellowknife Road
Sandringham-Wellington, Brampton
7 months agoMLS® W12884050
ROYAL CANADIAN REALTY
1 Rookie Street
Northwest Brampton, Brampton, Ontario L7A4K5
For sale· Added
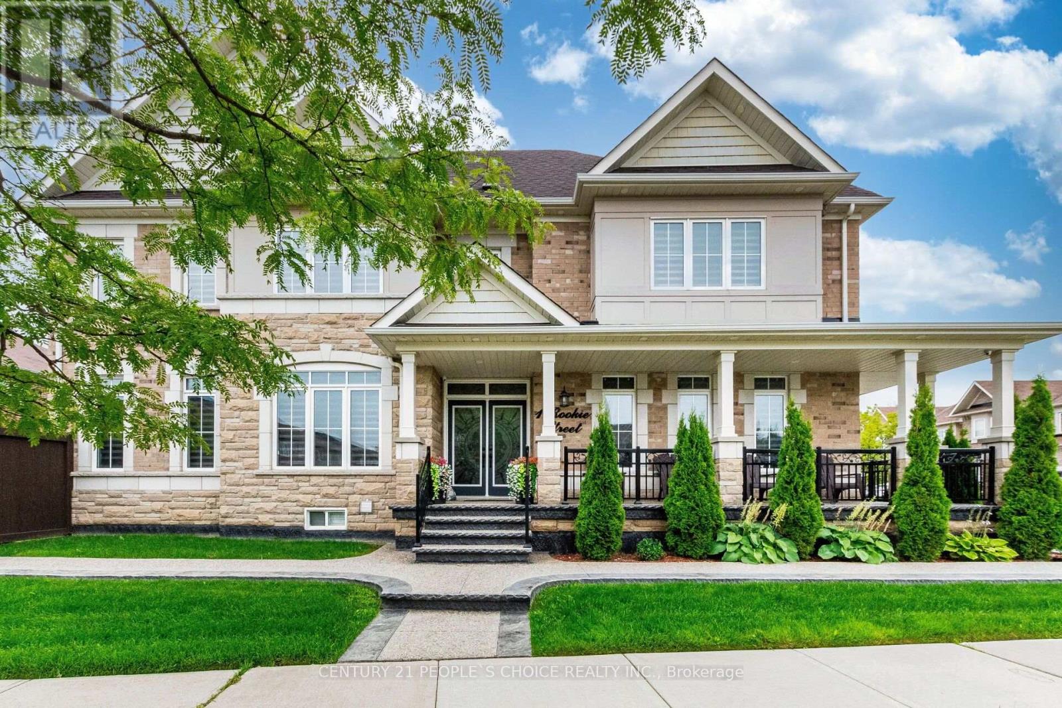
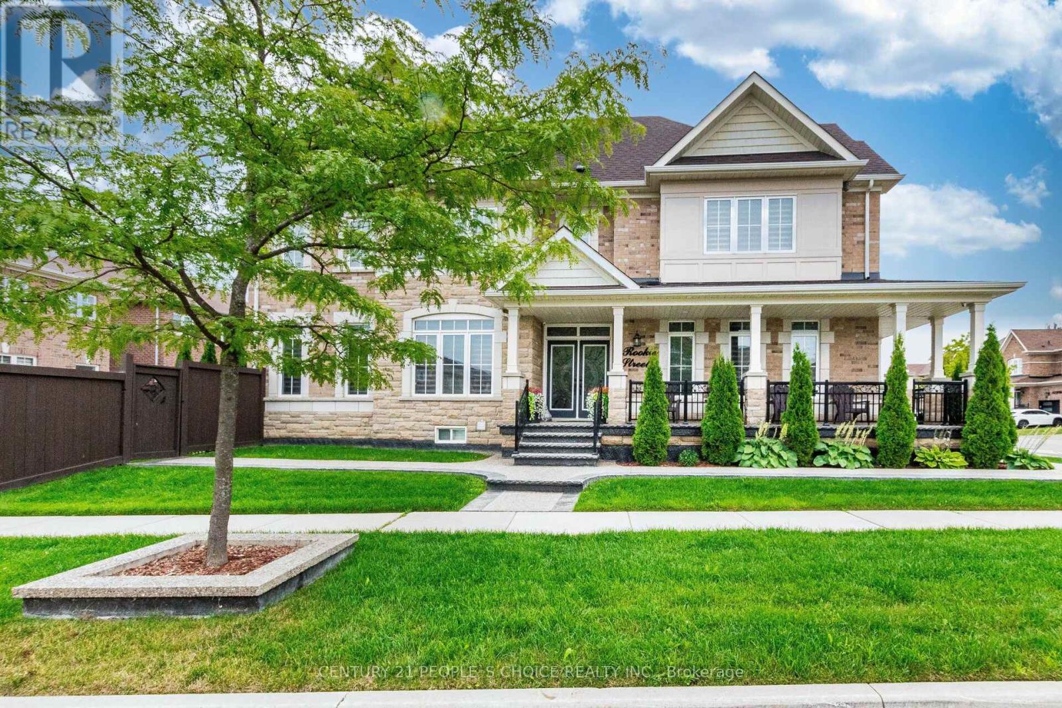
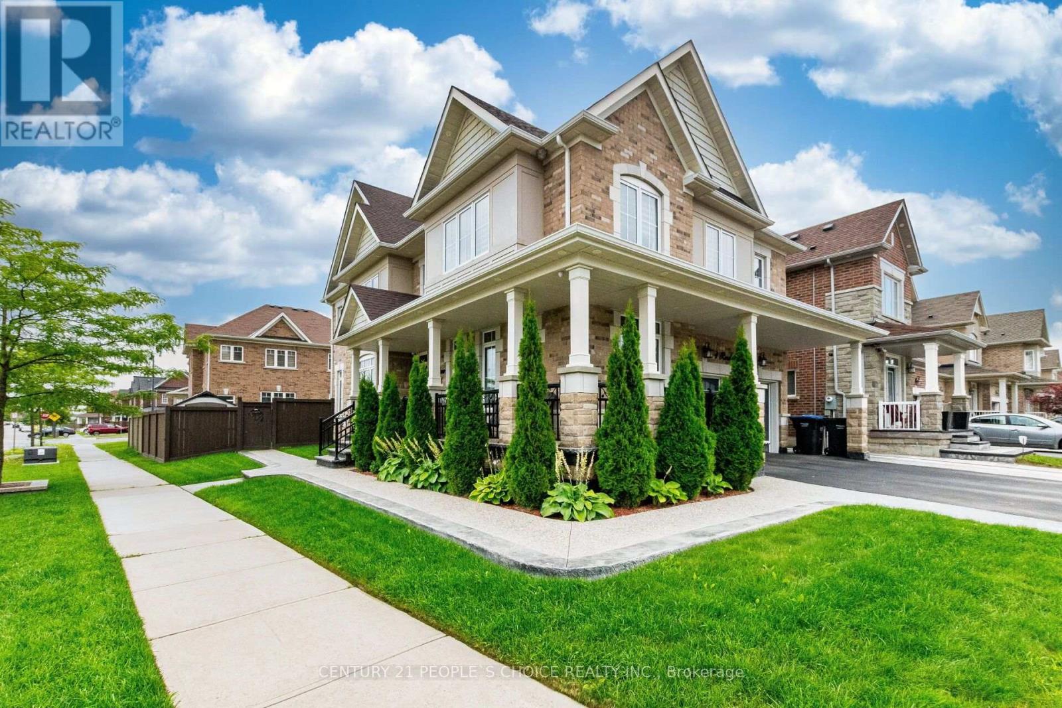
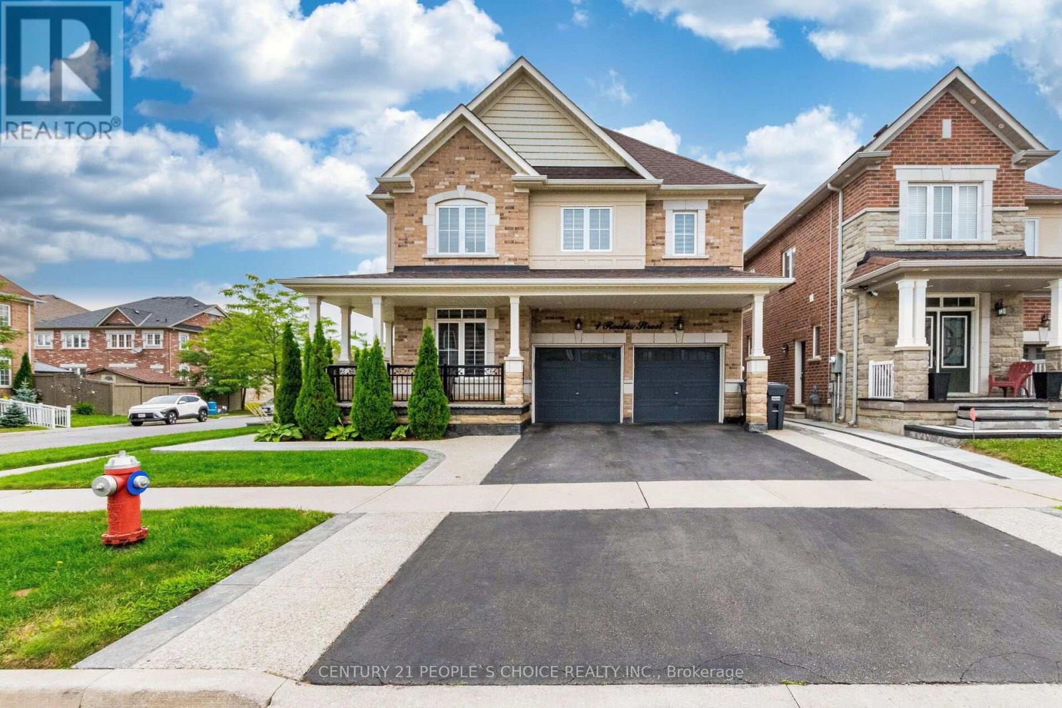
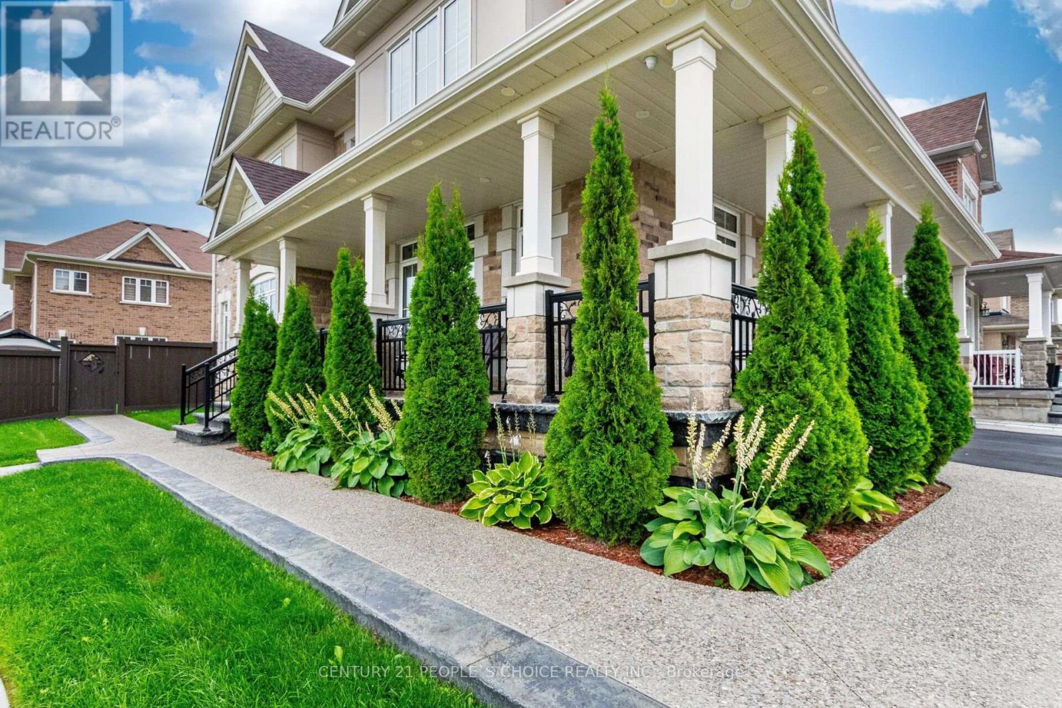
Welcome To 1 Rookie St In Lakeside Community!!This Is an Absolute Gem!! Premium Corner Lot Detached 4 Beds And 5 Bathrooms With Finished Basement!!This Gem Comes With Beautifully Done Wrapped Around Landscaping And Porch To Sit And Enjoy Family Time!! Double Door Entry Leads You To Open Foyer!! Quite And Natural Light Filled Den/Office/Study With French Door!! Very Functional Layout!! Beautiful Maple Extended Kitchen Cabinets With Back Splash/Centre Island And Stainless Steels Appliances!! Huge Breakfast Area Take You Out To Newley Made Deck And Extra Wide Yard!! Hardwood Staircase With Iron Spindles!! Master Bedroom With Upgraded 5pc Ensuite And Huge Room Size W/I Closet!! Every Other Room Is very Good Size With Washroom Attached!! Entrance From Garage Takes You Down To Finished Basement!! Open Concept Rec Room With Pot Lights For You To entertain big Family Friends Gathering !! One Tucked In Room To Rest And 3pc Washroom!! No Caret Through out The House And kept Extremely Clean.
Map data © OpenStreetMap contributors
No open houses are scheduled for this home.
Can't make it? Request a private viewing.
| Den | Ground level | 3.5 x 2.89 m |
| Dining room | Ground level | 3.65 x 3.35 m |
| Family room | Ground level | 4.72 x 3.5 m |
| Kitchen | Ground level | 6.7 x 3.81 m |
| Primary Bedroom | Second level | 5.48 x 3.55 m |
| Bedroom 2 | Second level | 4.87 x 3.65 m |
| Bedroom 3 | Second level | 4.8 x 3.6 m |
| Bedroom 4 | Second level | 3.5 x 3.35 m |
| Bedroom 5 | Basement | 4.48 x 3.04 m |
| Recreational, Games room | Basement | 7.61 x 4.26 m |