

Scout N Secure

$999,999

Map

10 Brent Stephens Way

Northwest Brampton, Brampton, Ontario L7A5B6

For sale· Added

4+2 bed4 bath2,000–2,500 sqft

About this home

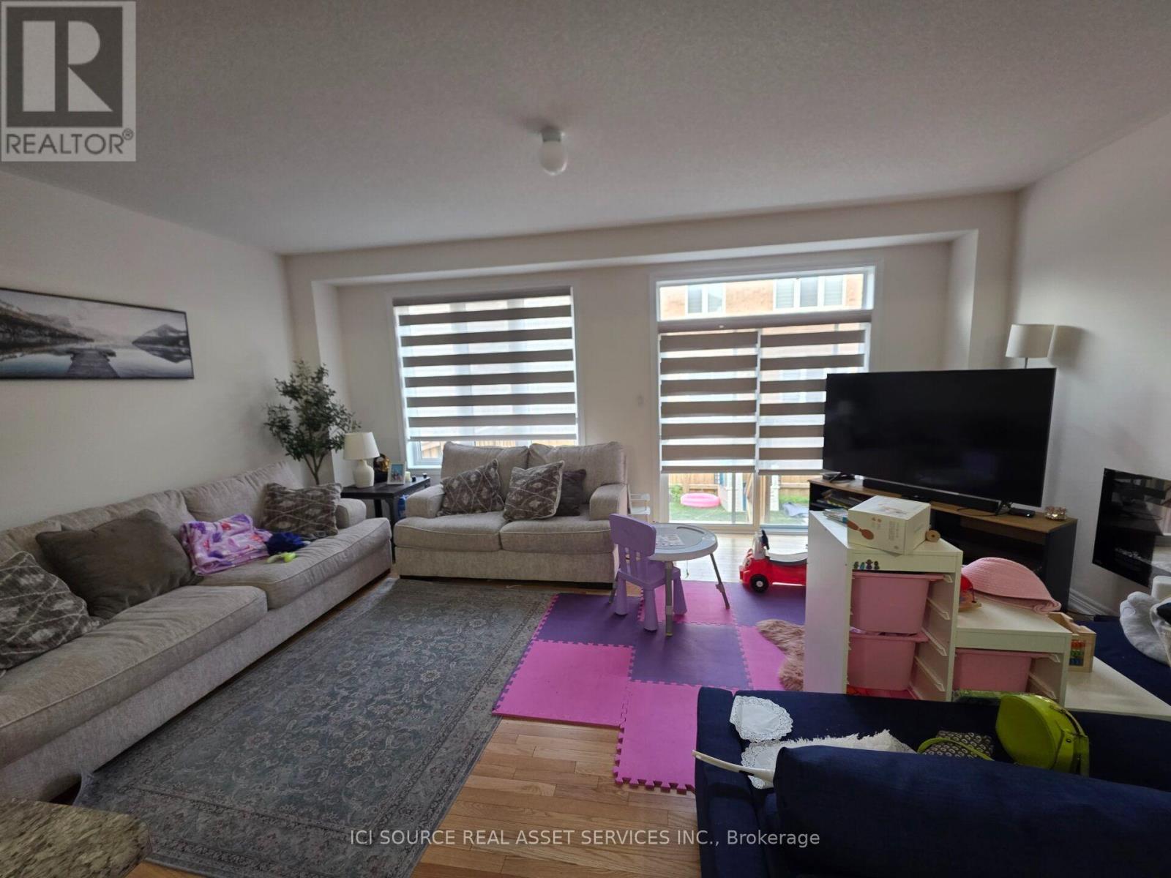
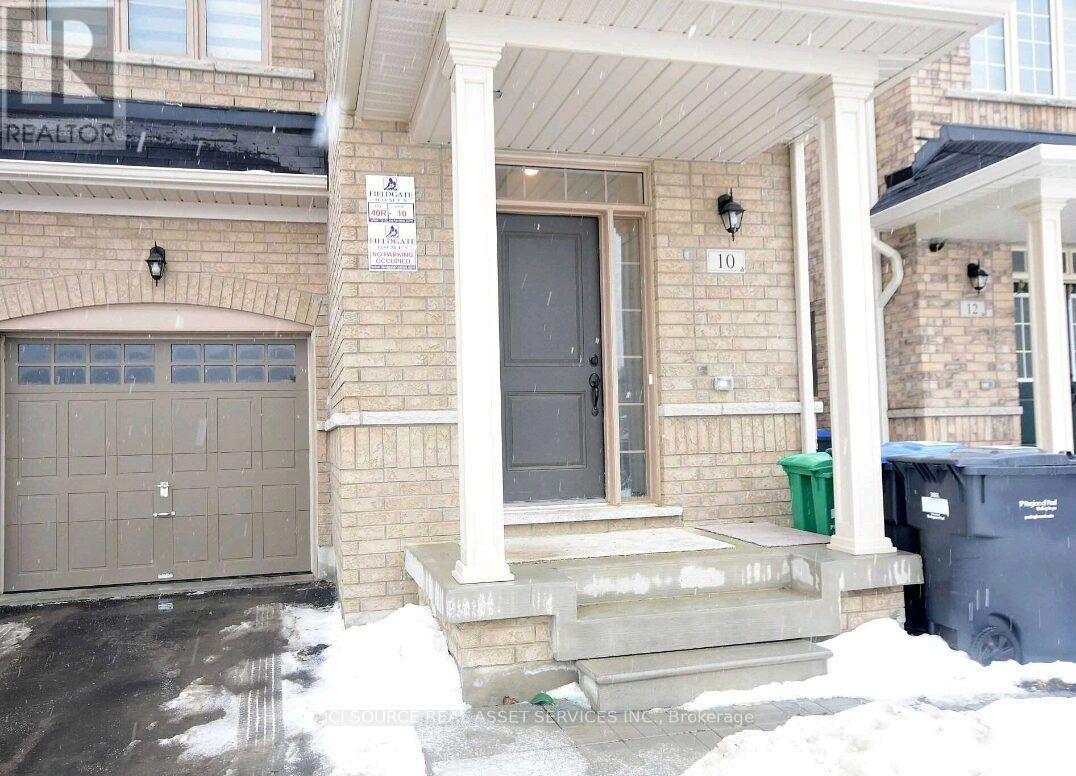
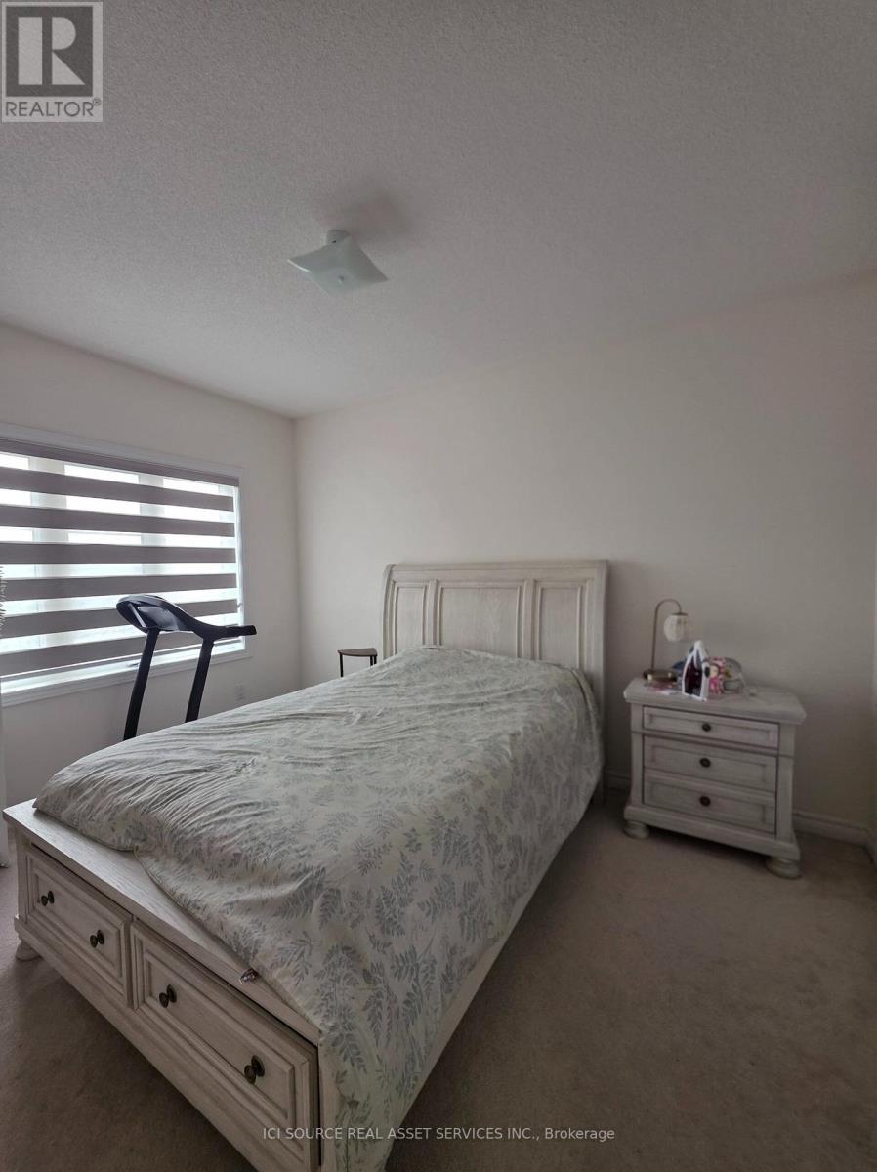
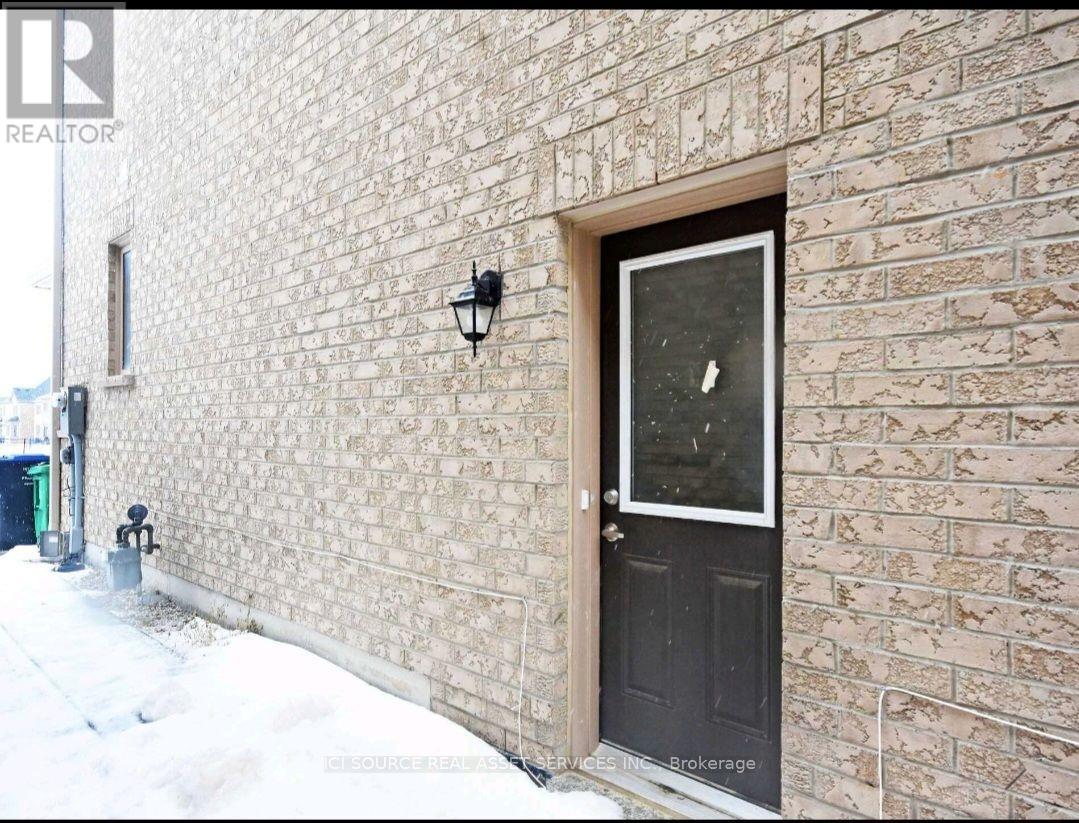
Welcome to 10 Brent Stephens Way- A Lovely 4 Bedrooms With 3 Full Washrooms On 2nd Flr Semi Detached Home Located On Premium Lot (Right across from Brent Stephens Park) along with fully finished legal basement apartment with 2 bedrooms + 1 washroom (currently rented). Premium Hardwood Floors On M/Flr! Impressive 9' Ceiling On M/Flr! Beautiful Designer Choice Kitchen W/ St. Steel Appliances. Master Bdrm With Huge W/I Closet W/ 4Pc Ens! *For Additional Property Details Click The Brochure Icon Below*

Location

Map data © OpenStreetMap contributors

Upcoming open housesSee all Brampton open houses

No open houses are scheduled for this home.

Can't make it? Request a private viewing.

Property details

Listing

MLS® number
W13570232
Added
Jul 16, 2026 ()
Updated
Jul 16, 2026 ()
Info refreshed

Overview

Property type
Single Family
Building type
Attached house
Storeys
2
Ownership
Freehold

Inside

Bedrooms
4+2
Bathrooms
4
Half baths
1
Heating
Forced air, Natural gas
Cooling
Central air conditioning
Fireplace
Yes
Appliances
Central Vacuum, Range, Water Heater

Building

Basement
Apartment in basement
Exterior
Brick Facing
Foundation
Concrete
Parking
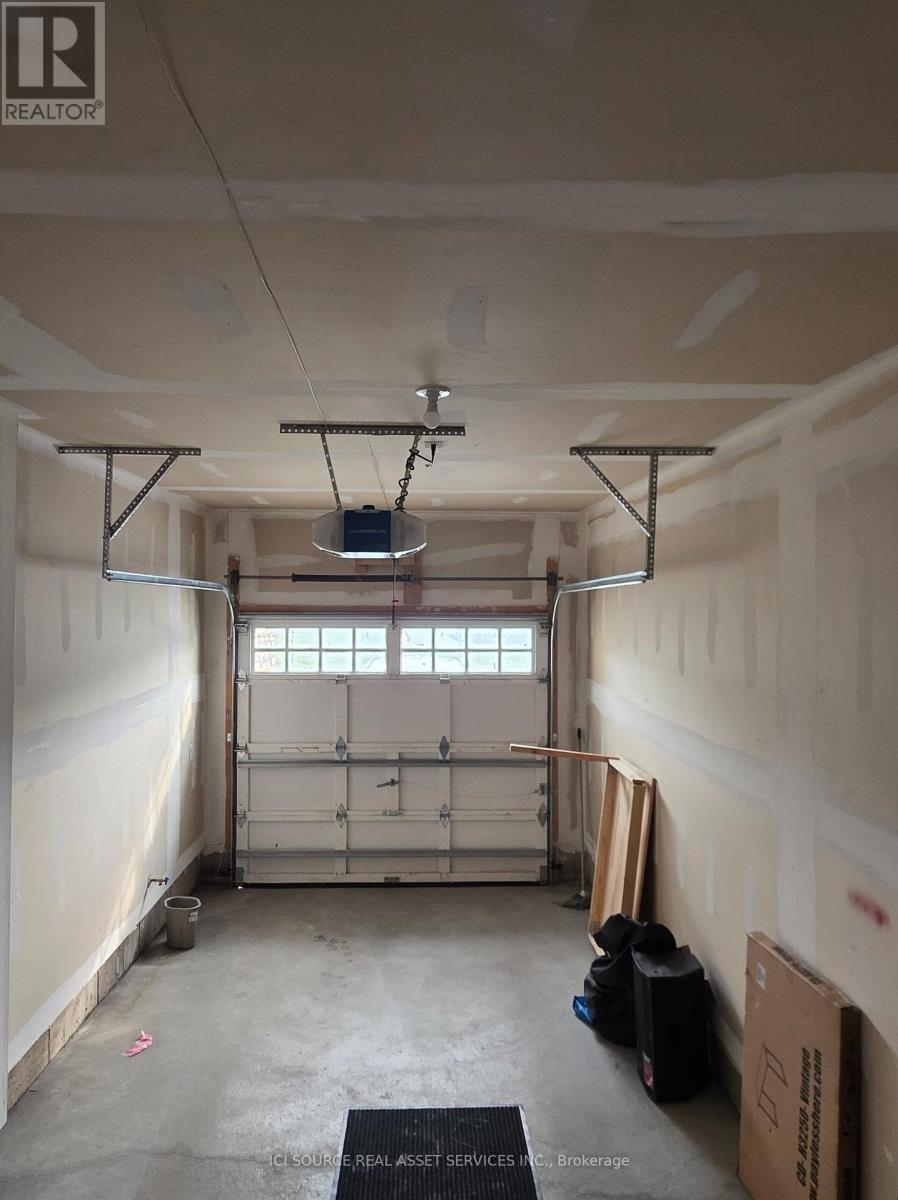
Attached Garage, No Garage · 2 spaces

Land

Lot size
24.9 x 88.6 ft

Services

Water
Municipal water
Sewer
Sanitary sewer
Utilities
Sewer, Electricity, Cable

Location

Cross streets
Brisdale Dr and Brent Stephens Way
Directions
Closest major intersection is Brisdale Rd and Mayfield Rd. The house is located right across from the Brent Stephens Park.

Running costs

Annual property tax (2025)
$6,919

Rooms

BedroomUpper Level3.84 x 6.09 m

Ask about this home

$999,999
10 Brent Stephens Way
Request a viewing

Similar homes in Brampton




