 For sale 50
$749,900
3+1 bed3 bath1,500–2,000 sq ft
37 Peachleaf Crescent
Fletcher's Meadow, Brampton
27 days agoMLS® W13791732
RE/MAX REALTY SPECIALISTS INC.
10 Cedarwood Crescent
Brampton West, Brampton, Ontario L6X4K1
For sale· Added
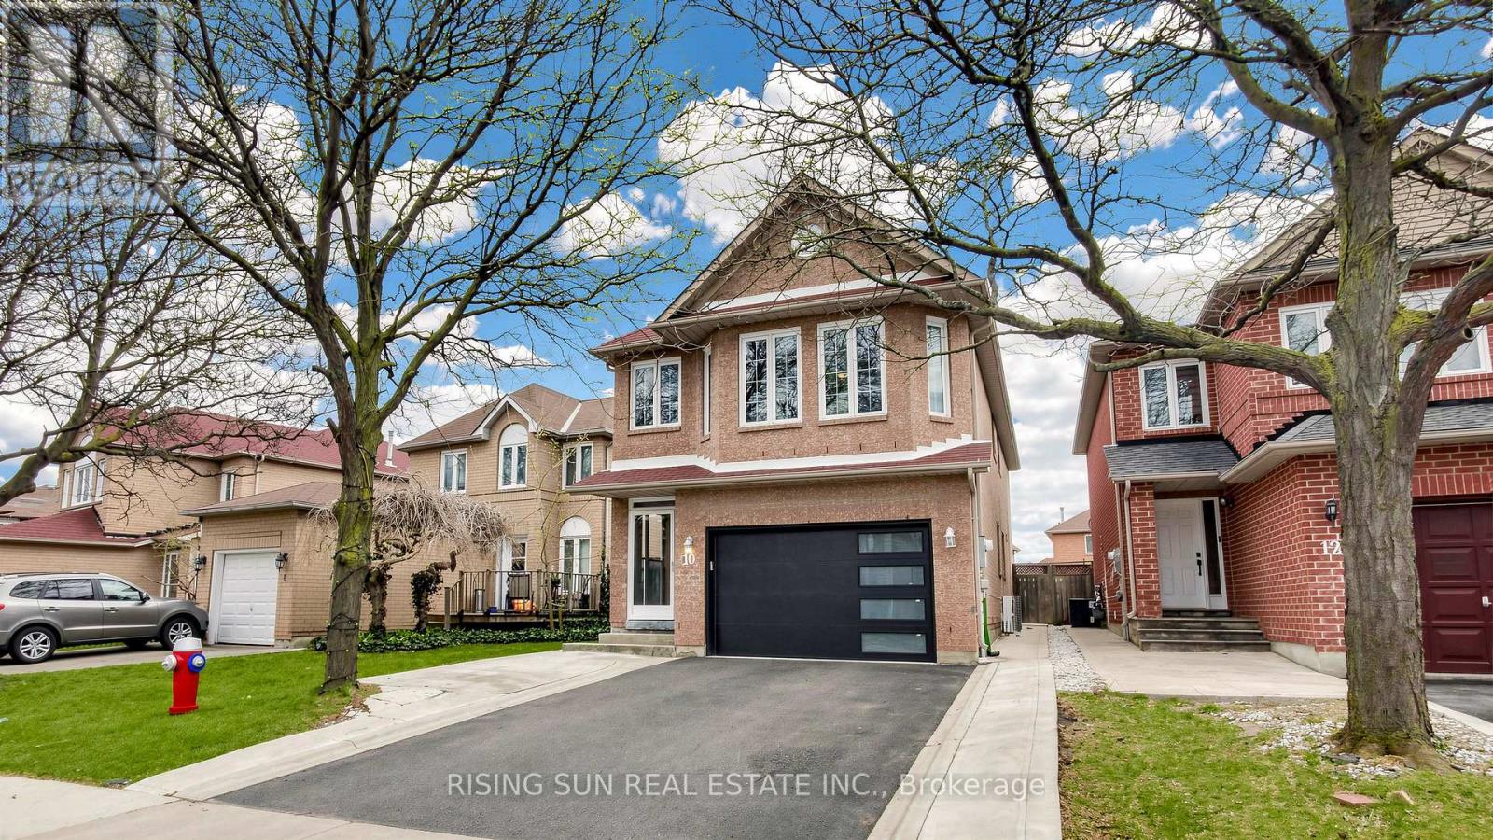
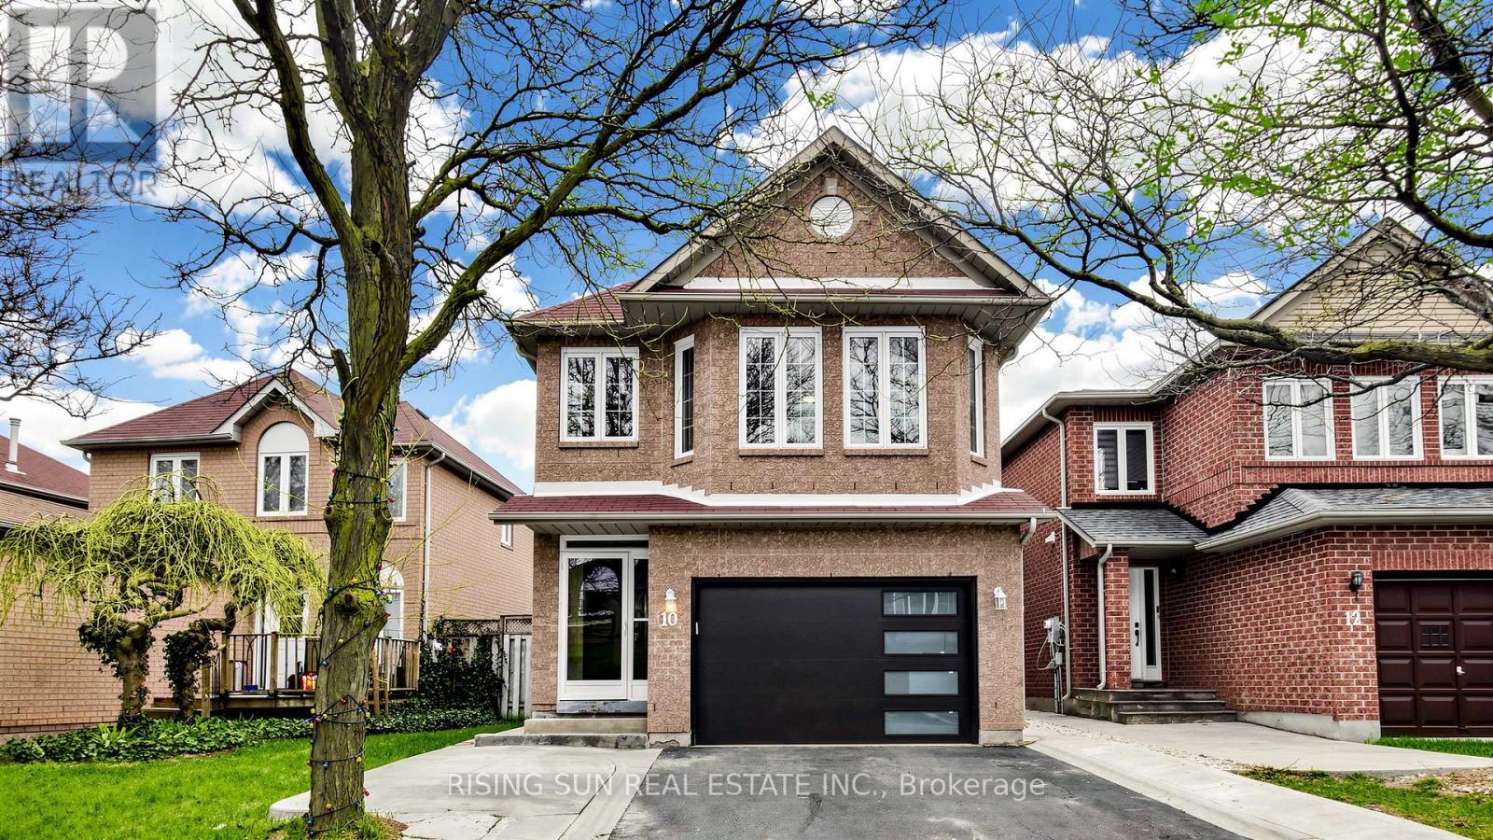
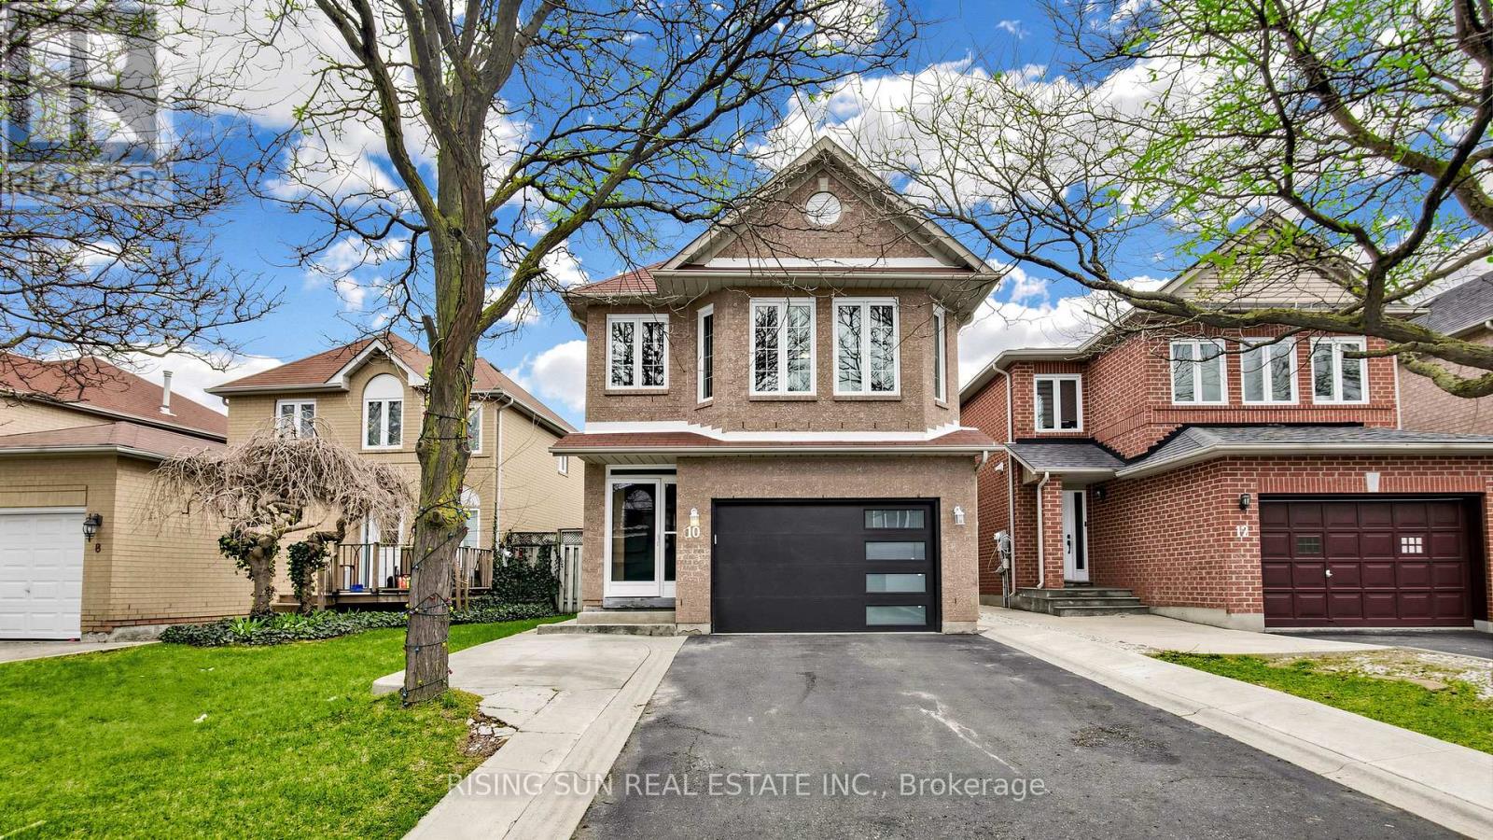
Beautiful updated 4 Bedrooms detached house. The property includes a newly renovated 2-bedroom basement apartment with a separate side entrance-ideal for extended family.The main level boasts modern kitchen with stainless steel appliances, granite counter top and a backsplash, and an elegant oak staircase, Living/Dining and a large family room.. The spacious primary bedroom offers a newly renovated ensuite and a walk-in closet. All bedrooms throughout the home are generously sized, providing comfort and functionality for the whole family. Conveniently located within walking distance to elementary and middle schools, as well as Canadian Tire, GoodLife Fitness, and LA Fitness. Close to all essential amenities, offering everyday convenience and an ideal family-friendly lifestyle.
Map data © OpenStreetMap contributors
No open houses are scheduled for this home.
Can't make it? Request a private viewing.
| Living room | Main level | 3.66 x 3.05 m |
| Bedroom | Basement | 3.2 x 3.05 m |
| Dining room | Main level | 3.66 x 3.05 m |
| Family room | Main level | 4.19 x 3.2 m |
| Kitchen | Main level | 4.27 x 2.75 m |
| Eating area | Main level | 4.27 x 2.75 m |
| Primary Bedroom | Second level | 4.42 x 4.04 m |
| Bedroom 2 | Second level | 3.48 x 2.95 m |
| Bedroom 3 | Second level | 3.2 x 3.05 m |
| Bedroom 4 | Second level | 3.05 x 2.77 m |
| Bedroom | Basement | 3.05 x 2.77 m |