
 For sale 50
$599,900
3 bed3 bath1,200–1,399 sq ft
30 Brisbane Court
Sandringham-Wellington, Brampton
2 months agoMLS® W13659616
CENTURY 21 PEOPLE'S CHOICE REALTY INC.
39 Ebby Avenue East
Heart Lake West, Brampton, Ontario L6Z3T1
For sale· Added
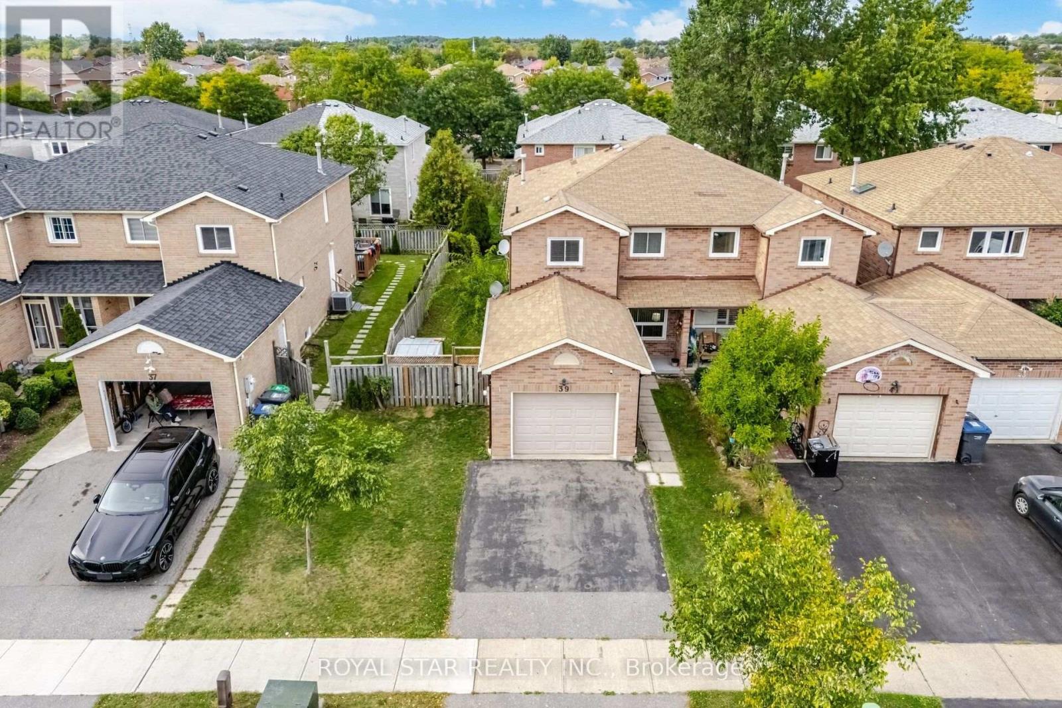
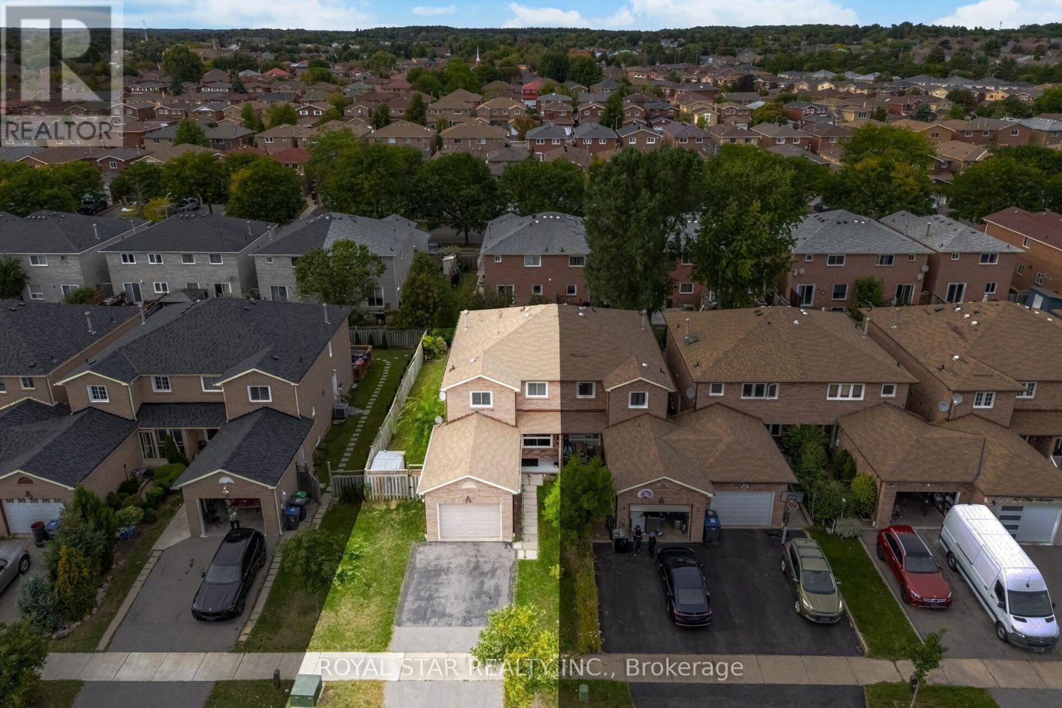
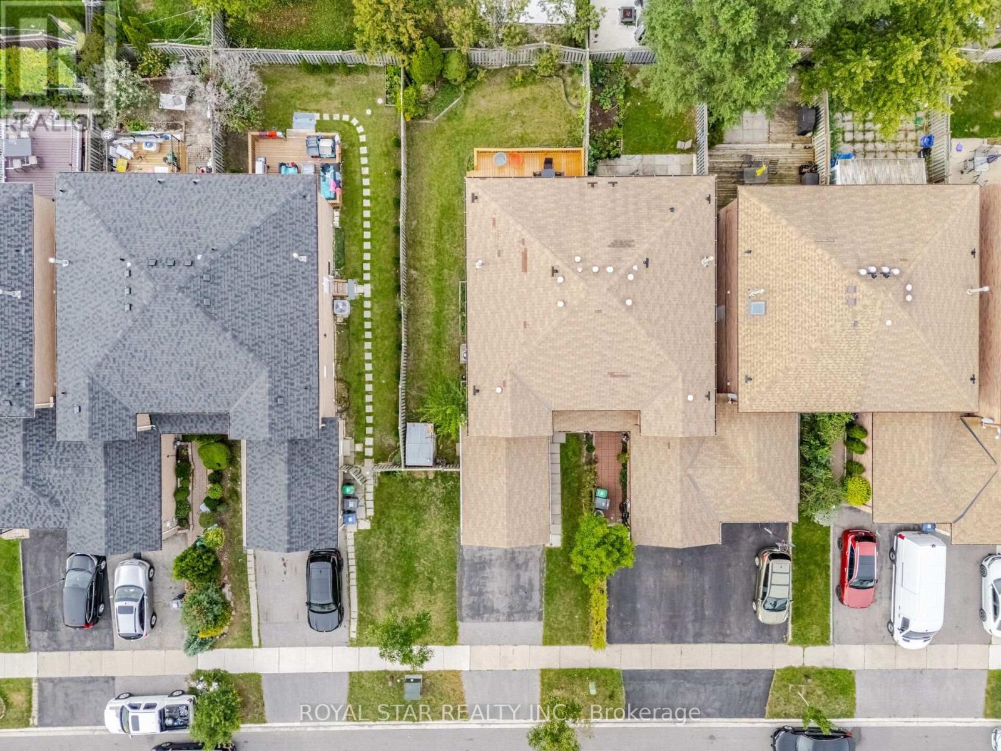
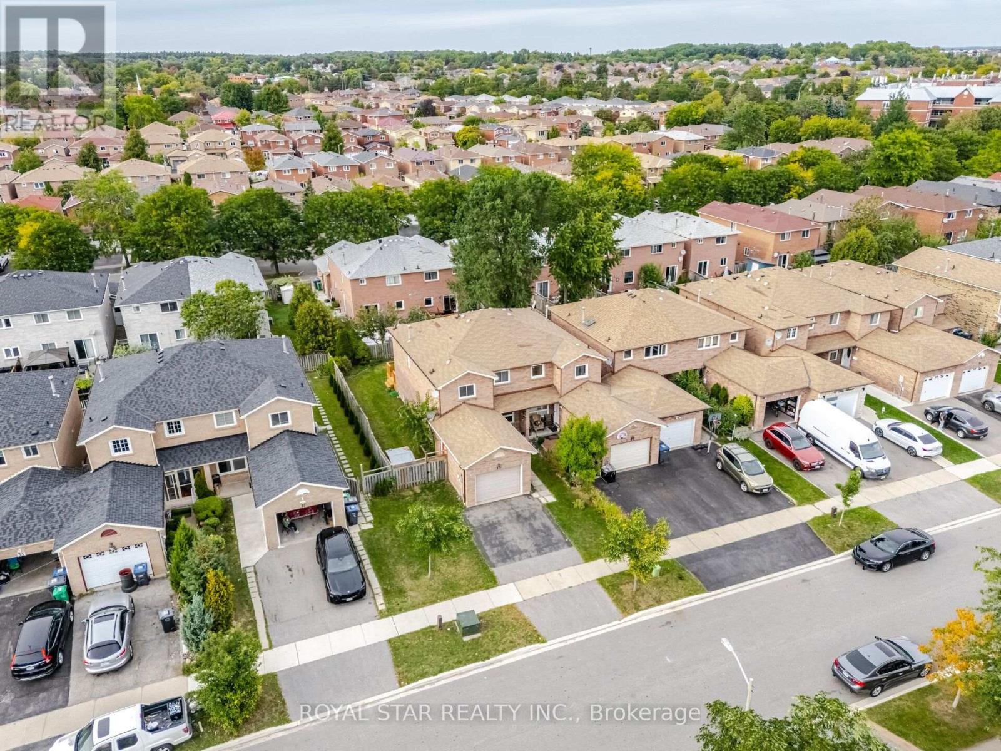
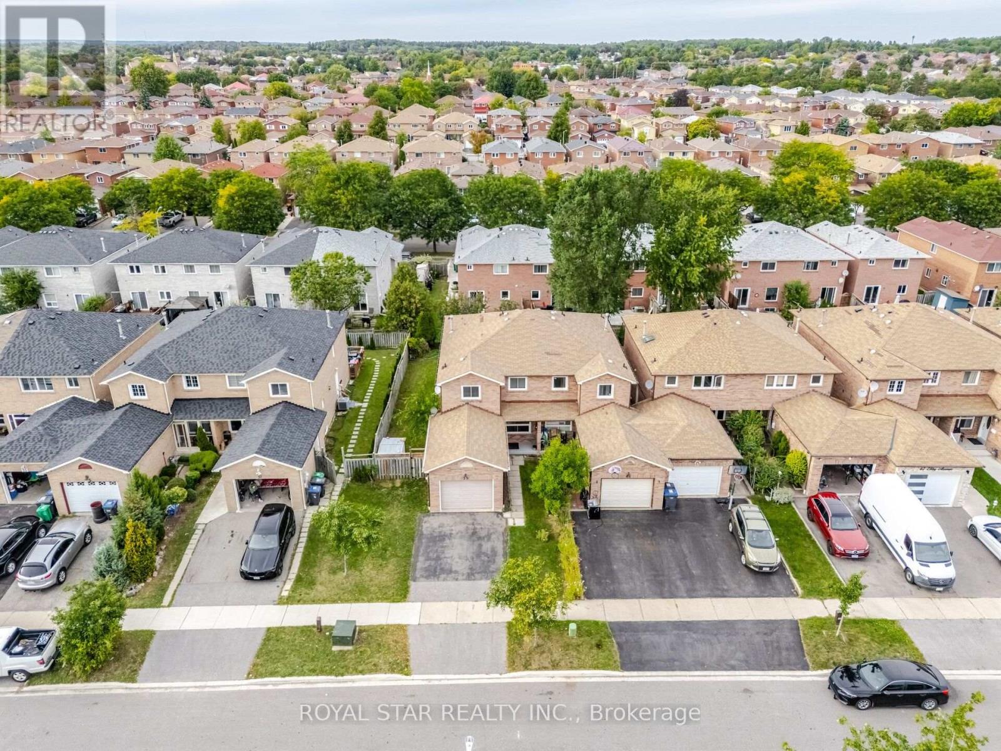
Welcome to this spacious and beautiful End-unit FREEHOLD Town house on a RARE wide lot of 34.65' x 109.91' in the peaceful & quiet pocket of Heartlake West Brampton offering 3 bedrooms and 3 bathrooms. An excellent opportunity for first time homeowners, extended families, or investors seeking rental income. The main floor offers very practical layout with spacious living and dining area filled with plenty of natural light and Dark hardwood floors. Good sized Eat in kitchen w/o to backyard. Upper floor features huge primary bedroom with walk in closet and 4 pc ensuite, other 2 good sized sunlit bedrooms and a common 4 pc washroom. The unfinished basement can potientially be converted into a two or one bedroom apartment with a side entrance for future rental income. New Windows 2020, New A/C and Furnace (2026), New flooring in Kitchen and breakfast area (2026), Another bonus feature is the Large wooden deck, huge backyard and sideyard to enjoy the outdoors, perfect for entertaining and family gatherings. Double driveway and wider garage adds up to the value. Conveniently located near the Etobicoke Creek Trail and walking distance to TOP schools including HEART LAKE and NOTRE DAME Secondary School, JIM ARCHDEKIN recreation centre, public transit, Walmart, Fortinos, shopping plazas and many other amenities. Not to be missed !!
Map data © OpenStreetMap contributors
No open houses are scheduled for this home.
Can't make it? Request a private viewing.
| Living room | Main level | 7.31 x 3.5 m |
| Dining room | Main level | 7.31 x 3.5 m |
| Kitchen | Main level | 6.15 x 3.5 m |
| Bedroom | Second level | 4.45 x 4.1 m |
| Bedroom 2 | Second level | 4.45 x 2.92 m |
| Bedroom 3 | Second level | 4.24 x 3 m |




