
 For rent 50
$3,200/mo
4 bed3 bath2,058 sq ft
30 Walbrook Road
Brampton
2 months agoMLS® 40854205
ROYAL LEPAGE SIGNATURE REALTY
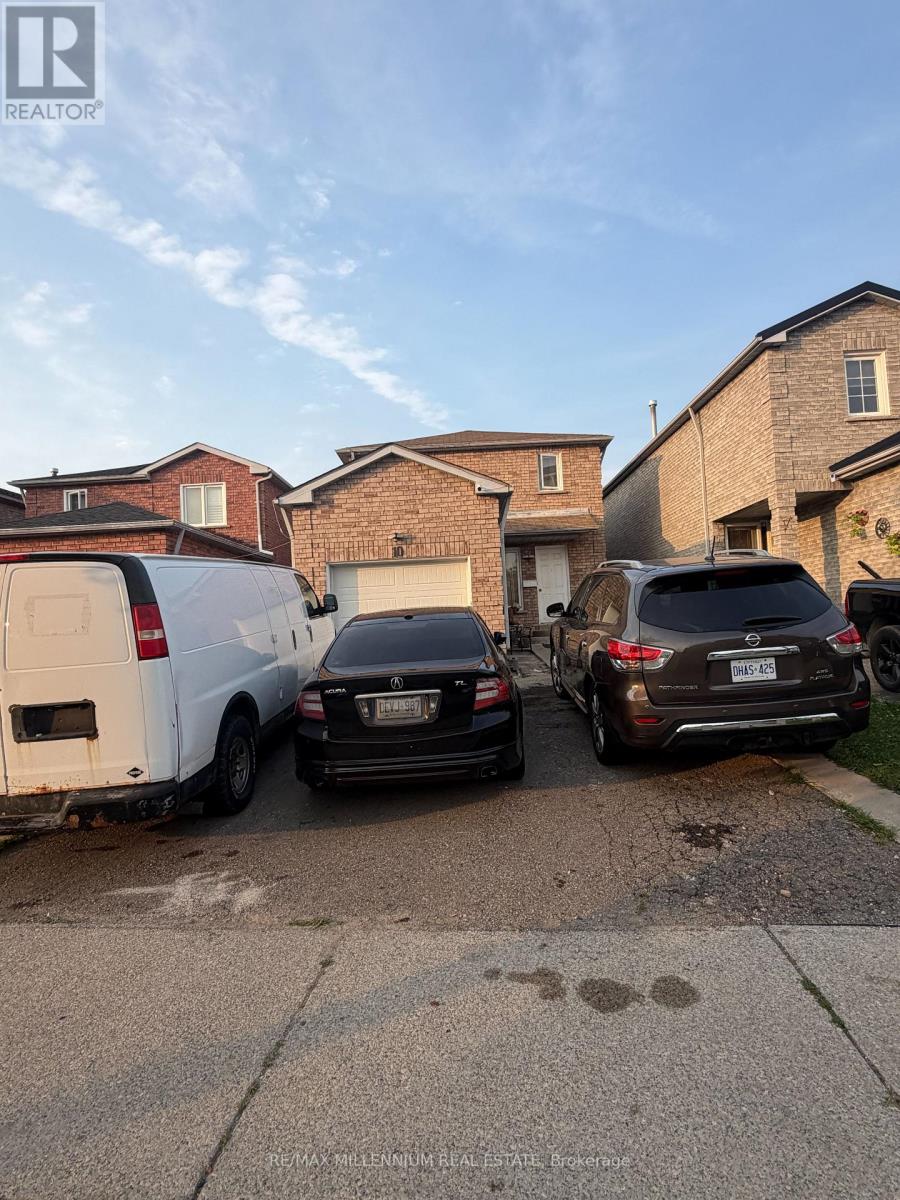
10 Hendricks Crescent
Fletcher's West, Brampton, Ontario L6Y4K9
For rent· Added
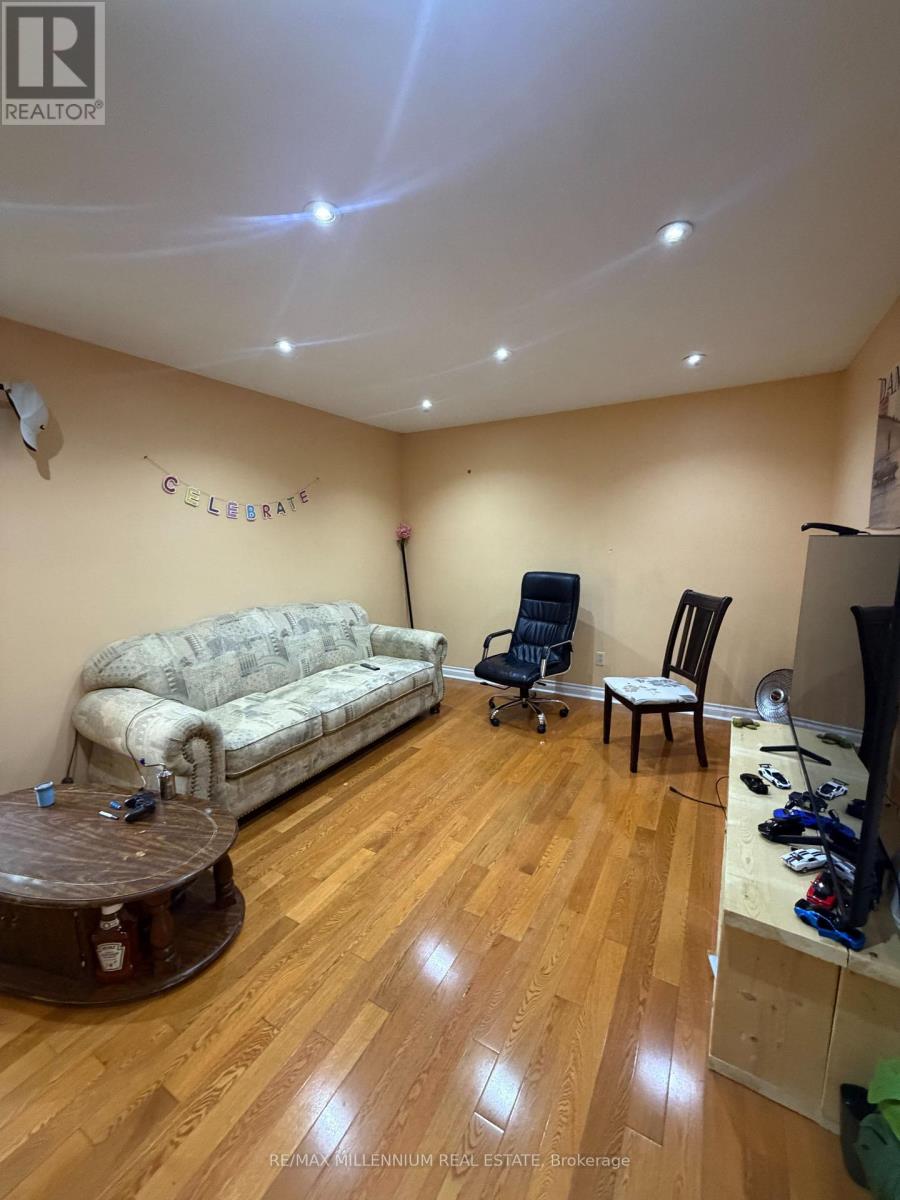
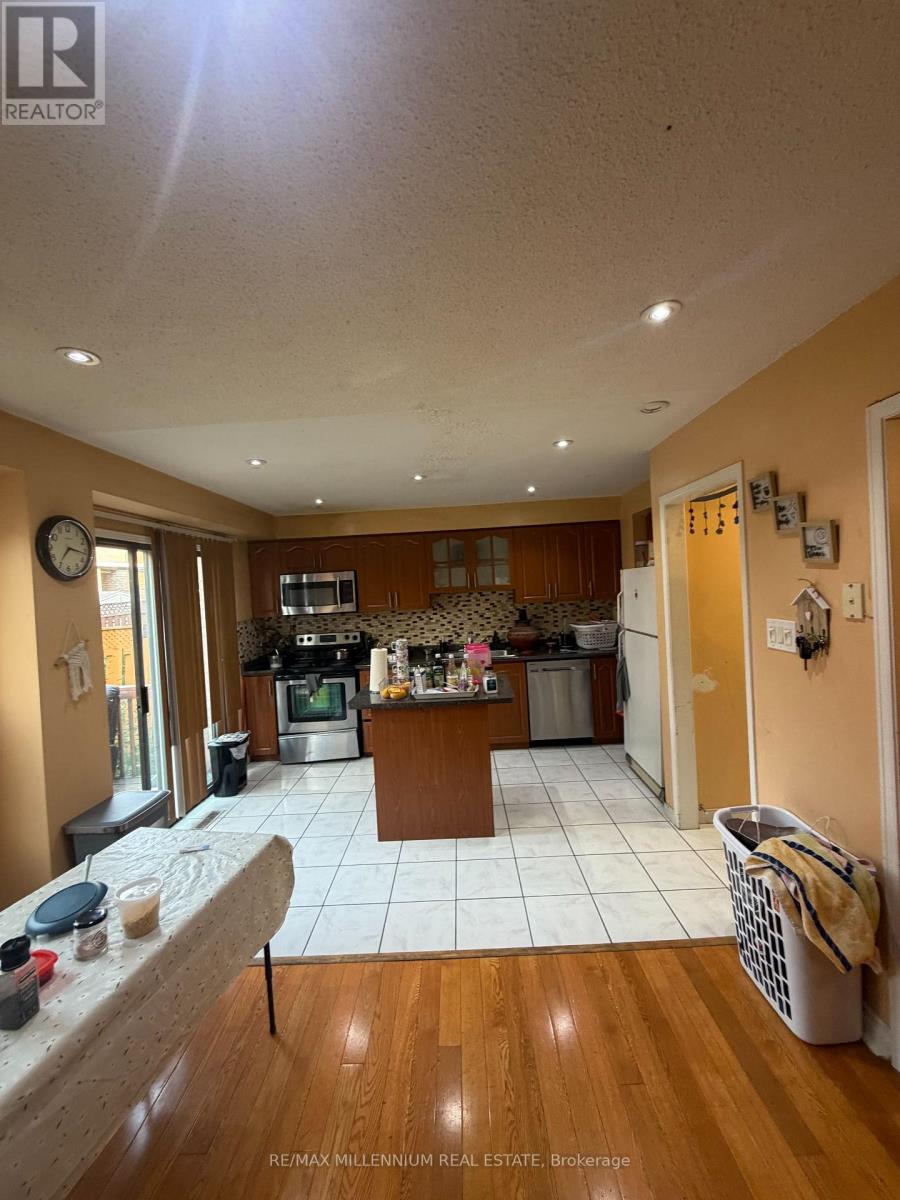
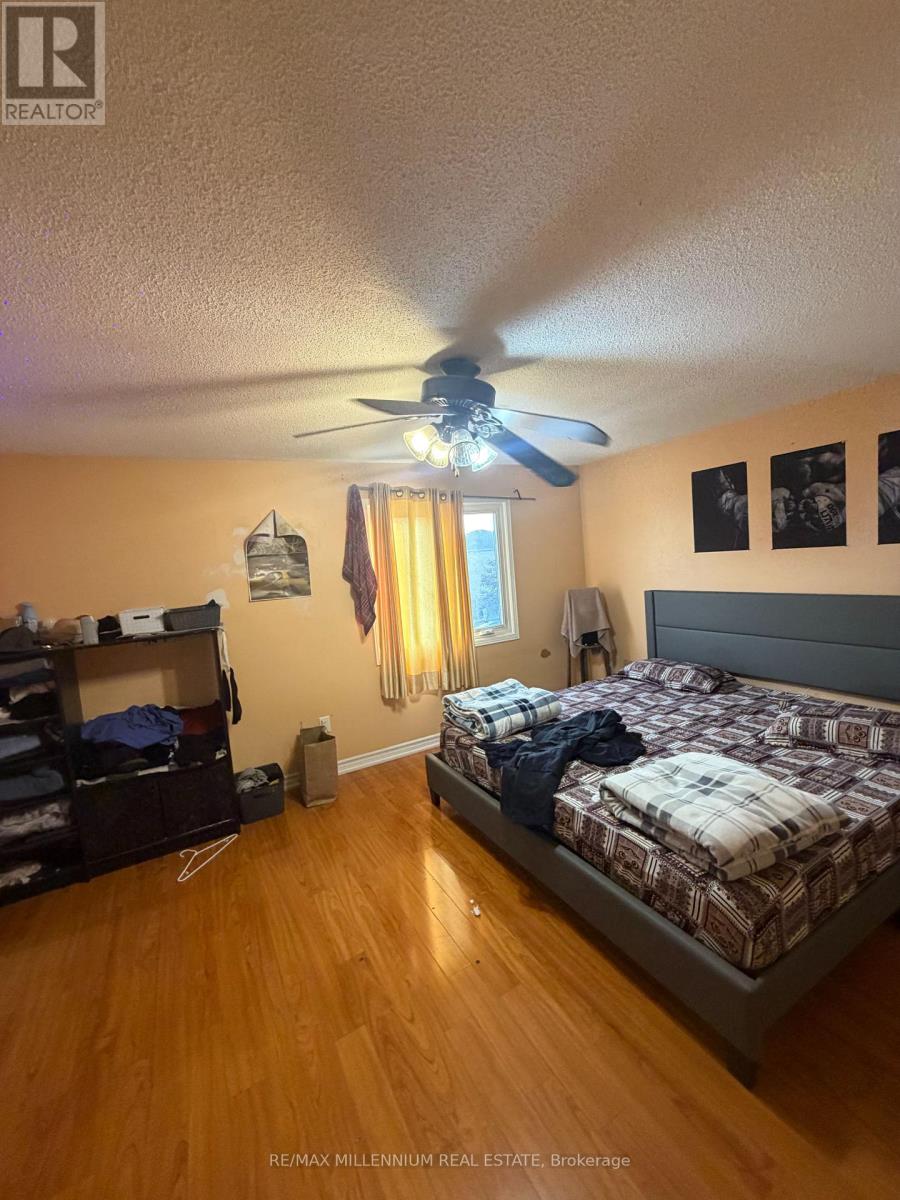
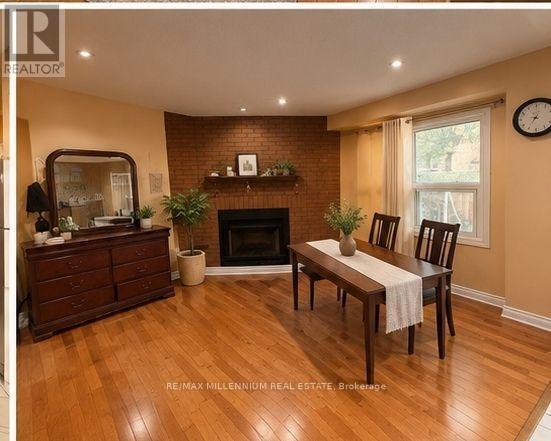
Welcome to this beautifully maintained detached home, ideally located in a family-friendly community. Offering the main and second floors for lease, this spacious home features separate living, dining, and family rooms, providing plenty of space for comfortable family living.Conveniently located close to parks, public transit, Shoppers World, and other everyday amenities. Tenant is responsible for 70% of utilities. BASEMENT currently rented and using only 1 parking with their own designated parking arrangement. Most of the pictures are virtually staged.
Map data © OpenStreetMap contributors
No open houses are scheduled for this home.
Can't make it? Request a private viewing.
| Family room | Ground level | 3.66 x 3.36 m |
| Dining room | Ground level | 3.36 x 2.9 m |
| Living room | Ground level | 4.55 x 3.56 m |
| Kitchen | Ground level | 4.32 x 3.1 m |
| Primary Bedroom | Second level | 6.1 x 3.81 m |
| Bedroom 2 | Second level | 3.6 x 3.5 m |
| Bedroom 3 | Second level | 4.55 x 3.05 m |




