
 For sale 50
$759,000
4 bed4 bath1,100–1,500 sq ft
68 Studebaker Trail
Fletcher's Meadow, Brampton
22 days agoMLS® W13810798
ROYAL LEPAGE SIGNATURE REALTY
10 Midvale Road
Fletcher's Meadow, Brampton, Ontario L7A2N1
For sale· Added
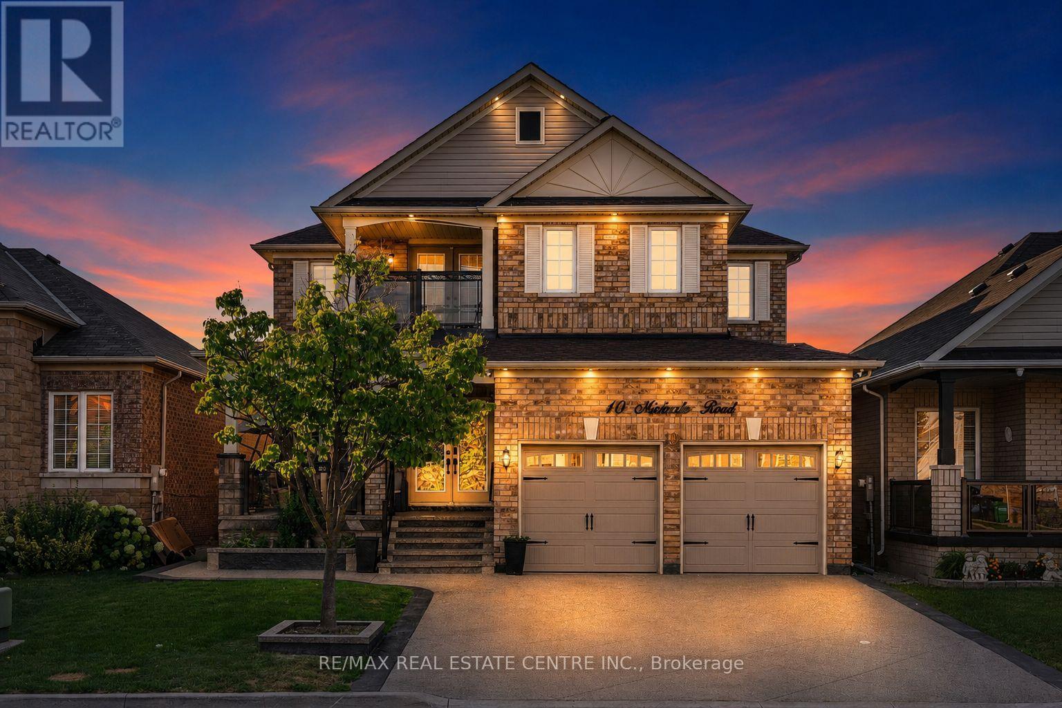
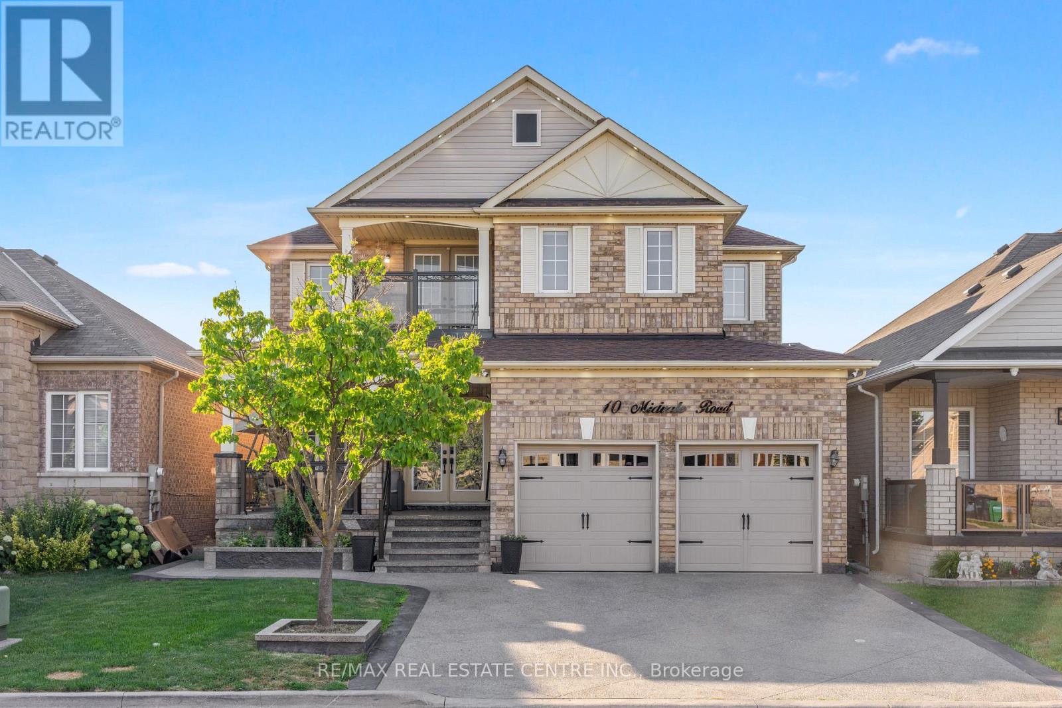
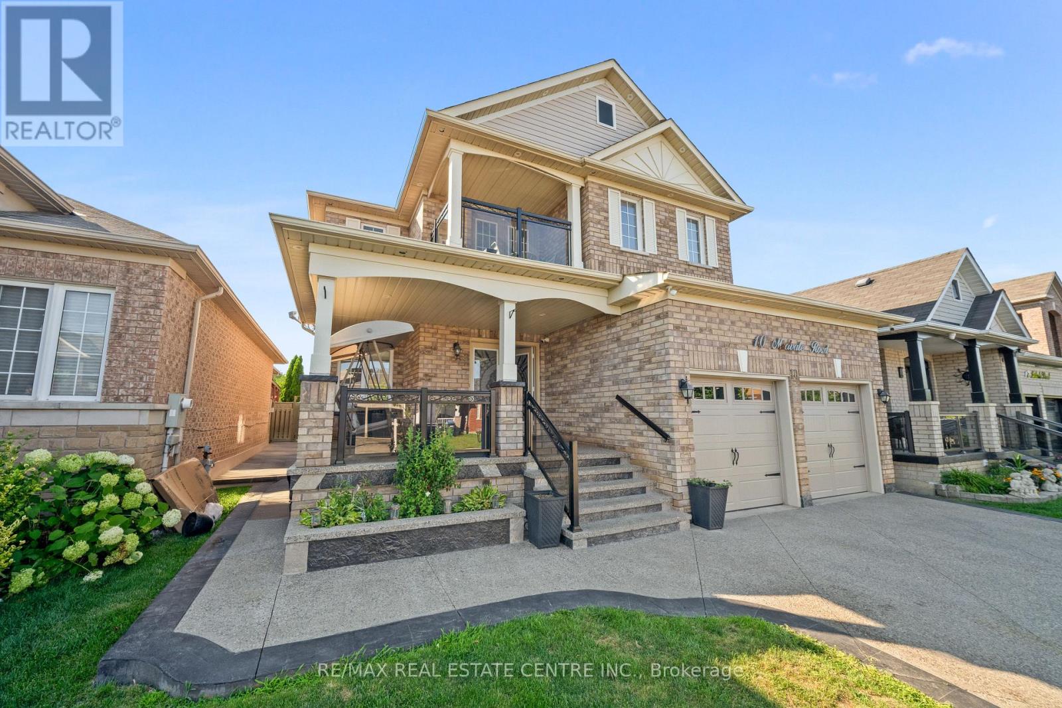
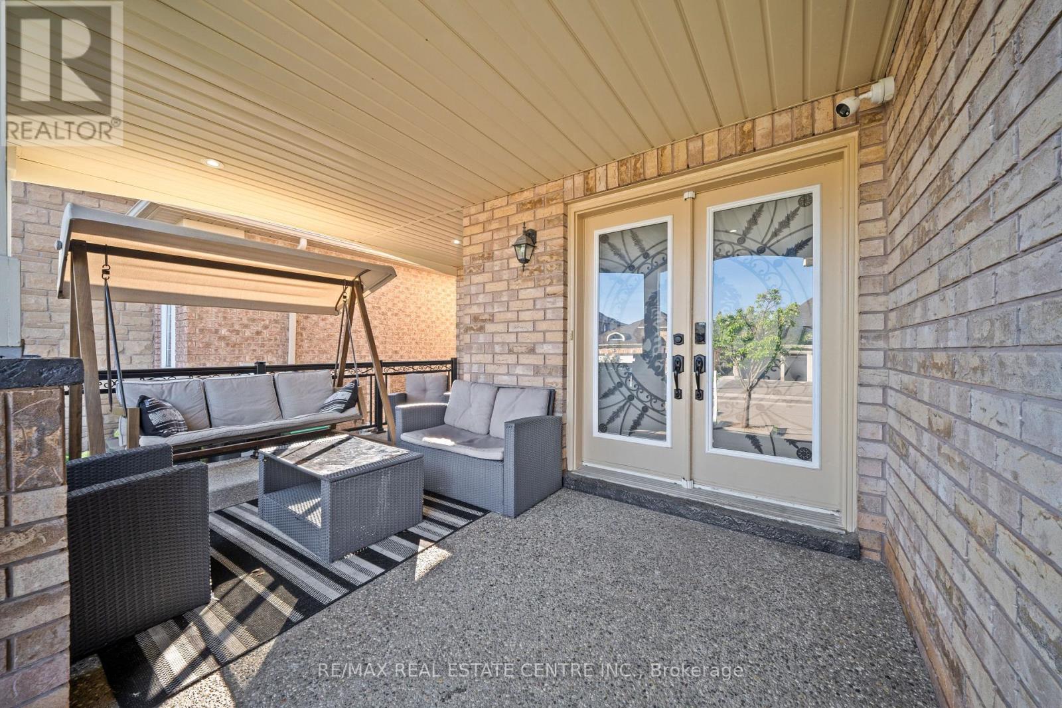
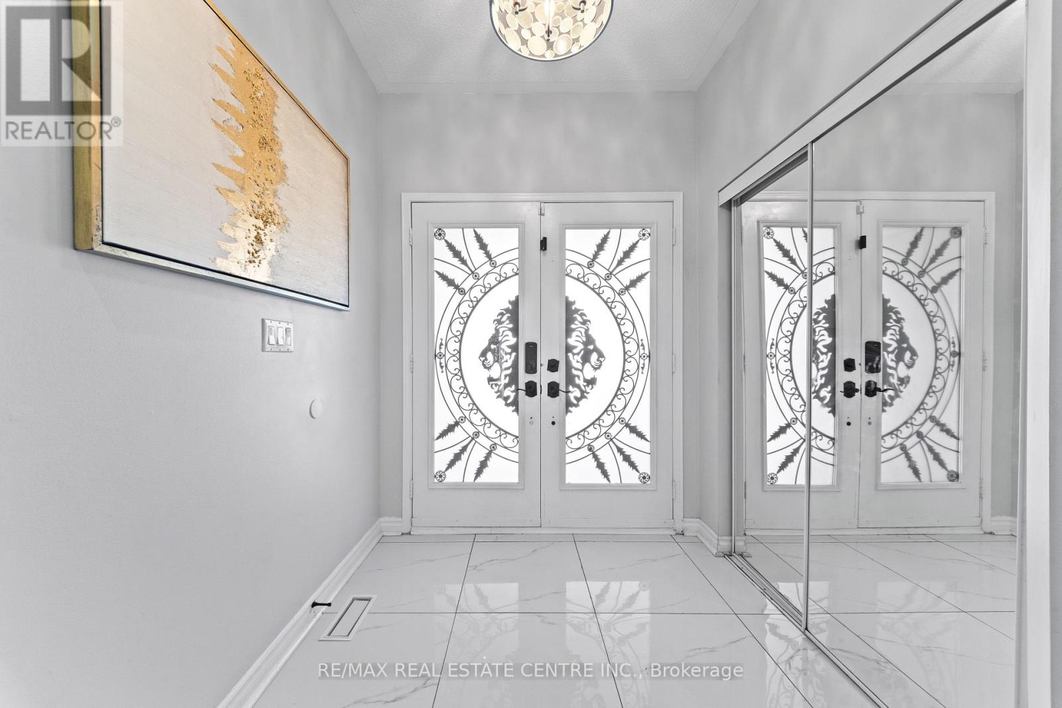
Welcome to this stunning, fully renovated ($ 150,000 spent on renovations, new appliances, and a stamped driveway) 4-bedroom home offering a spacious and versatile layout with separate living, dining, and family rooms. The beautifully renovated kitchen features brand-new cabinetry, stylish new tiles, new appliances, and elegant quartz countertops. The main floor also includes a dedicated office, while the entire home is carpet-free and thoughtfully updated throughout. Upstairs offers four generously sized bedrooms, fully renovated washrooms with quartz countertops, convenient balcony access, and an additional den ideal for a home office, study, or sitting area. The finished basement with separate entrance features a huge recreation area and full washroom, providing excellent additional living space. Enjoy pot lights inside and outside, a stamped concrete driveway with no sidewalk and parking for up to 4 vehicles, plus a spacious front porch perfect for outdoor seating. The backyard offers plenty of space to create your own outdoor retreat, including room for a gazebo.
Map data © OpenStreetMap contributors
No open houses are scheduled for this home.
Can't make it? Request a private viewing.
| Bedroom 2 | Second level | 3.73 x 3.2 m |
| Kitchen | Main level | 4.55 x 4.05 m |
| Den | Second level | 2.1 x 2.1 m |
| Dining room | Main level | 6.4 x 3.6 m |
| Office | Main level | 3.6 x 2.89 m |
| Bedroom 4 | Second level | 3.36 x 3.36 m |
| Bedroom 3 | Second level | 3.4 x 3.52 m |
| Family room | Main level | 4.1 x 4.05 m |
| Living room | Main level | 6.4 x 3.6 m |
| Recreational, Games room | Basement | 6 x 8 m |
| Primary Bedroom | Second level | 7.08 x 3.96 m |




