
 For rent 50
$3,200/mo
4 bed3 bath2,000–2,500 sq ft
30 Walbrook Road
Credit Valley, Brampton
2 months agoMLS® W13650558
ROYAL LEPAGE SIGNATURE REALTY
100 Lanark Circle
Credit Valley, Brampton, Ontario L6X5L4
For rent· Added
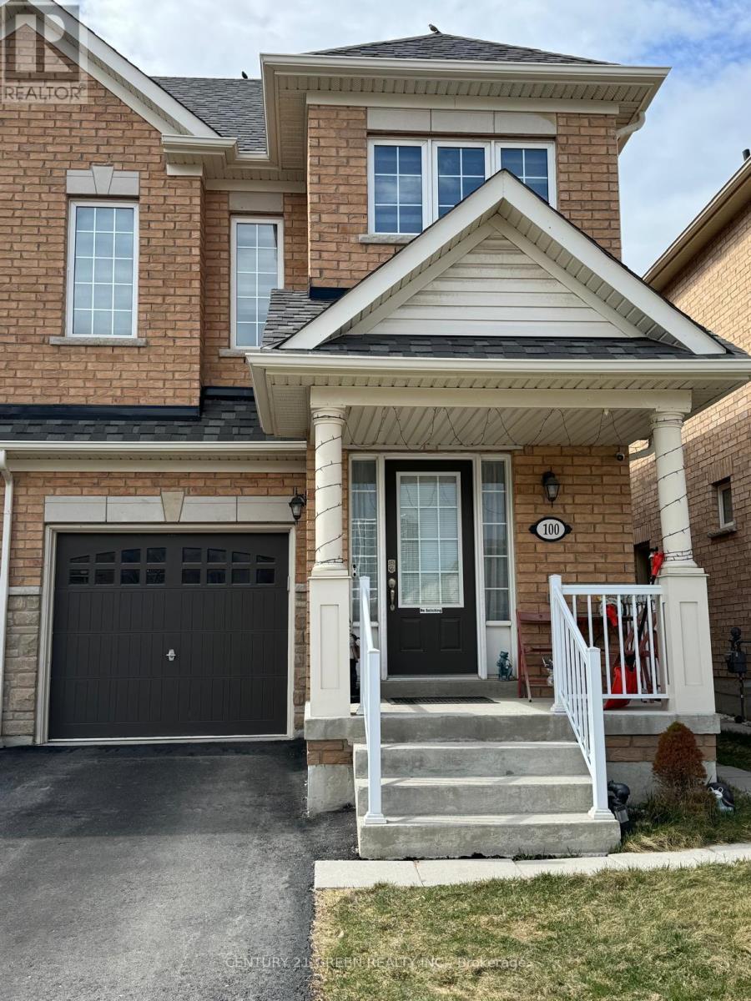
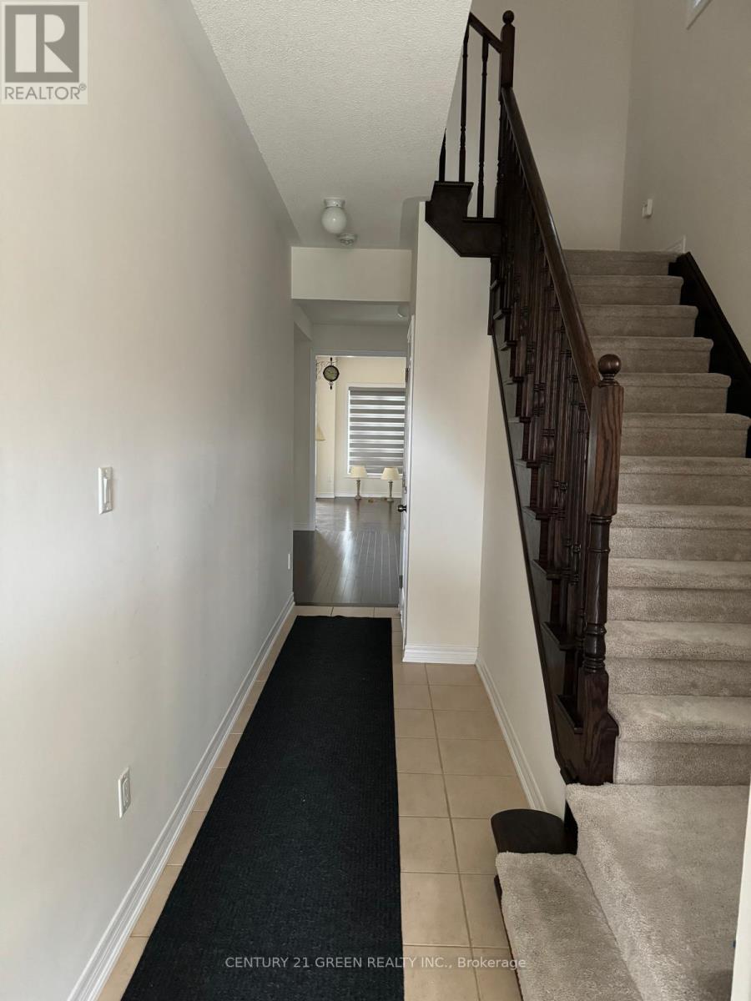
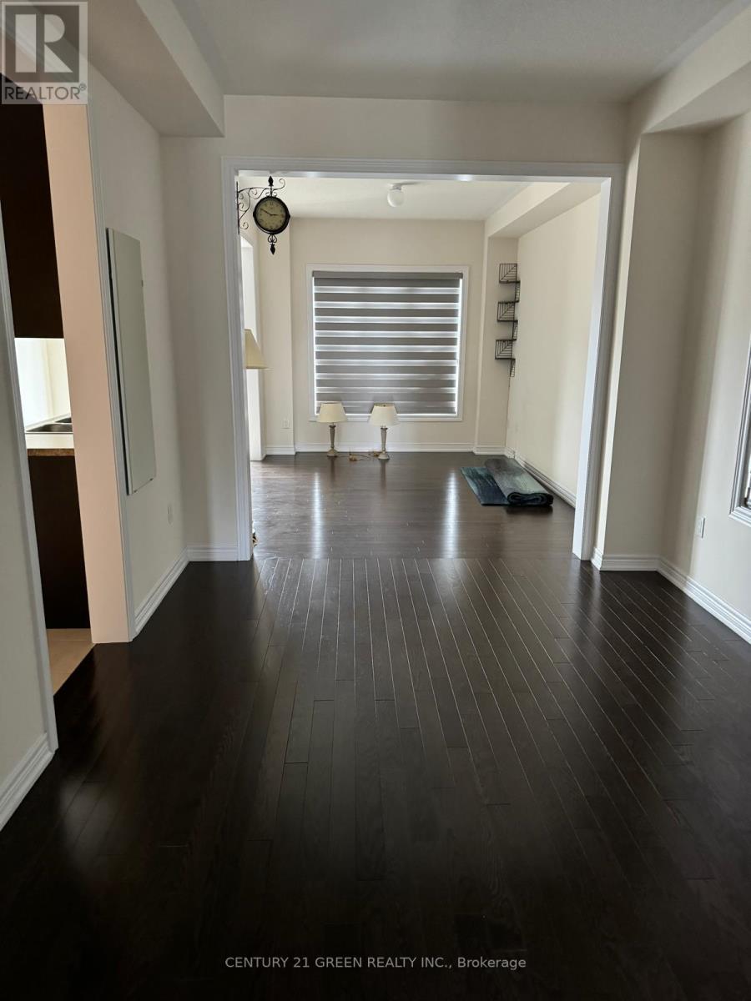
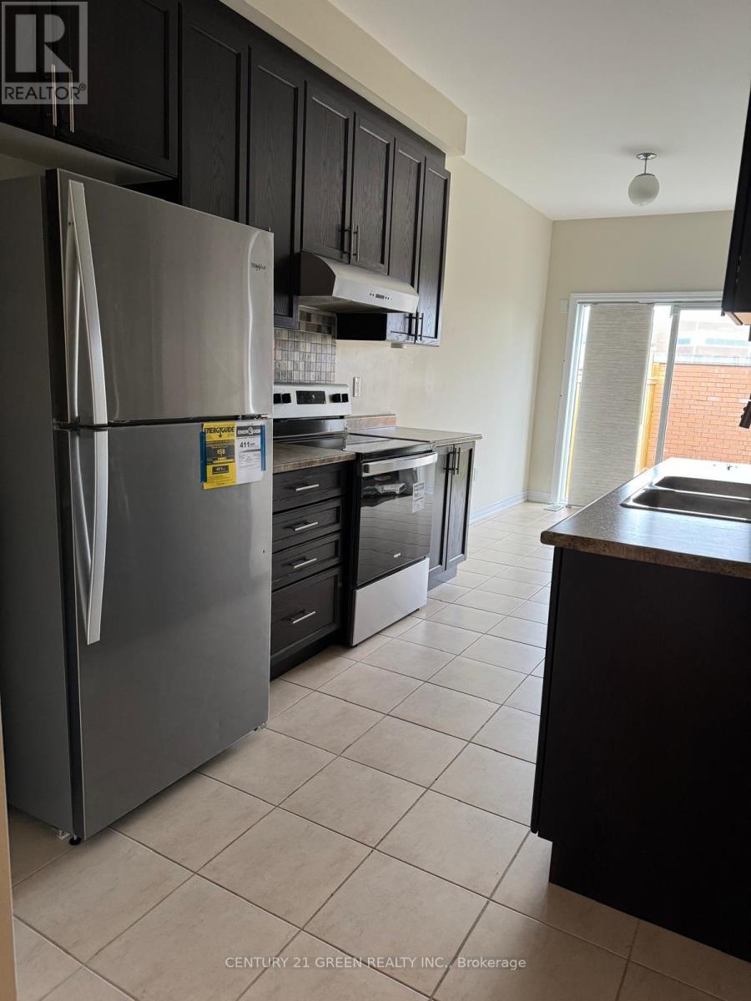
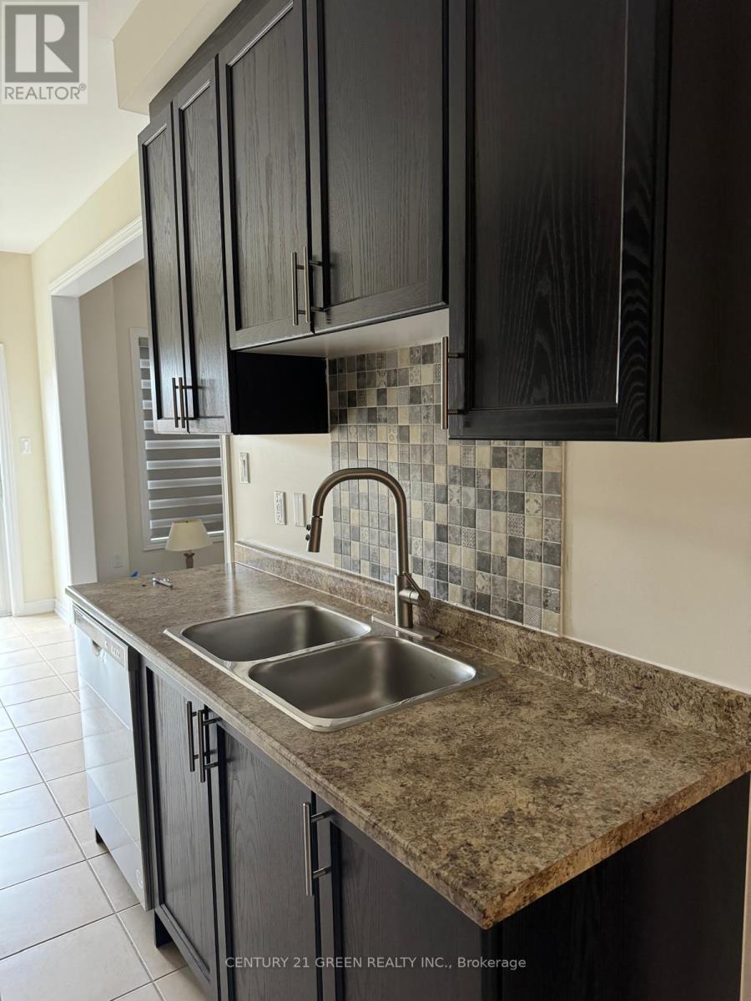
Beautiful & Spacious 4-Bedroom, 2.5-Bath Semi-Detached Home in the Highly Desirable Credit Valley Community! Offering approximately 1,800 sq. ft. of well-designed living space, this well-maintained home features hardwood flooring on the main level, a bright open-concept living and dining area, and a modern upgraded kitchen with stainless steel appliances, and ample cabinetry. Separate breakfast area with walk-out to a fully fenced backyard-perfect for outdoor enjoyment and entertaining. Main floor laundry, direct garage access, zebra blinds throughout, and separate temperature controls for the upper and basement levels add comfort and convenience. The second floor features a spacious primary bedroom with walk-in closet and 4-piece ensuite, plus three additional generously sized bedrooms. Ideally located within walking distance to schools, parks, and Brampton Transit, and just minutes from Mt. Pleasant GO Station, shopping, restaurants, and financial institutions. Tenant to pay 70% of utilities.
Map data © OpenStreetMap contributors
No open houses are scheduled for this home.
Can't make it? Request a private viewing.
| Family room | Main level | 4.87 x 3.48 m |
| Dining room | Main level | 4.45 x 3.48 m |
| Kitchen | Main level | 3.86 x 2.47 m |
| Eating area | Main level | 3.48 x 2.47 m |
| Primary Bedroom | Second level | 4.87 x 4.21 m |
| Bedroom 2 | Second level | 5.01 x 3.16 m |
| Bedroom 3 | Second level | 4.04 x 3.13 m |
| Bedroom 4 | Second level | 3.76 x 3.2 m |




