
 For sale 50
$629,900
3+1 bed4 bath1,200–1,399 sq ft
83 Wickstead Court
Sandringham-Wellington, Brampton
7 days agoMLS® W13868404
RE/MAX GOLD REALTY INC.
106 Heartleaf Crescent
Fletcher's Meadow, Brampton, Ontario L7A2B9
For sale· Added
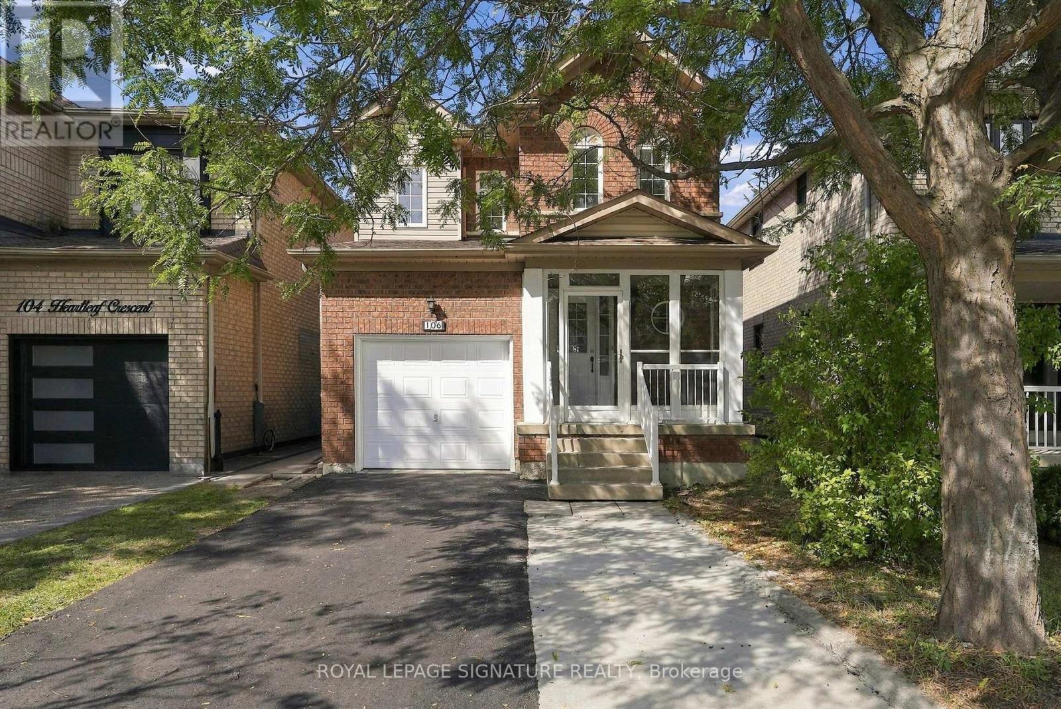
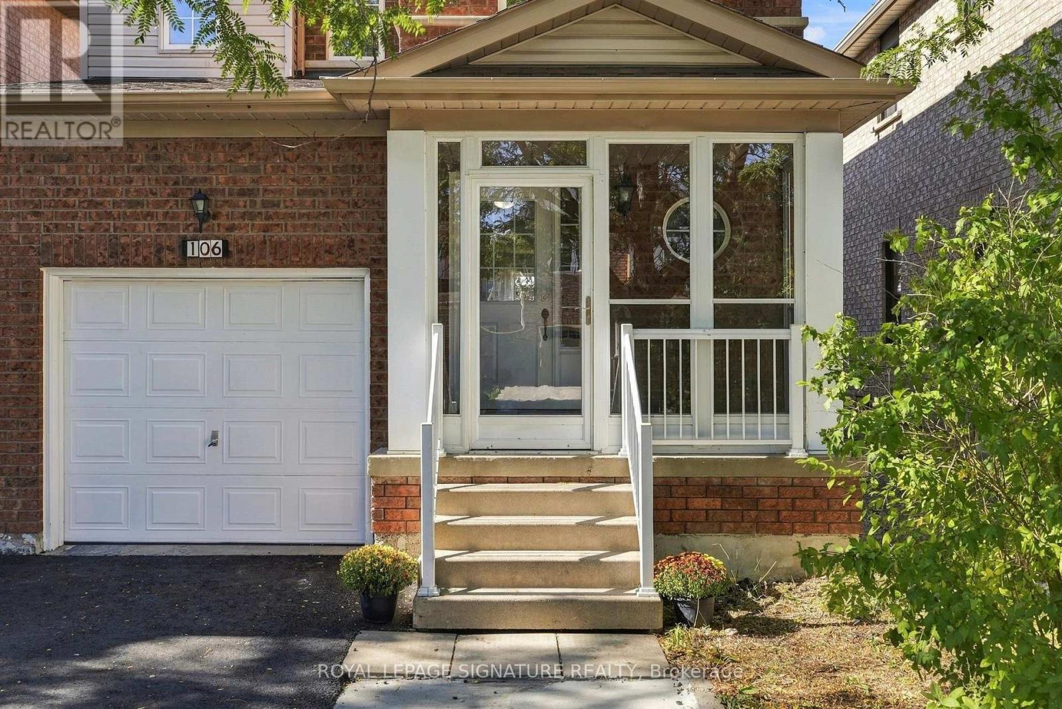
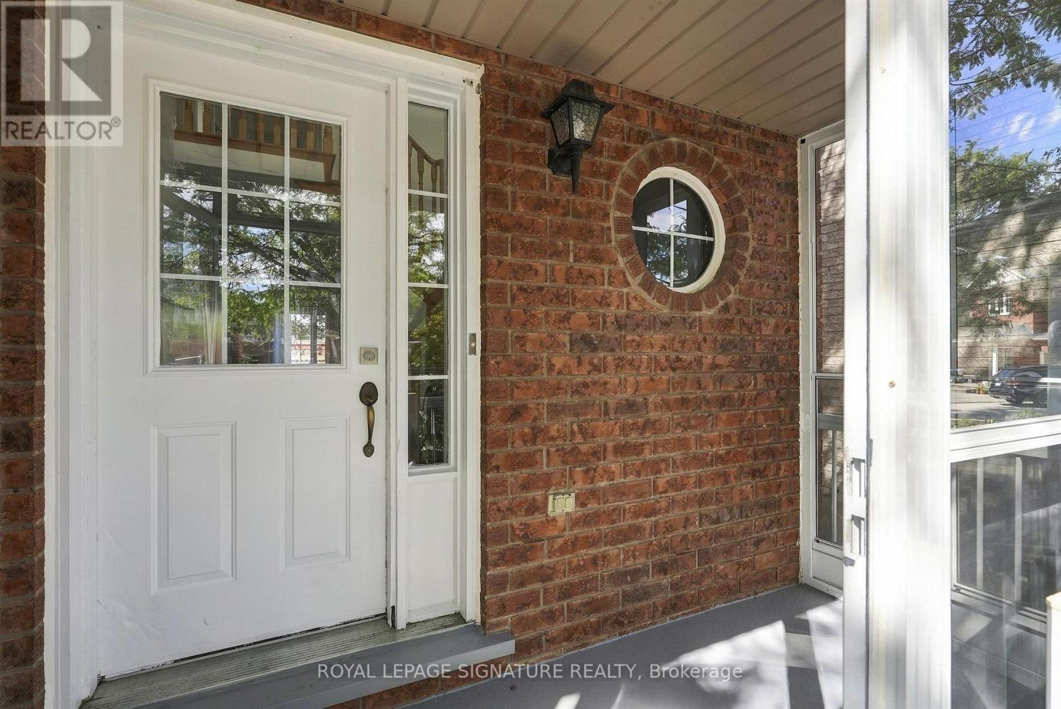
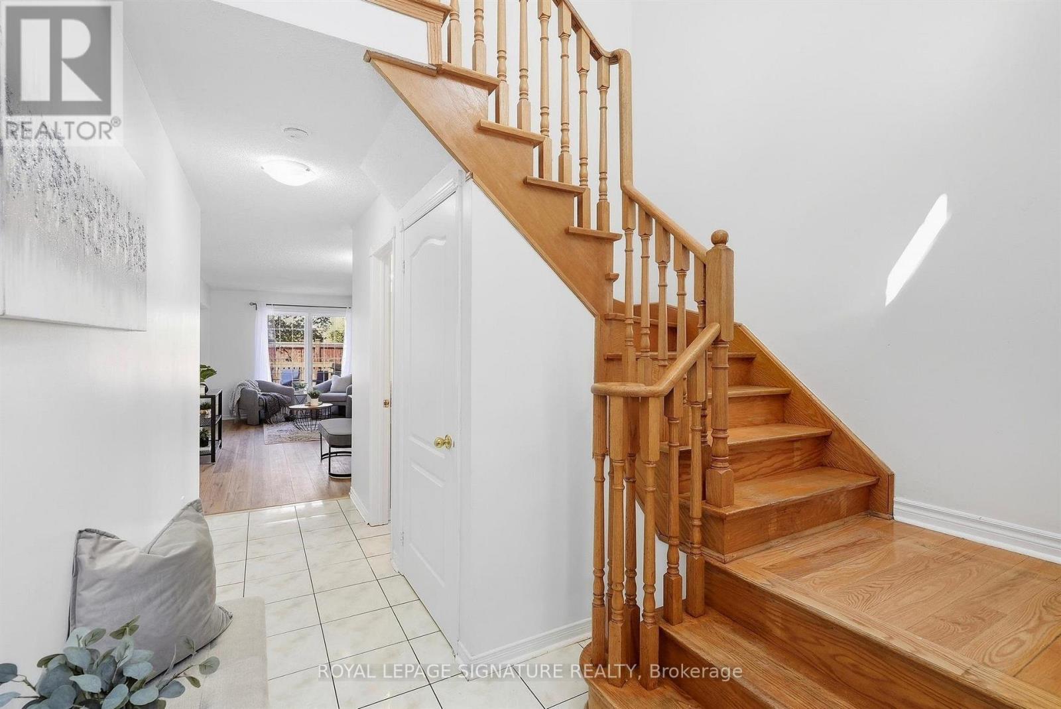
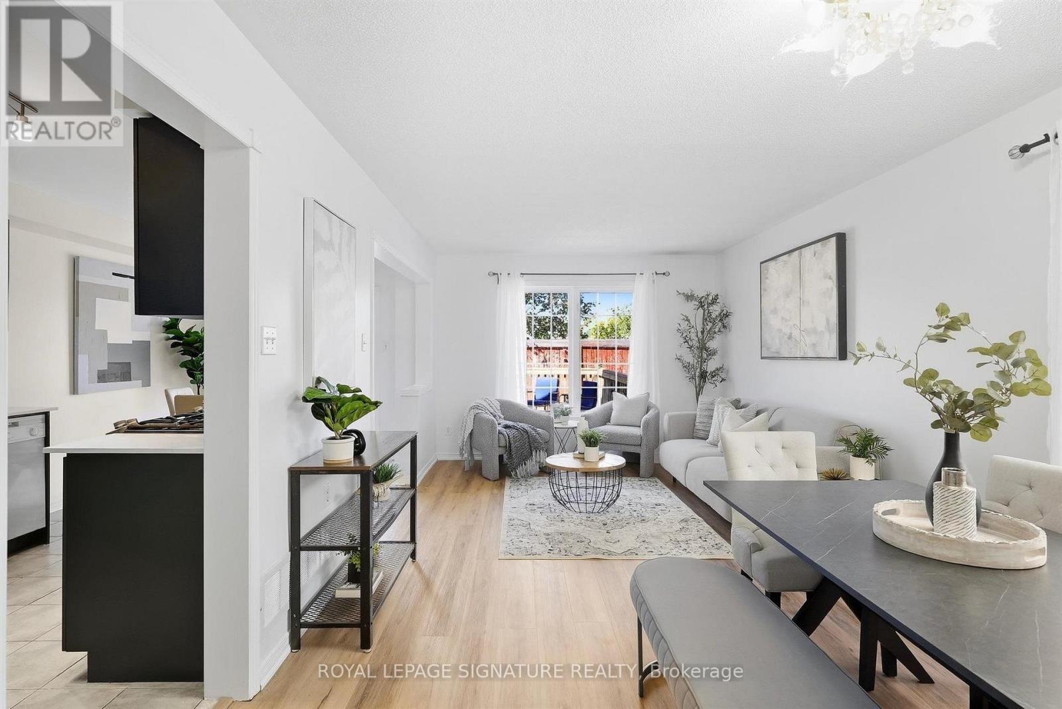
Welcome to 106 Heartleaf Cres! Beautifully renovated and thoughtfully updated, this detached home in desirable Fletcher's Meadow offers a fresh, modern feel with a spacious and functional layout. The main floor features a welcoming living and dining area, along with a beautifully refreshed kitchen showcasing repainted cabinetry, stainless steel appliances, generous storage and a bright breakfast area with a walk-out to the private, newly landscaped backyard. New flooring and fresh paint throughout create a clean, contemporary feel, while recent improvements including a new A/C unit, refreshed driveway and updated exhaust fan add to the home's comfort and convenience.Upstairs, the spacious primary suite features a 5-piece ensuite and walk-in closet, complemented by two additional bedrooms and a full bathroom. The finished basement offers two additional rooms, providing flexible space for a home office, recreation room or additional living space. Conveniently located close to schools, parks, shopping and everyday amenities, with a garage and expanded parking. A beautifully refreshed home offering comfort, style and exceptional family living in a sought-after Brampton neighbourhood
Map data © OpenStreetMap contributors
No open houses are scheduled for this home.
Can't make it? Request a private viewing.
| Foyer | Main level | 2.95 x 1.41 m |
| Den | Basement | 2.33 x 2.16 m |
| Living room | Main level | 3.42 x 2.92 m |
| Dining room | Main level | 3.42 x 3.12 m |
| Kitchen | Main level | 2.52 x 3.33 m |
| Eating area | Main level | 2.61 x 2.72 m |
| Primary Bedroom | Second level | 4.37 x 4.04 m |
| Bedroom 2 | Second level | 2.99 x 3.19 m |
| Bedroom 3 | Second level | 2.99 x 2.58 m |
| Recreational, Games room | Basement | 3.1 x 3.9 m |
| Bedroom 4 | Basement | 2.78 x 2.89 m |




