 NewFor sale 50
$869,000
3+1 bed3 bath1,500–2,000 sq ft
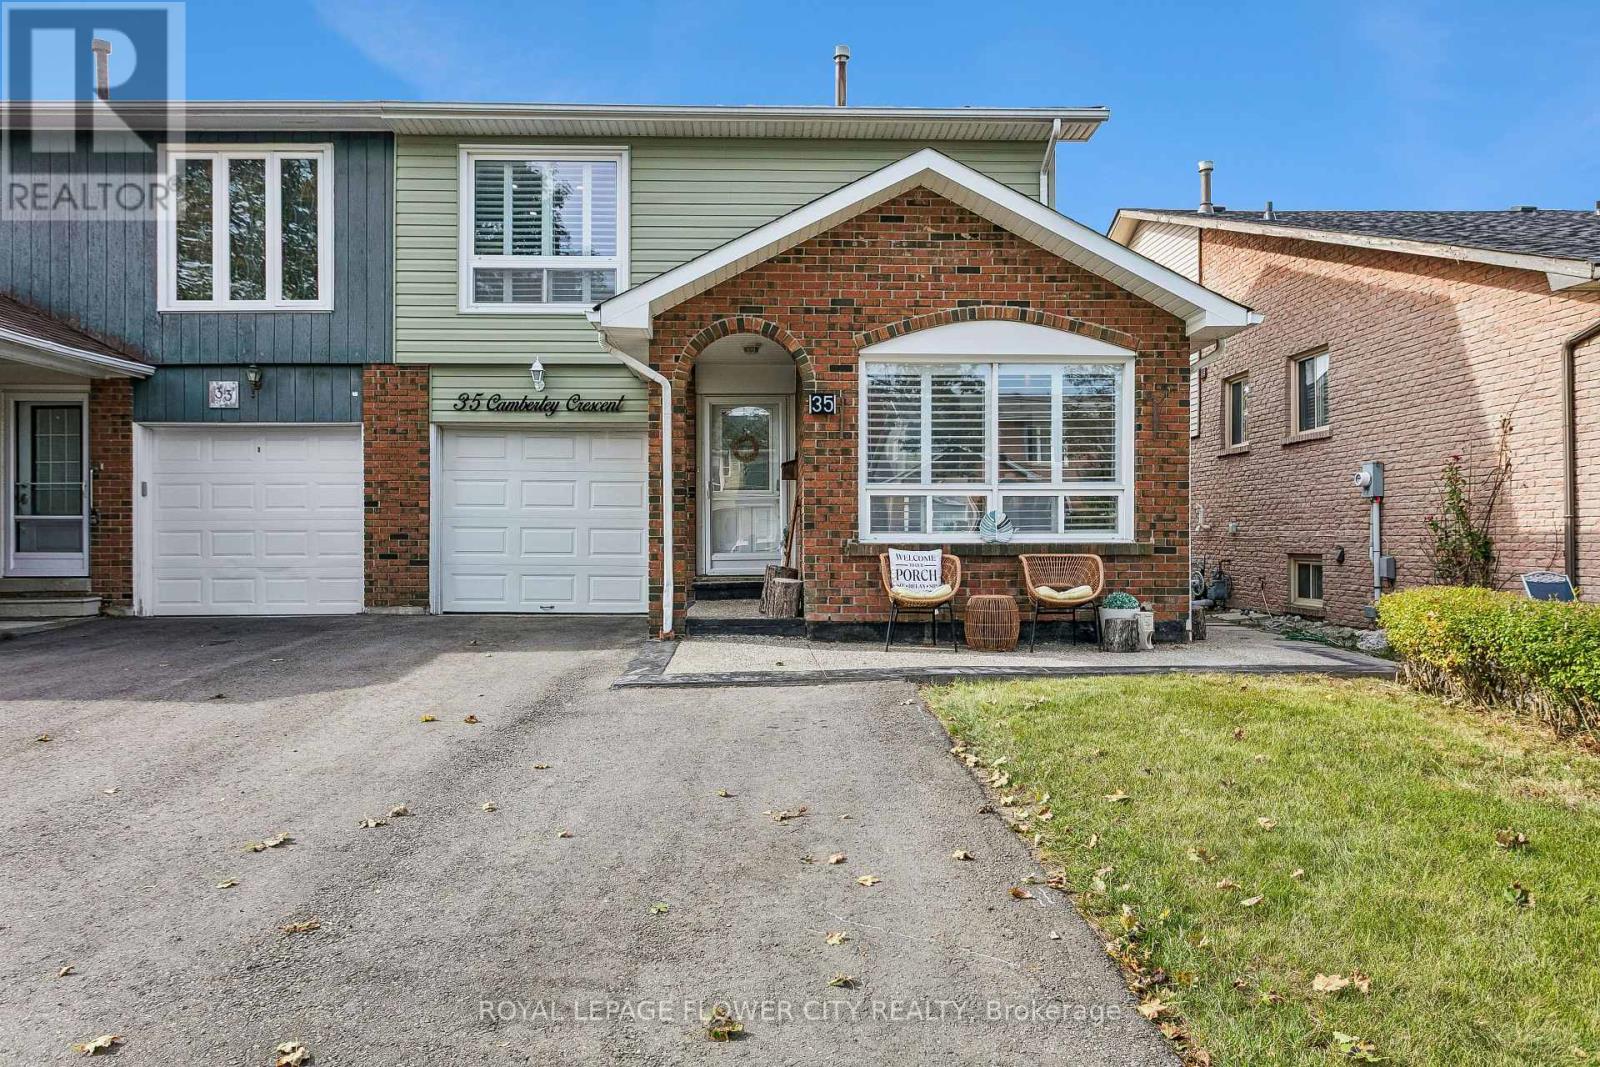
35 Camberley Crescent
Brampton North, Brampton
4 hours agoMLS® W14016088
ROYAL LEPAGE FLOWER CITY REALTY
11 Barleyfield Road
Sandringham-Wellington, Brampton, Ontario L6R1R4
For sale· Added
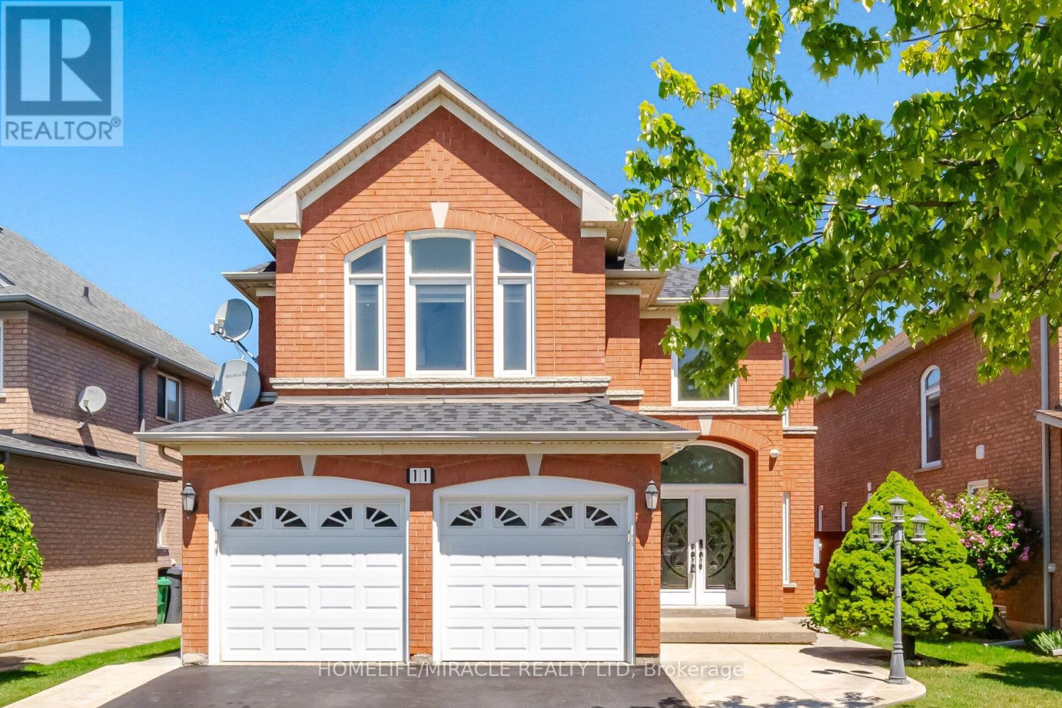
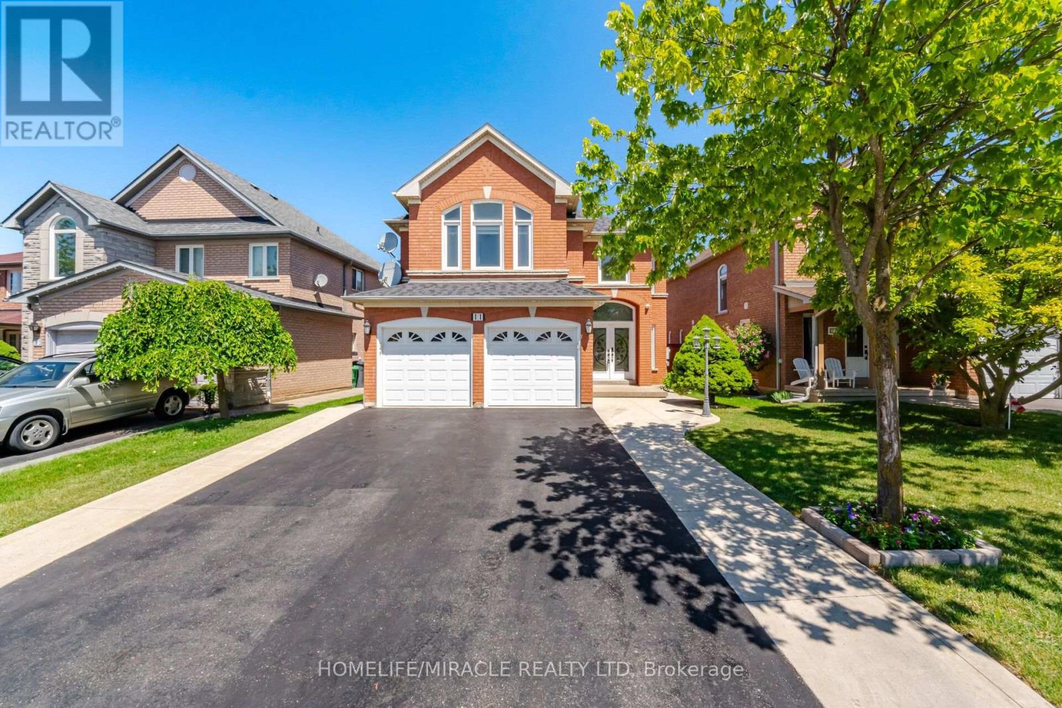
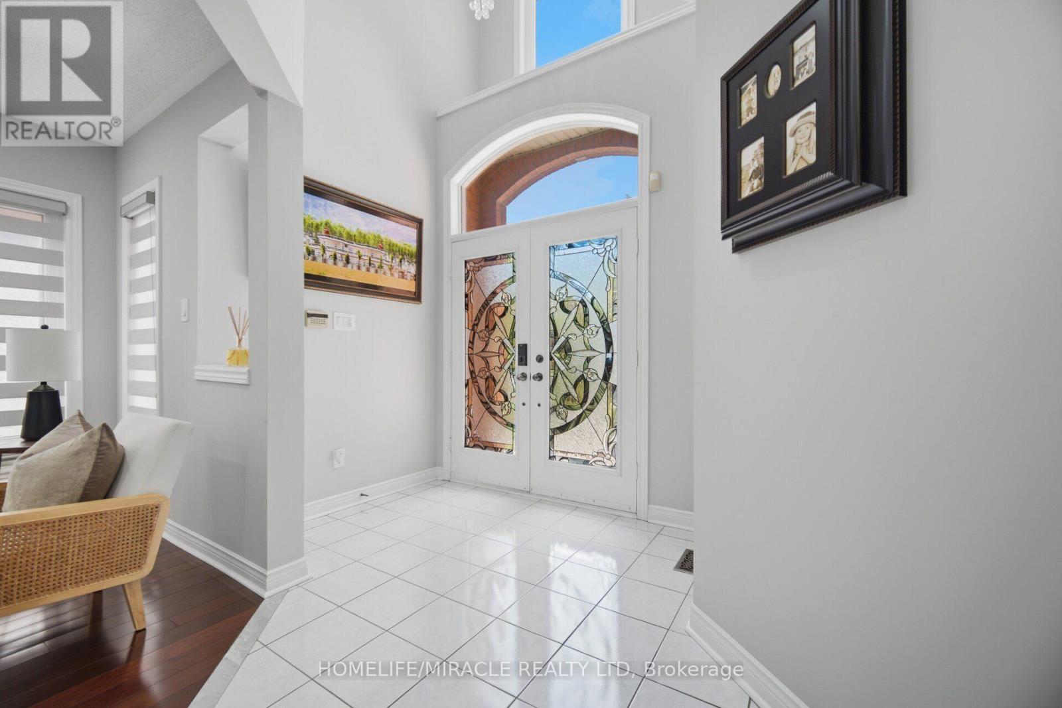
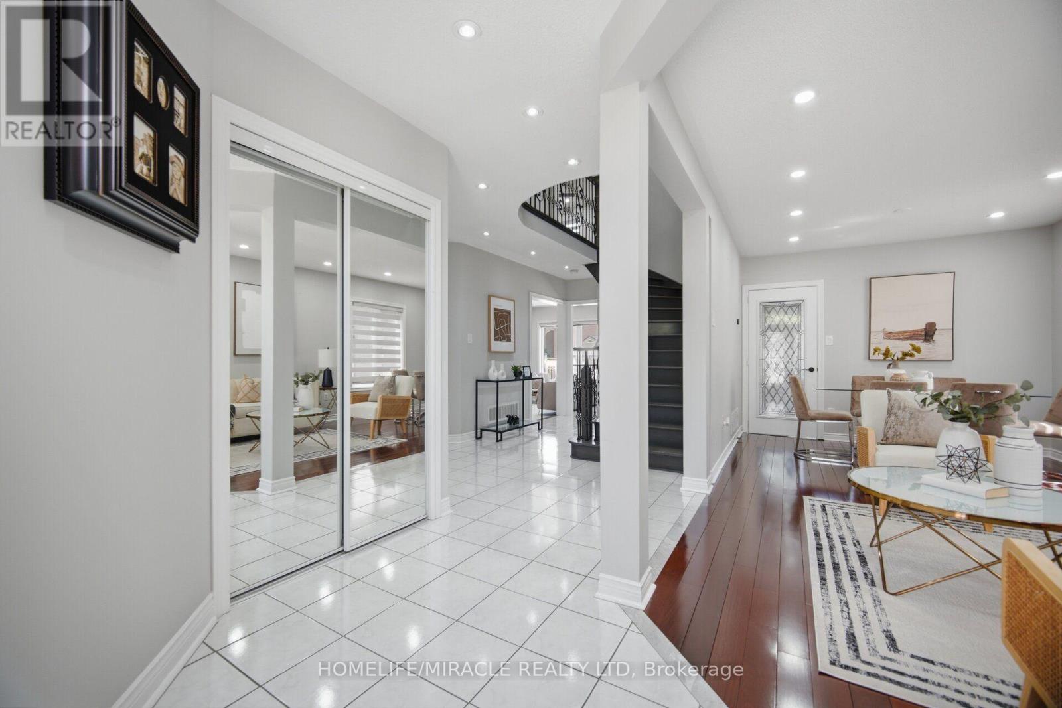
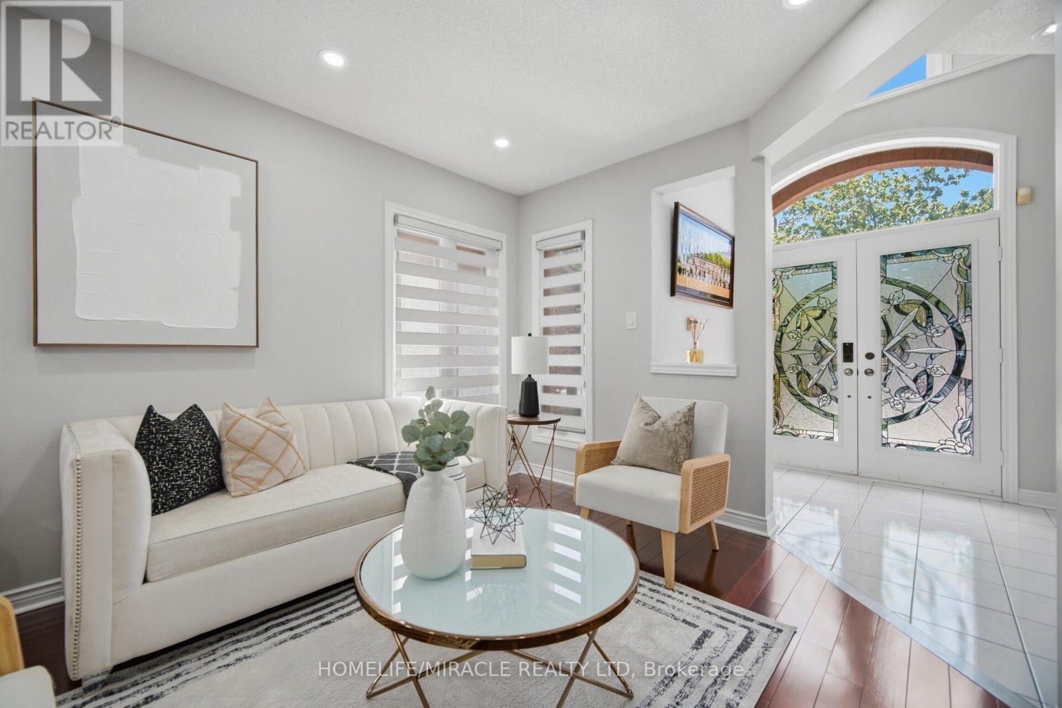
Welcome to 11 Barleyfield Rd, a beautifully upgraded detached home offering over 2,500 sq. ft. of thoughtfully designed living space in one of Brampton's most sought-after family-friendly communities. This exceptional residence features 4 spacious bedrooms above grade, plus a finished basement with 2 additional bedrooms, offering an excellent opportunity for additional rental income. Designed for both everyday living and entertaining, the heart of the home is the upgraded chef-inspired kitchen featuring elegant quartz countertops, quality finishes, and ample cabinetry. Hardwood flooring, premium lighting, upgraded bathrooms, and custom-built closets throughout elevate the home's style while providing exceptional functionality. Numerous upgrades throughout create a move-in-ready home with timeless appeal. The spacious finished basement adds valuable living space with endless possibilities. Outside, the property features a 6-car driveway. Ideally located in the highly desirable Sandringham-Wellington community, this home is just minutes from Brampton Civic Hospital, Chinguacousy Wellness Centre, Larkspur Public School, Good Shepherd Catholic Elementary School, parks, shopping, and public transit. Combining generous living space, quality upgrades, and an exceptional location, 11 Barleyfield Rd presents an outstanding opportunity to own a move-in-ready family home in one of Brampton's most desirable neighborhoods.
Map data © OpenStreetMap contributors
No open houses are scheduled for this home.
Can't make it? Request a private viewing.
| Living room | Main level | 6.1 x 2.97 m |
| Family room | Main level | 4.83 x 2.9 m |
| Office | Main level | 2.44 x 2.9 m |
| Kitchen | Main level | 6.1 x 3.35 m |
| Partial bathroom | Main level | 1.27 x 1.47 m |
| Primary Bedroom | Second level | 5.74 x 3.35 m |
| Bedroom 2 | Second level | 3.61 x 2.9 m |
| Bedroom 3 | Second level | 4.11 x 3.05 m |
| Bedroom 4 | Second level | 4.5 x 3.1 m |