 For sale 50
$668,000
3 bed3 bath1,600–1,799 sq ft
8305 Mclaughlin Road #4
Fletcher's West, Brampton
19 days agoMLS® W13822480
SUTTON GROUP - SUMMIT REALTY INC.
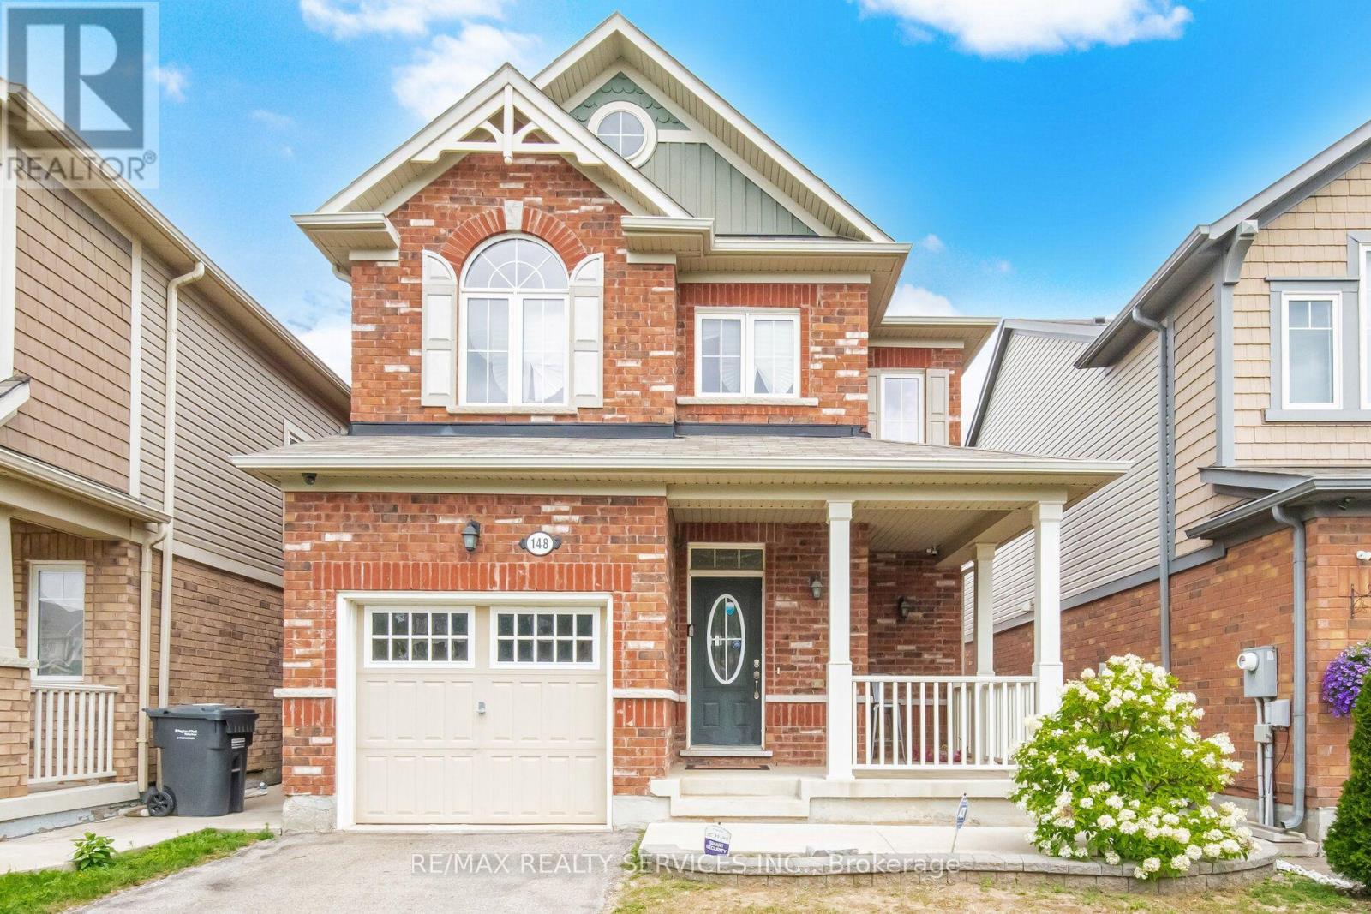
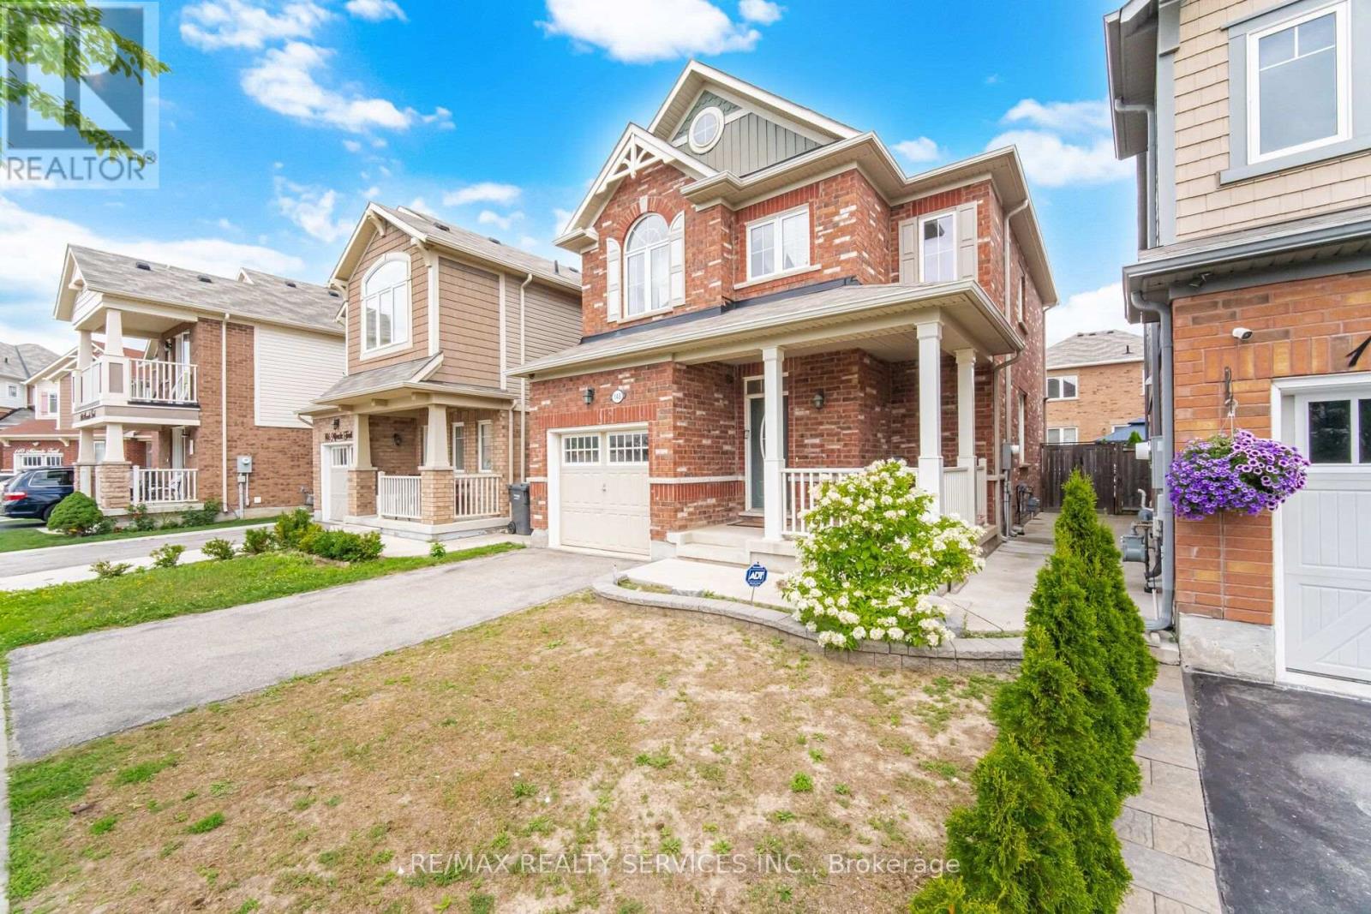
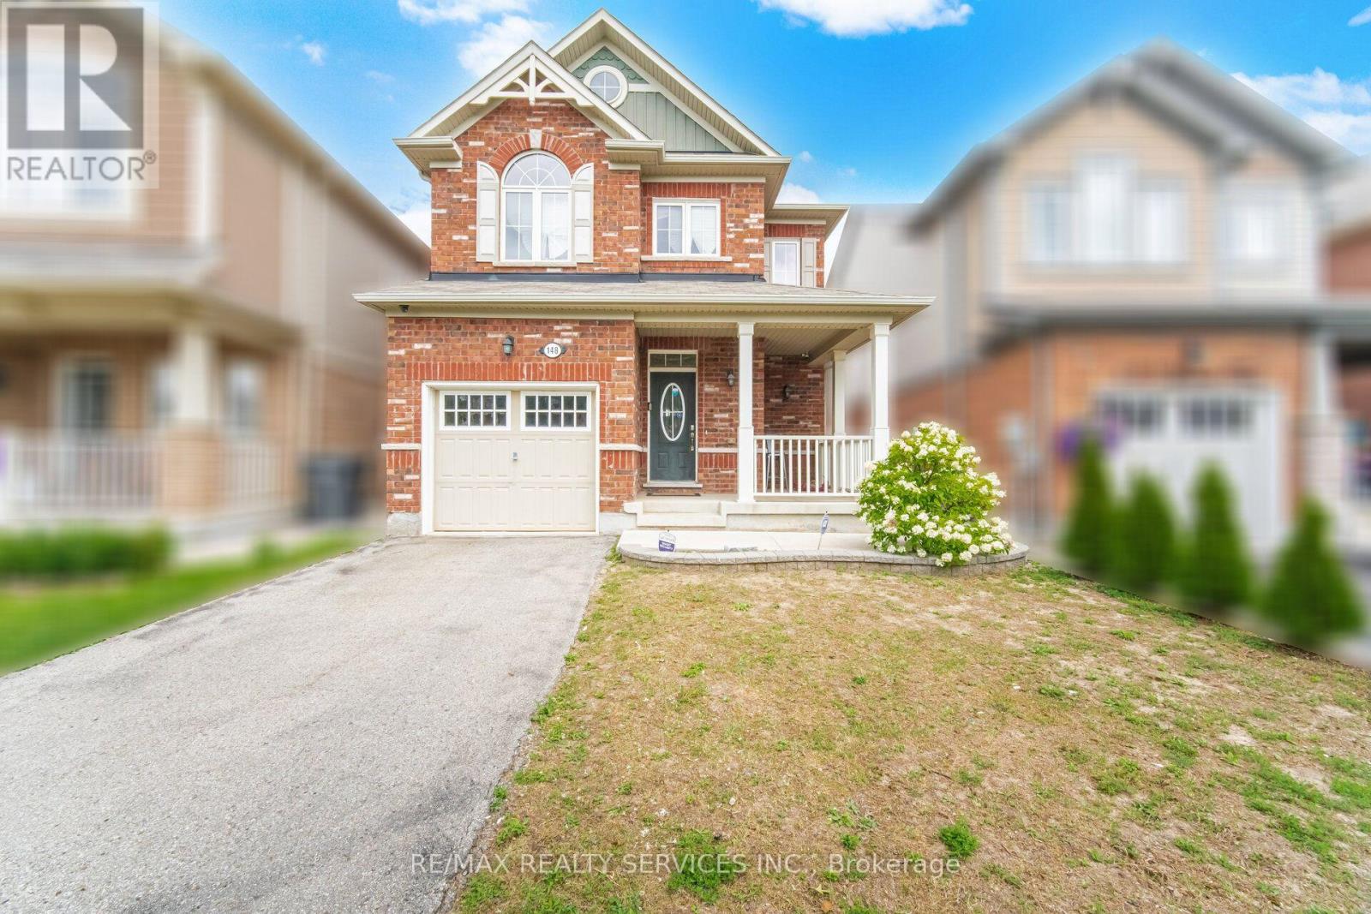
148 Miracle Trail
Northwest Brampton, Brampton, Ontario L7A0Y9
For sale· Added
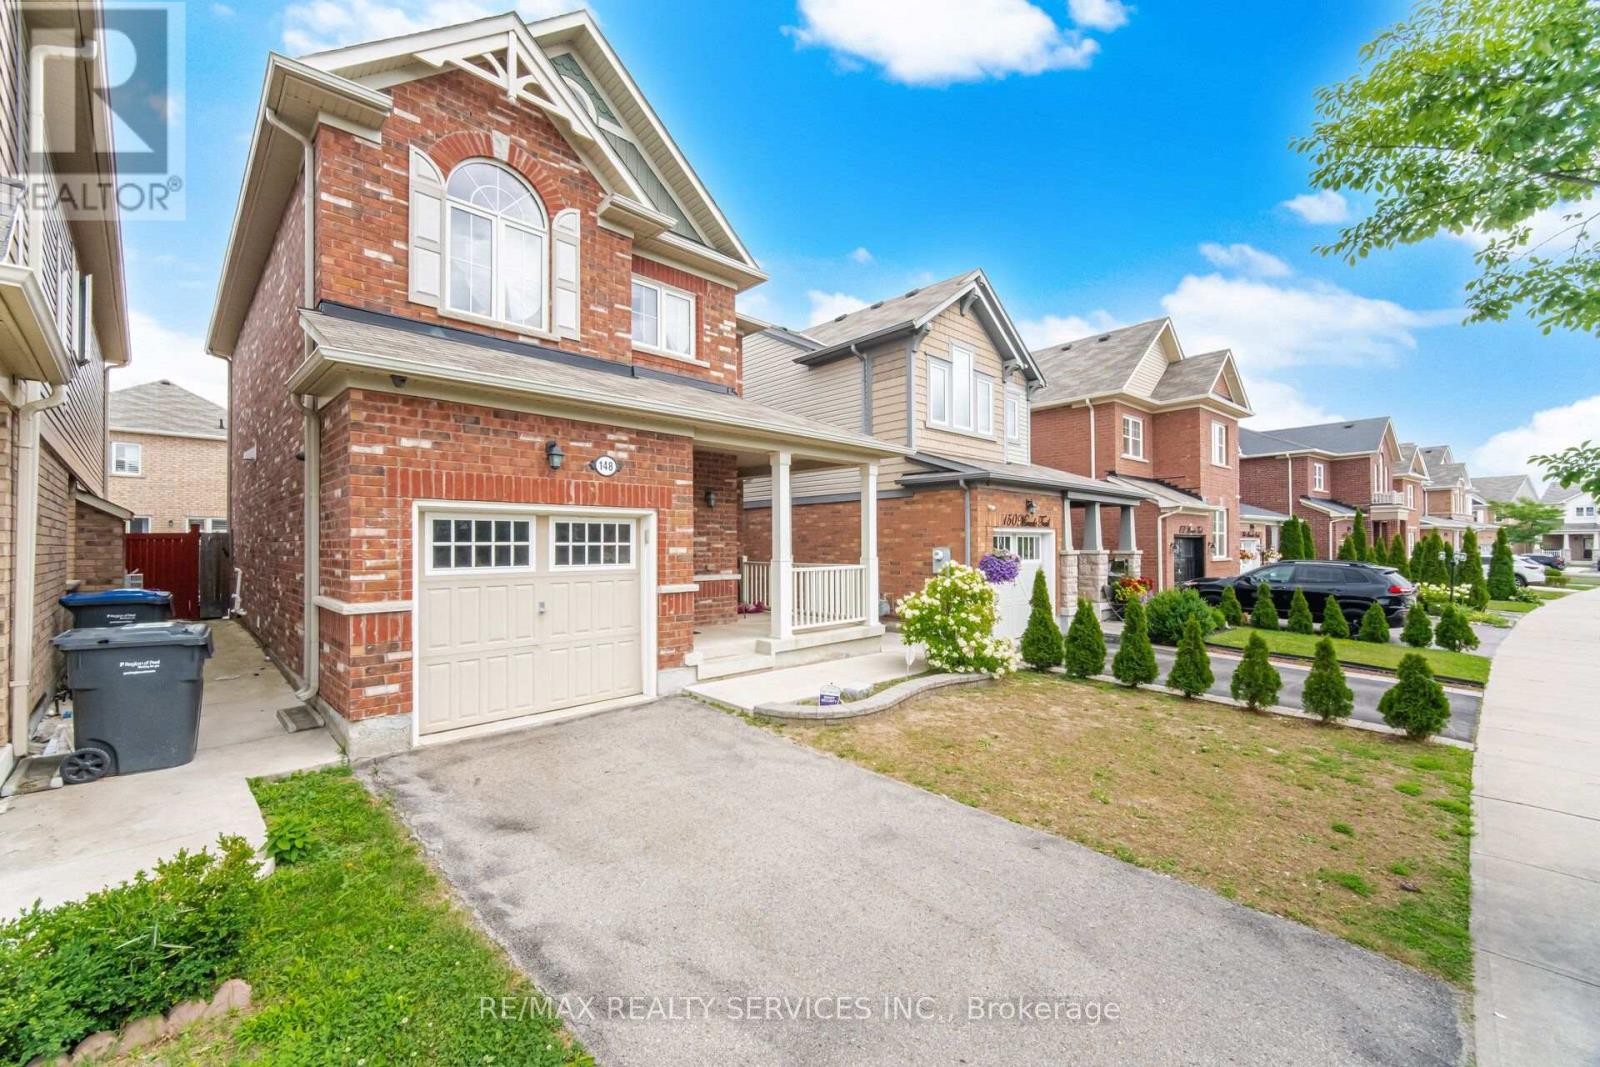
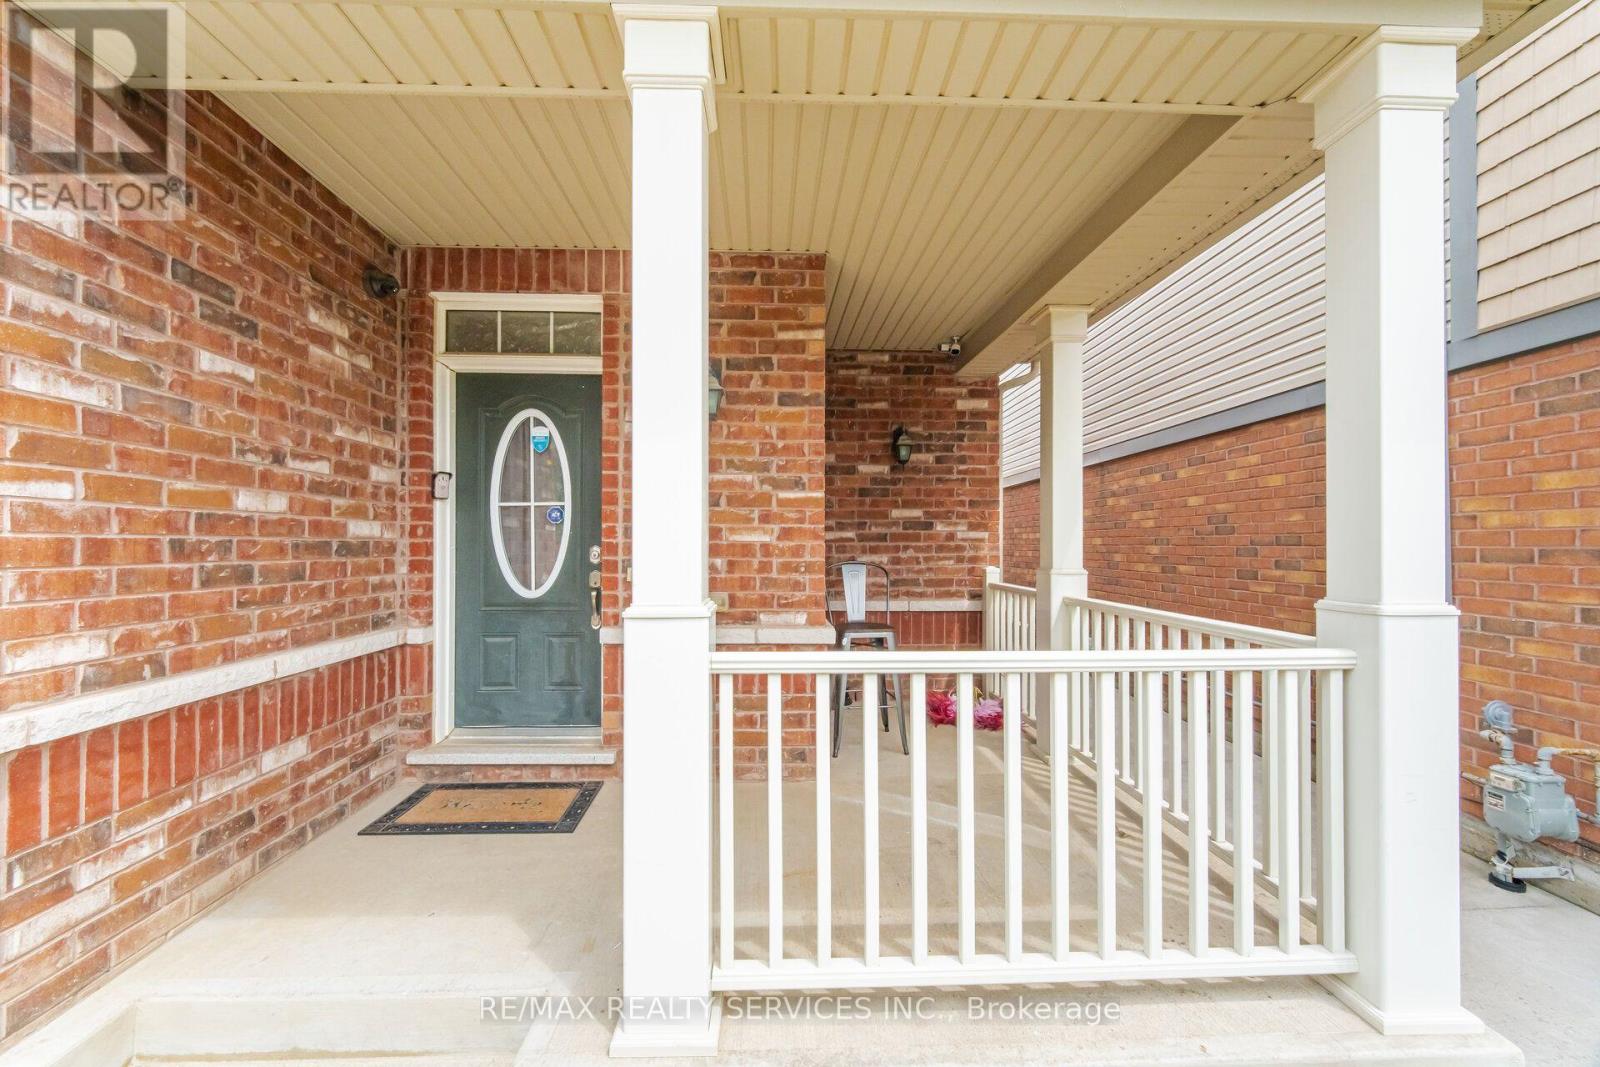
Welcome to 148 Miracle Trail! This beautifully maintained 3+1 bedroom, 4 bathroom detached home in the highly desirable Northwest Brampton community is perfect for first-time buyers, growing families, or investors. Just 12 years old, it features 9-ft smooth ceilings, hardwood flooring throughout, and a stunning upgraded kitchen with extended-height cabinets, premium marble countertops, and numerous builder upgrades. The professionally finished basement has never been rented and includes an additional bedroom, full bathroom, and kitchen rough-ins already completed-simply install the kitchen cabinets and appliances to create an excellent future income-generating space. Conveniently located close to top-rated schools, parks, walking trails, shopping, Mount Pleasant GO Station, public transit, and major highways, this move-in-ready home offers exceptional value in one of Brampton's most sought-after family neighborhoods.
Map data © OpenStreetMap contributors
No open houses are scheduled for this home.
Can't make it? Request a private viewing.
| Great room | Main level | 4.29 x 4.29 m |
| Dining room | Main level | 3.51 x 3.2 m |
| Kitchen | Main level | 3.28 x 2.46 m |
| Primary Bedroom | Second level | 4.65 x 3.56 m |
| Bedroom 2 | Second level | 3.17 x 3.07 m |
| Bedroom 3 | Second level | 3.15 x 3.07 m |
| Laundry room | Second level | 1.52 x 1.52 m |
| Great room | Basement | 4.57 x 3.66 m |
| Bedroom 4 | Basement | 3.05 x 3.05 m |