 For sale 50
$649,000
3+1 bed2 bath1,400–1,599 sq ft
100 County Court Boulevard #1709
Fletcher's Creek South, Brampton
3 months agoMLS® W13532744
CENTURY 21 PEOPLE'S CHOICE REALTY INC.
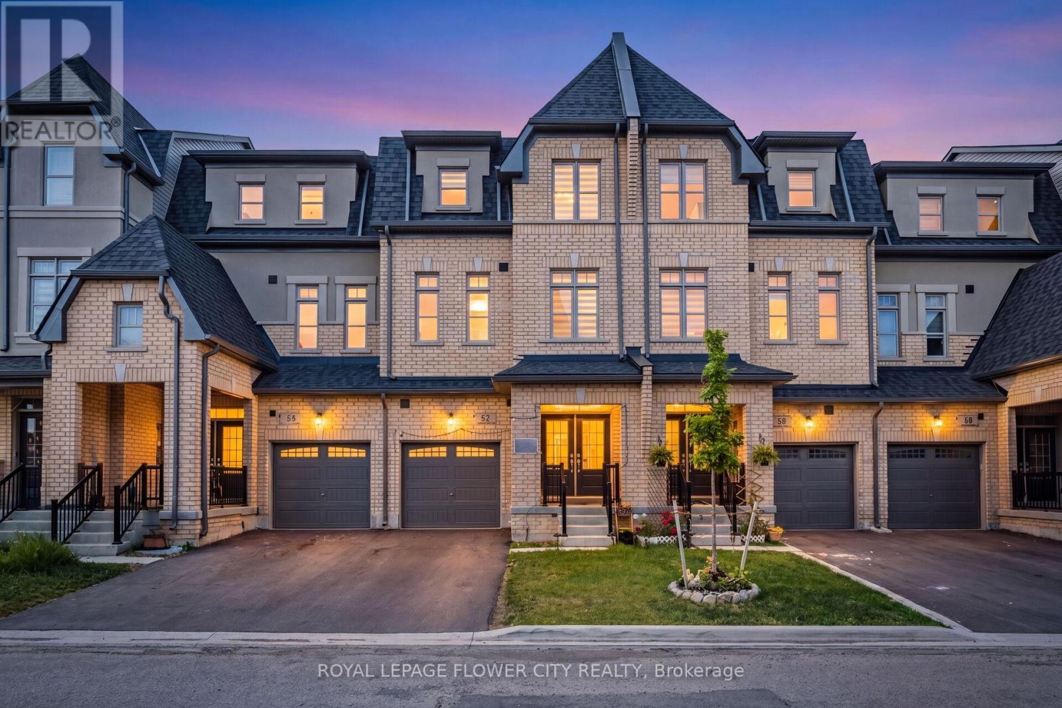
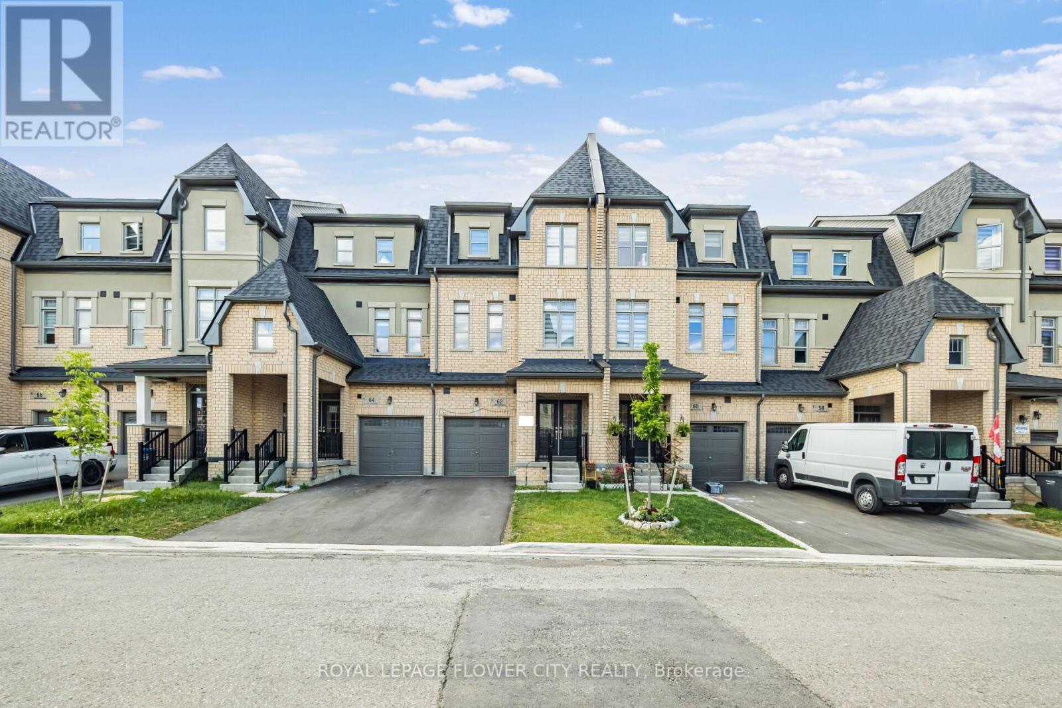
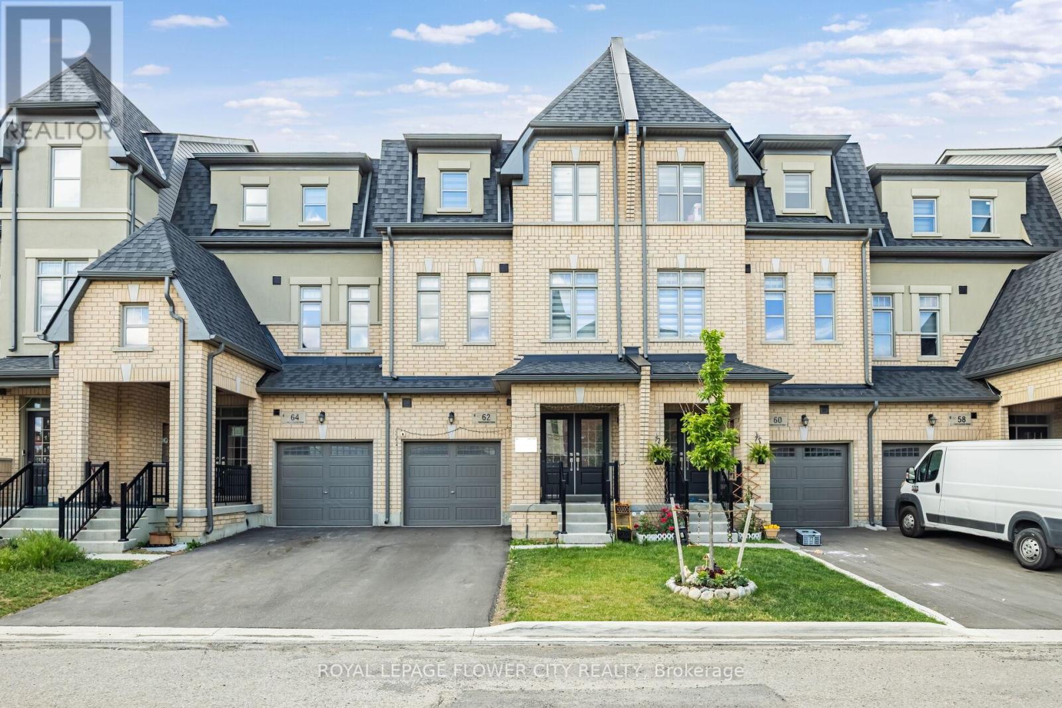
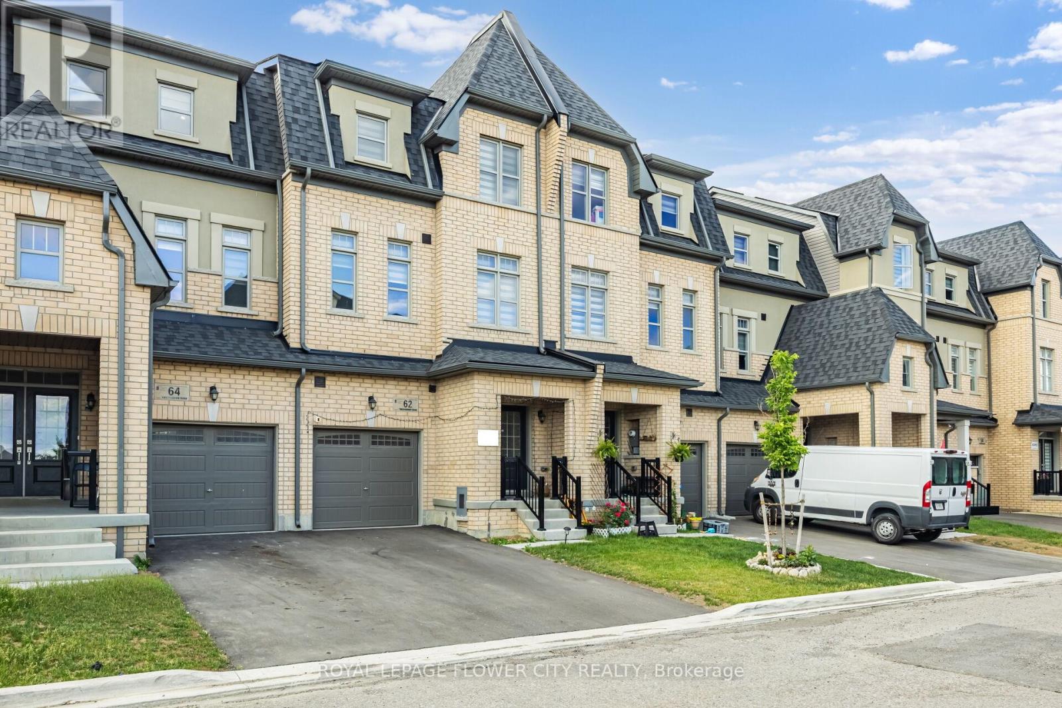
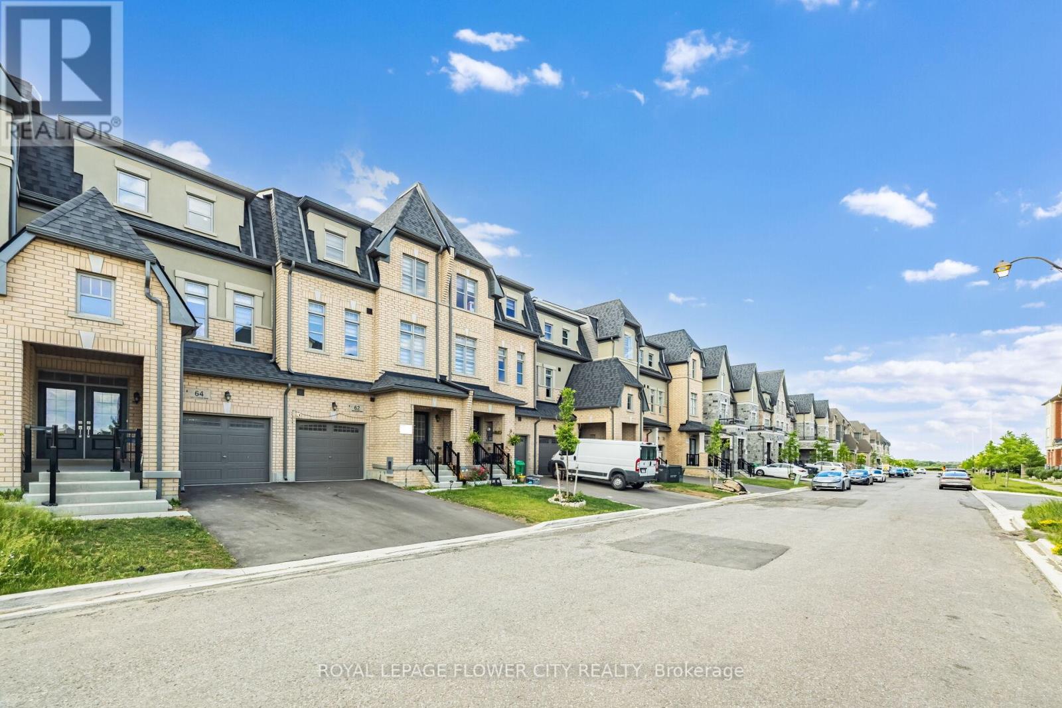
62 Foxsparrow Road
Sandringham-Wellington North, Brampton, Ontario L6R4E1
For sale· Added
Stunning 5 Bedrooms With 4 Washrooms In Demanding Torbram & Countryside Area! approx. 2400 sqft finished area. Rare To Find 2 Bedrooms & Full Washroom on Main Floor** Double Door Grand Entry With Open To Above Foyer! Sun-Filled House Comes With Family Size Upgraded Kitchen With Quartz Counter & Quartz on Backsplash, Upgraded Floor Tiles, S/S Appliances & Massive Center Island! Hardwood On 2nd Floor! Separate Living/Dining & Family Rooms With Walk Out to Wooden Deck! 9 Feet High Ceiling In Main & 2nd Floors! All Good Size Bedrooms! Master Bedroom Comes With 5 Pc Ensuite, Walk In Closet & Balcony. ** No Side Walk Driveway ** Central Vaccum Rough-Ins* pot lights and blinds. Few Mins To Hwy 410, Trinity Mall & Bramalea City Center! Very Central Location!! House Shows 10/10. . Must See........
Map data © OpenStreetMap contributors
No open houses are scheduled for this home.
Can't make it? Request a private viewing.
| Living room | Second level | 6.1 x 5.7 m |
| Foyer | Main level | 9.3 x 2.6 m |
| Dining room | Second level | 6 x 5.7 m |
| Family room | Second level | 6.1 x 3.6 m |
| Kitchen | Second level | 5.9 x 3.4 m |
| Eating area | Second level | 5.9 x 3.4 m |
| Primary Bedroom | Third level | 5.9 x 3.8 m |
| Bedroom 2 | Third level | 5 x 3.1 m |
| Bedroom 3 | Third level | 4 x 2.75 m |
| Bedroom 4 | Main level | 5.2 x 2.8 m |
| Bedroom 5 | Main level | 4 x 2.8 m |