 For rent 50
$3,700/mo
4 bed4 bath3,000–3,500 sq ft
10 Villanova Road
Bram West, Brampton
1 month agoMLS® W13770528
SKYBOUND REALTY
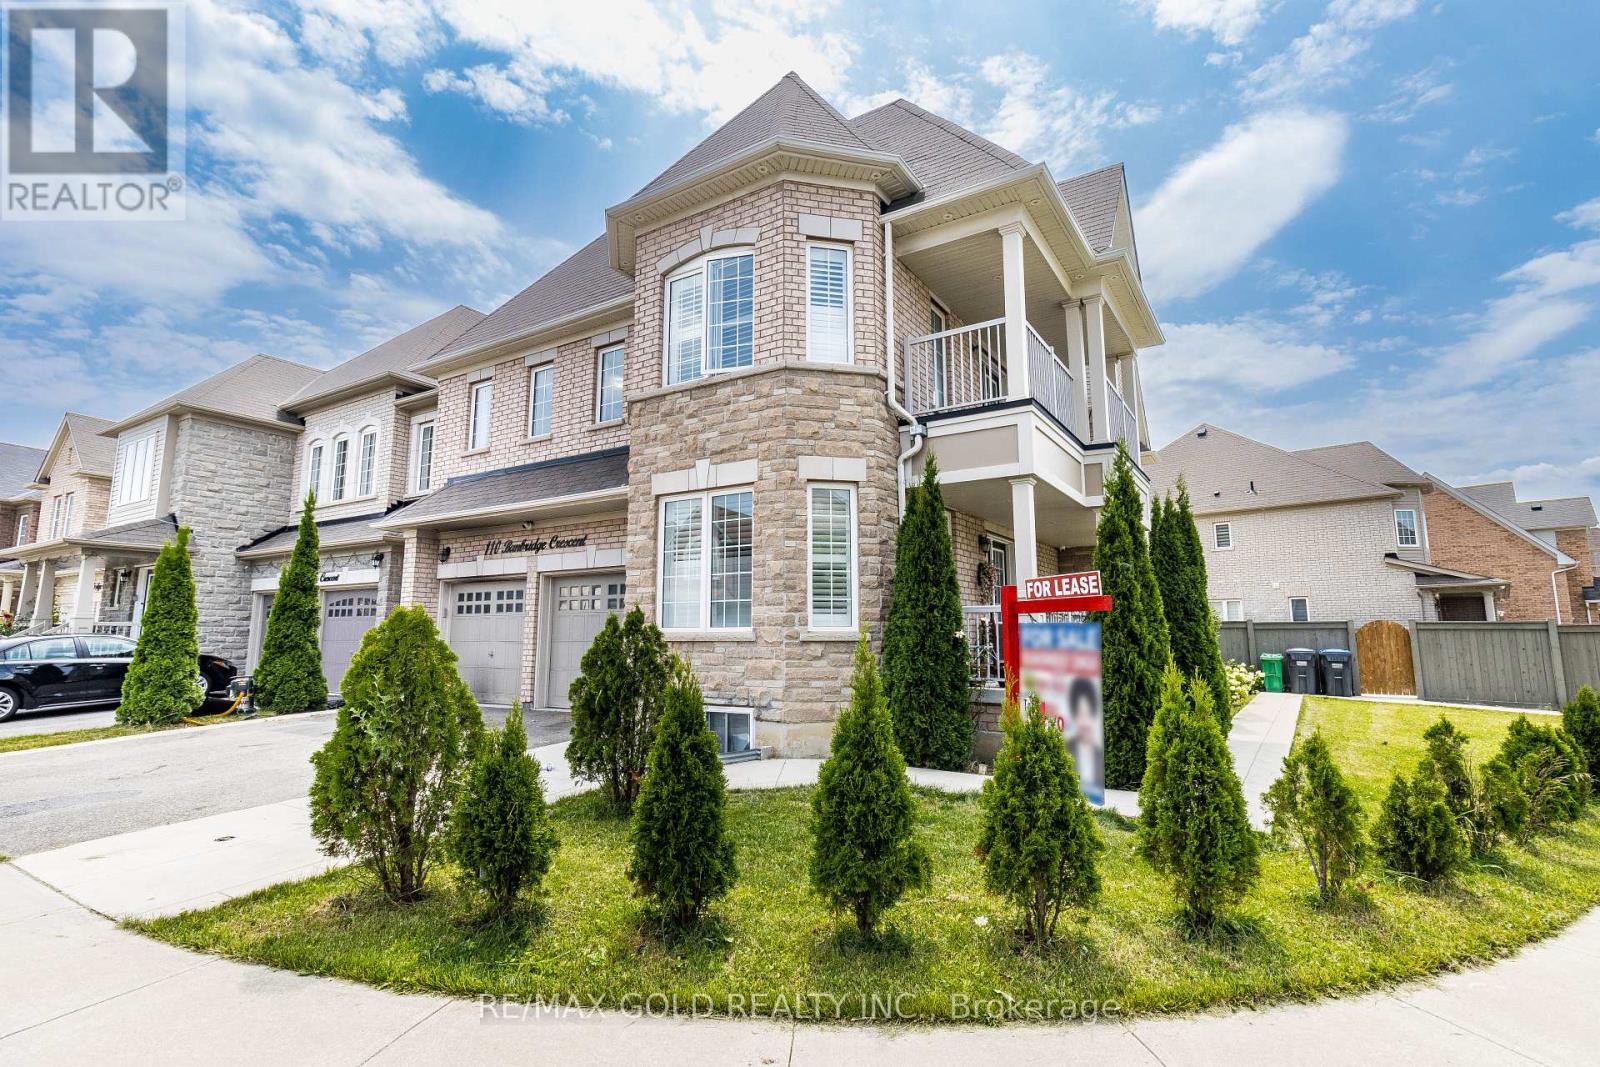
110 Banbridge Crescent
Credit Valley, Brampton, Ontario L6X5M2
For rent· Added
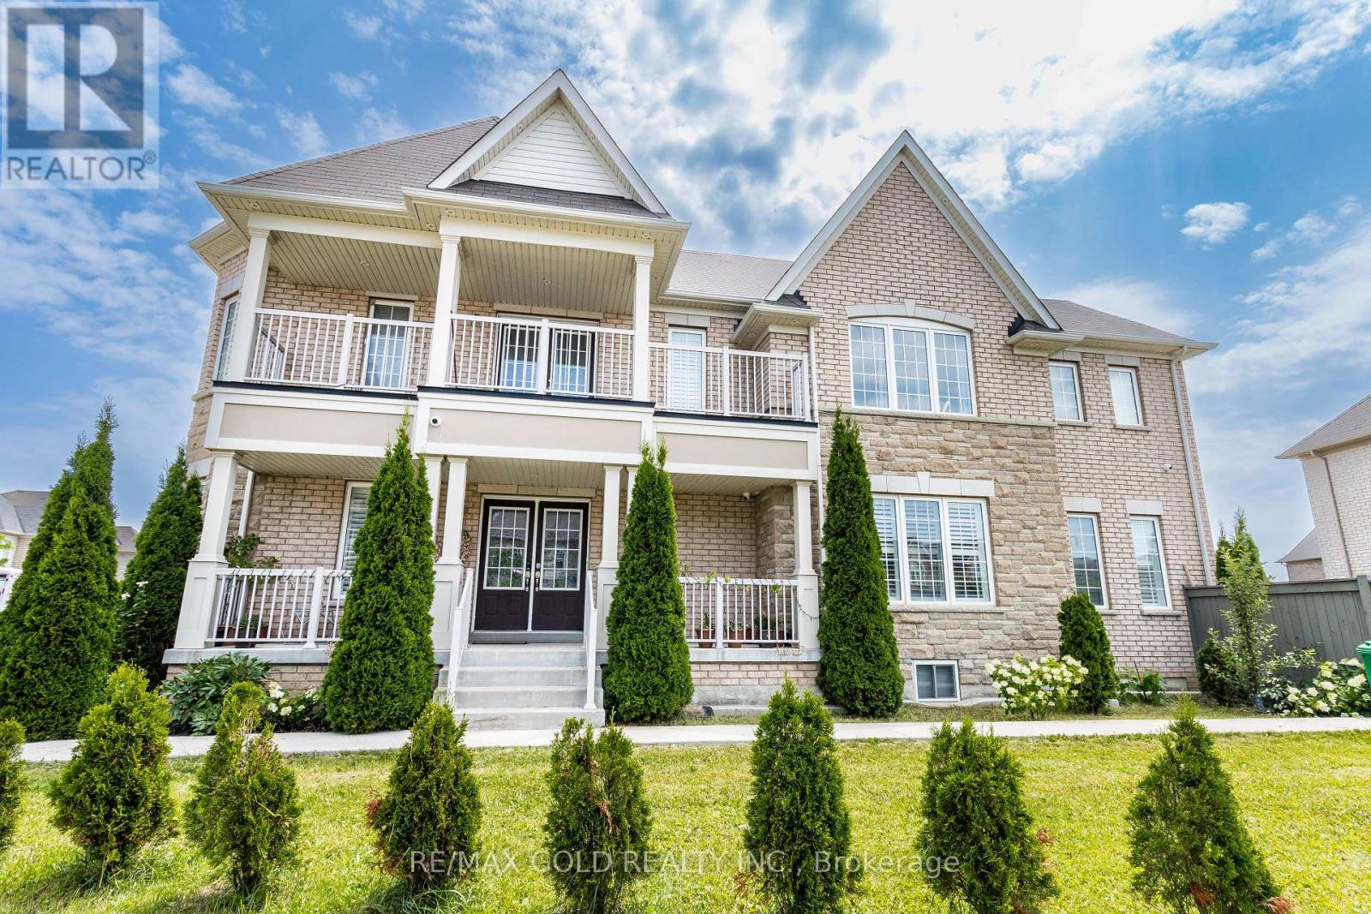
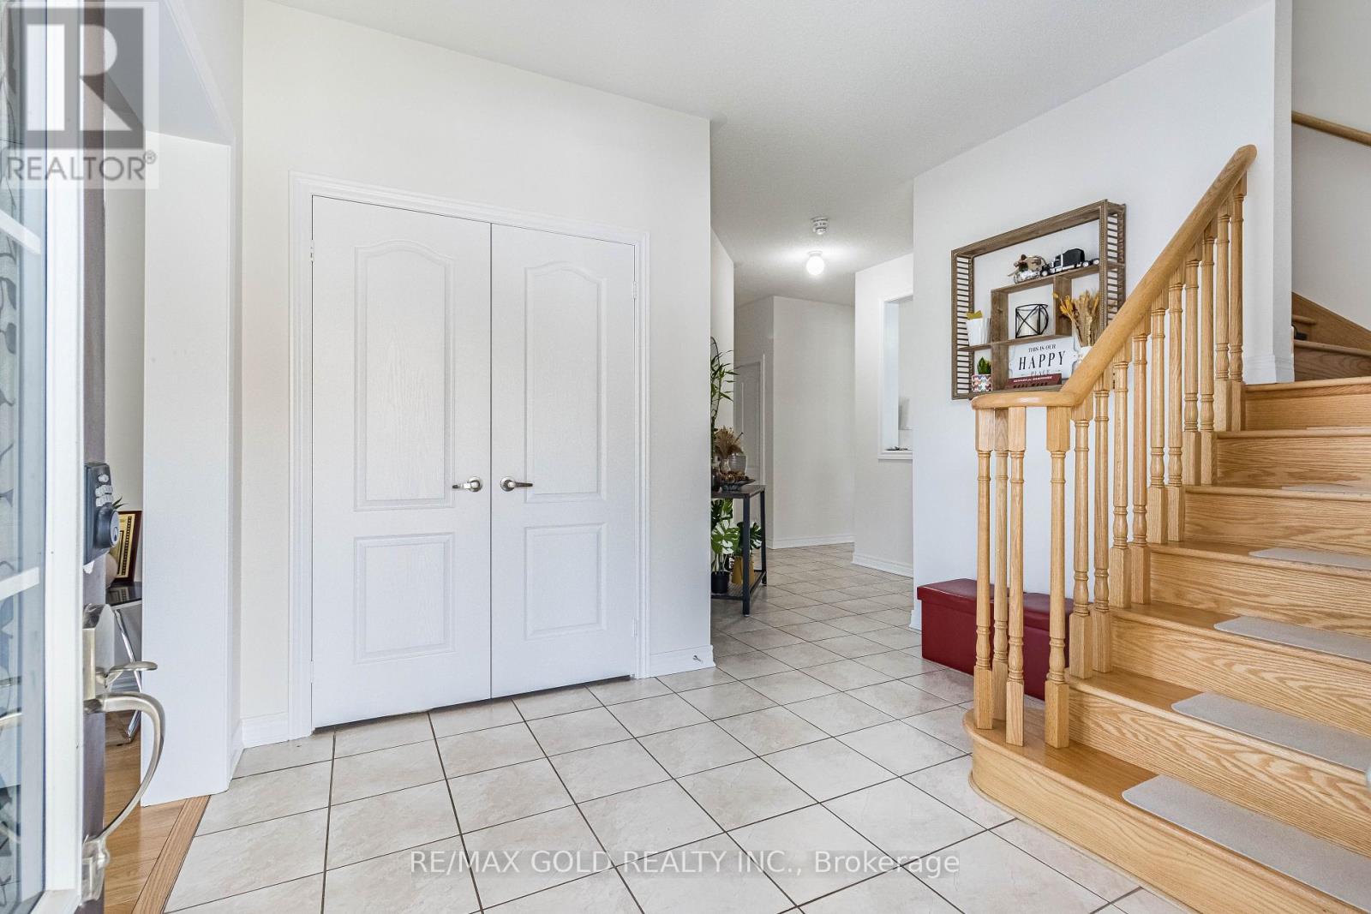
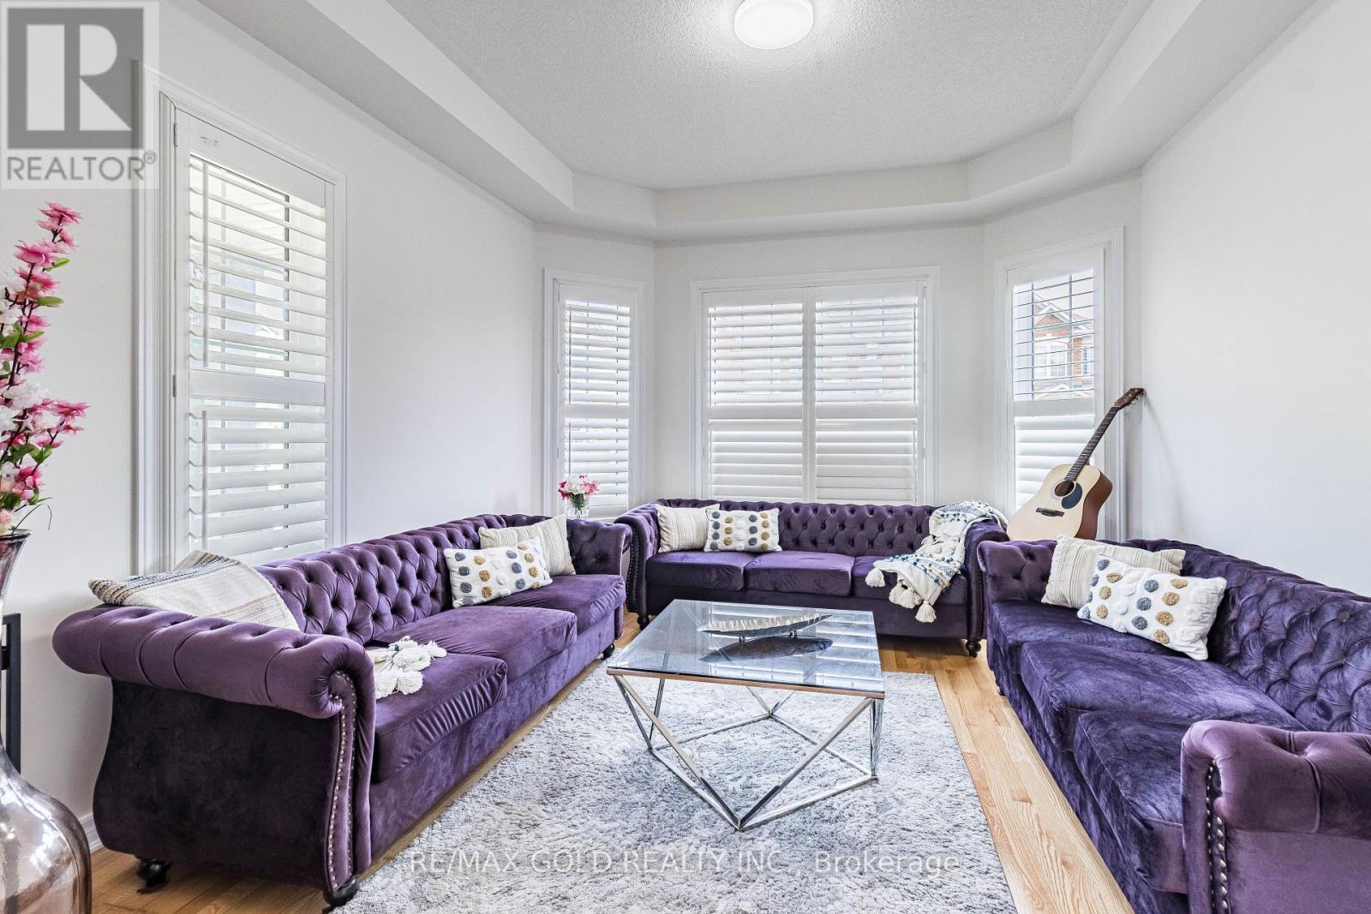
Absolutely Stunning Upper Portion For Rent. Fully Detached 5 Spacious Bedroom Corner Home! Den On The Main Floor Can Be Easily Converted To 6th Bedroom! Open Concept Family Room With Separate Living Room On Main Floor. Upgrd Eat-In Kitchen, Comes With Stainless Fridge,Dishwasher, Washer & Dryer Beautiful Layout, Garage Access Into Home, Premium Hardwood Floors! Walking Distance To Schools, Park,Grocery Shops, Brampton Transit Terminal, Steps To Mount Pleasant Go Station! Patio In Backyard! Concrete Patio! Basement Is Not Included In The Rent!
Map data © OpenStreetMap contributors
No open houses are scheduled for this home.
Can't make it? Request a private viewing.
| Eating area | Main level | 3.35 x 3.65 m |
| Family room | Main level | 5.63 x 3.86 m |
| Primary Bedroom | Second level | 5.63 x 4.87 m |
| Bedroom 4 | Second level | 3.45 x 4.97 m |
| Bedroom 3 | Second level | 5.63 x 3.65 m |
| Kitchen | Main level | 3.35 x 3.55 m |
| Office | Main level | 3.45 x 3.65 m |
| Bedroom 5 | Second level | 3.7 x 4.97 m |
| Living room | Main level | 5.69 x 4.47 m |
| Bedroom 2 | Second level | 4.36 x 3.65 m |