
 For sale 50
$759,000
4 bed4 bath1,100–1,500 sq ft
68 Studebaker Trail
Fletcher's Meadow, Brampton
22 days agoMLS® W13810798
ROYAL LEPAGE SIGNATURE REALTY
111 Dearbourne Boulevard
Southgate, Brampton, Ontario L6T1J8
For sale· Added
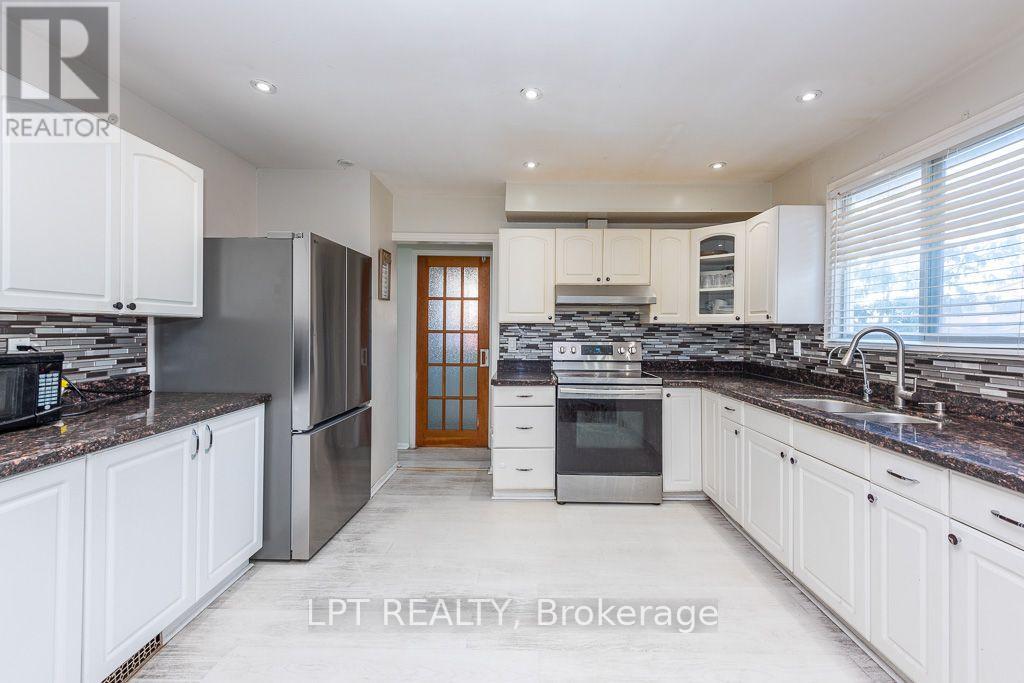
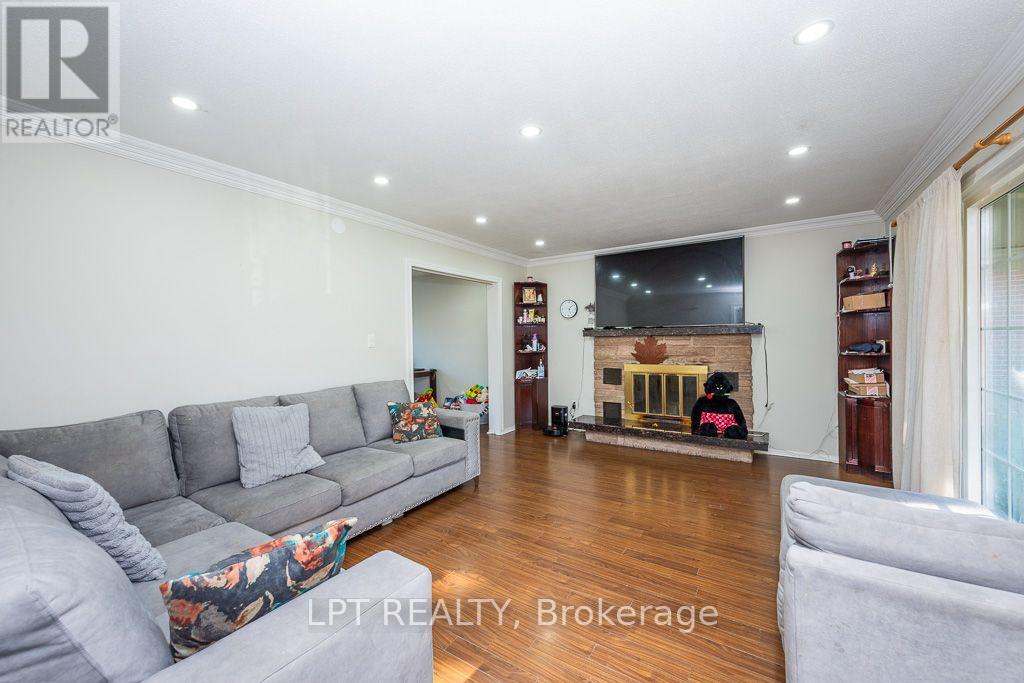
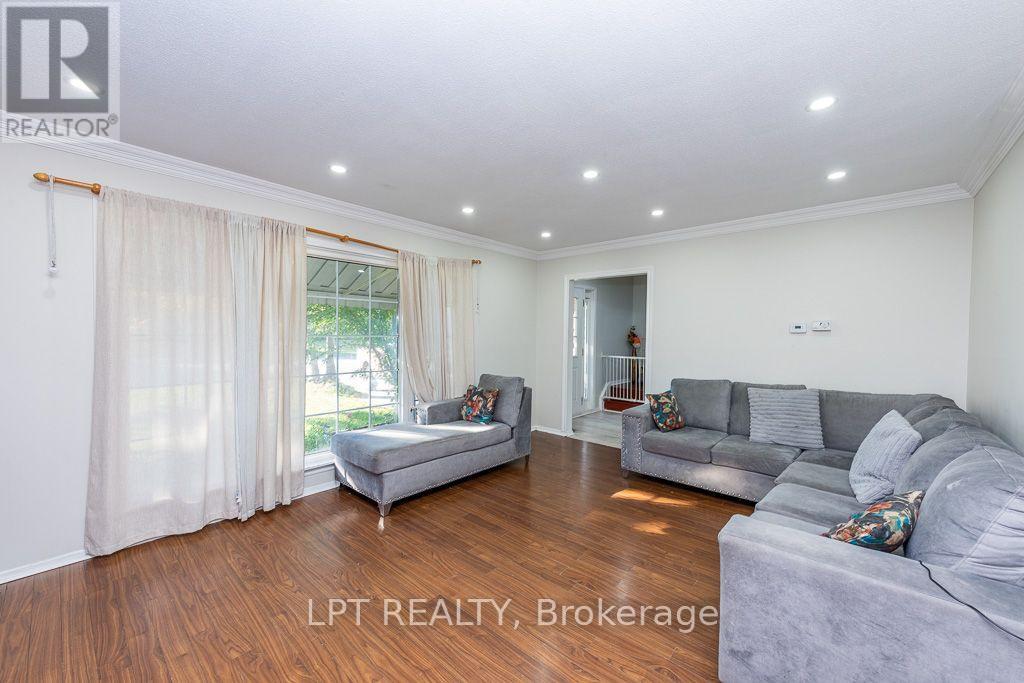
Welcome To This Spacious 2-Storey 6-Bedroom Home Situated On A Huge Pie-Shaped Lot In The Desirable Southgate Community. Featuring A Large Driveway With Ample Parking, This Property Offers Plenty Of Space For Families And Entertaining. The Open-Concept Kitchen Features Granite Countertops And Flows Seamlessly Into The Main Living Areas. The Finished Basement With A Separate Side Entrance Provides Additional Living Space And Excellent Potential For Extended Family Or Investors. Freshly Painted Throughout And Enhanced With Pot Lights, This Home Is Move-In Ready. Conveniently Located Close To Schools, Public Transit, Shopping, Community Centre, Parks, And Other Everyday Amenities. An Excellent Opportunity For First-Time Buyers, Growing Families, Or Investors Looking For A Spacious Property With Great Potential. **SOME IMAGES HAVE BEEN VIRTUALLY STAGED**
Map data © OpenStreetMap contributors
No open houses are scheduled for this home.
Can't make it? Request a private viewing.
| Living room | Main level | 5.13 x 3.92 m |
| Kitchen | Basement | 2.9 x 1.9 m |
| Dining room | Main level | 3.9 x 2.97 m |
| Kitchen | Main level | 3.9 x 3.25 m |
| Eating area | Main level | 3.9 x 3.3 m |
| Primary Bedroom | Second level | 4.5 x 3.3 m |
| Bedroom 2 | Second level | 4.42 x 2.85 m |
| Bedroom 3 | Second level | 3.61 x 2.58 m |
| Bedroom 4 | Second level | 3.41 x 2.43 m |
| Bedroom 5 | Basement | 4.1 x 2.43 m |
| Bedroom | Basement | 3.4 x 2.43 m |




