
 For sale 50
$599,900
3 bed3 bath1,200–1,399 sq ft
30 Brisbane Court
Sandringham-Wellington, Brampton
2 months agoMLS® W13659616
CENTURY 21 PEOPLE'S CHOICE REALTY INC.
112 Kingswood Drive
Madoc, Brampton, Ontario L6V2W3
For sale· Added
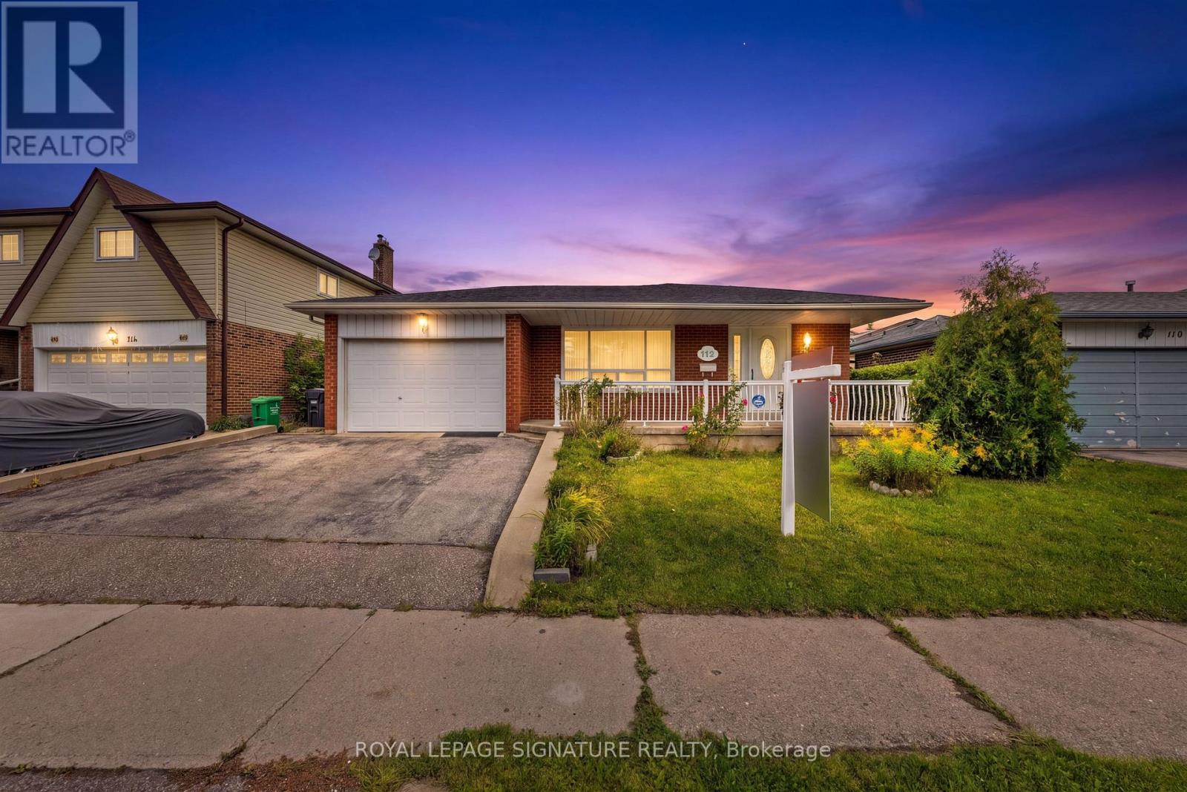
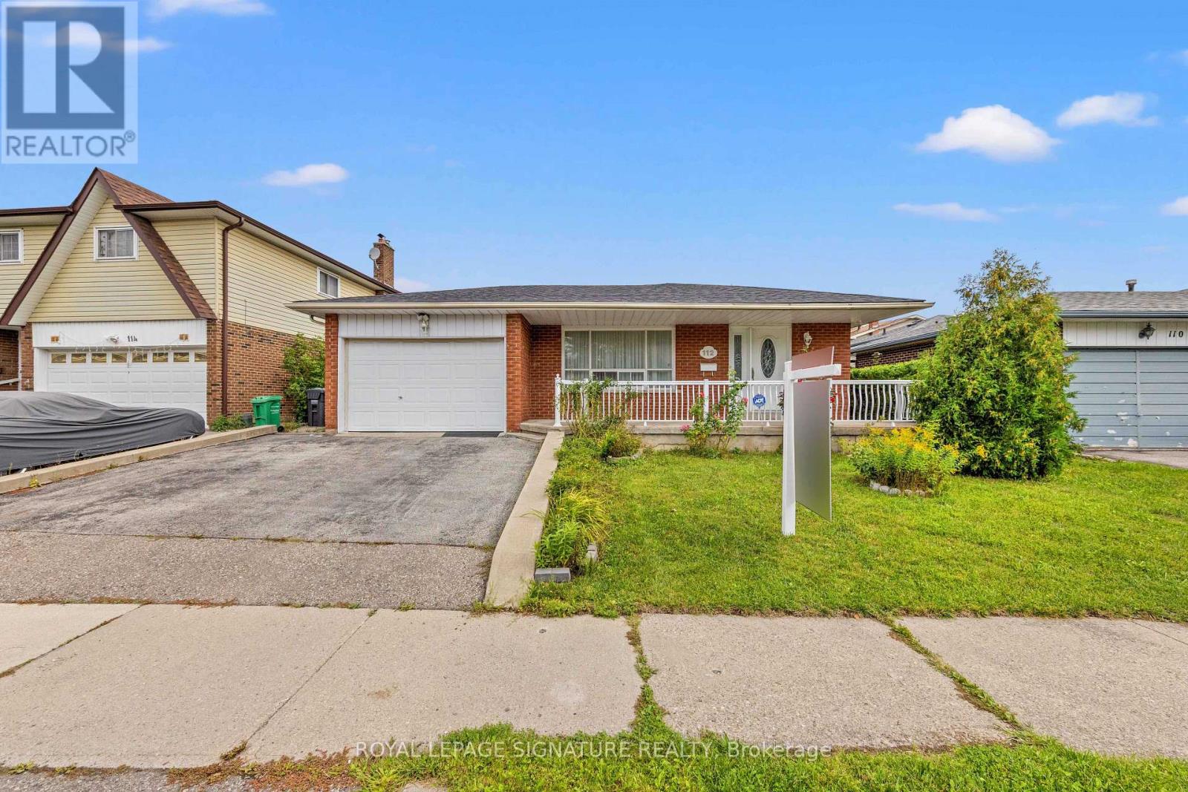
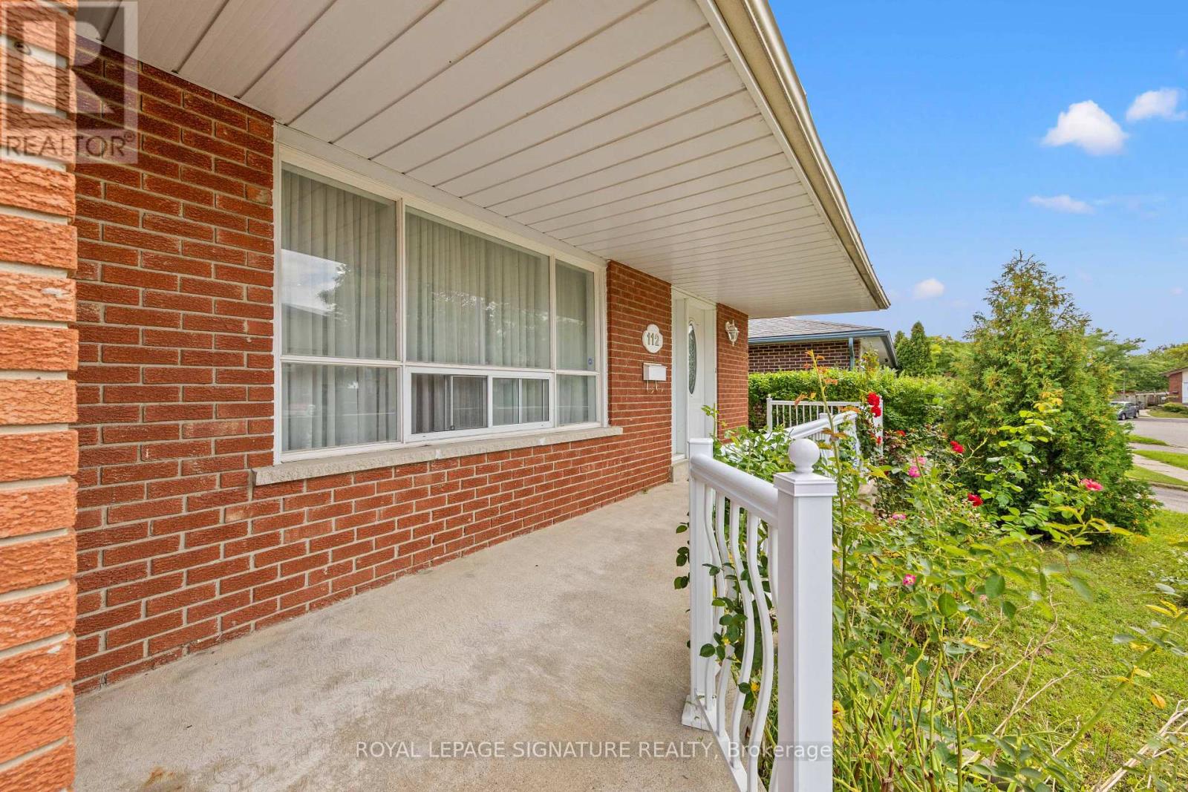
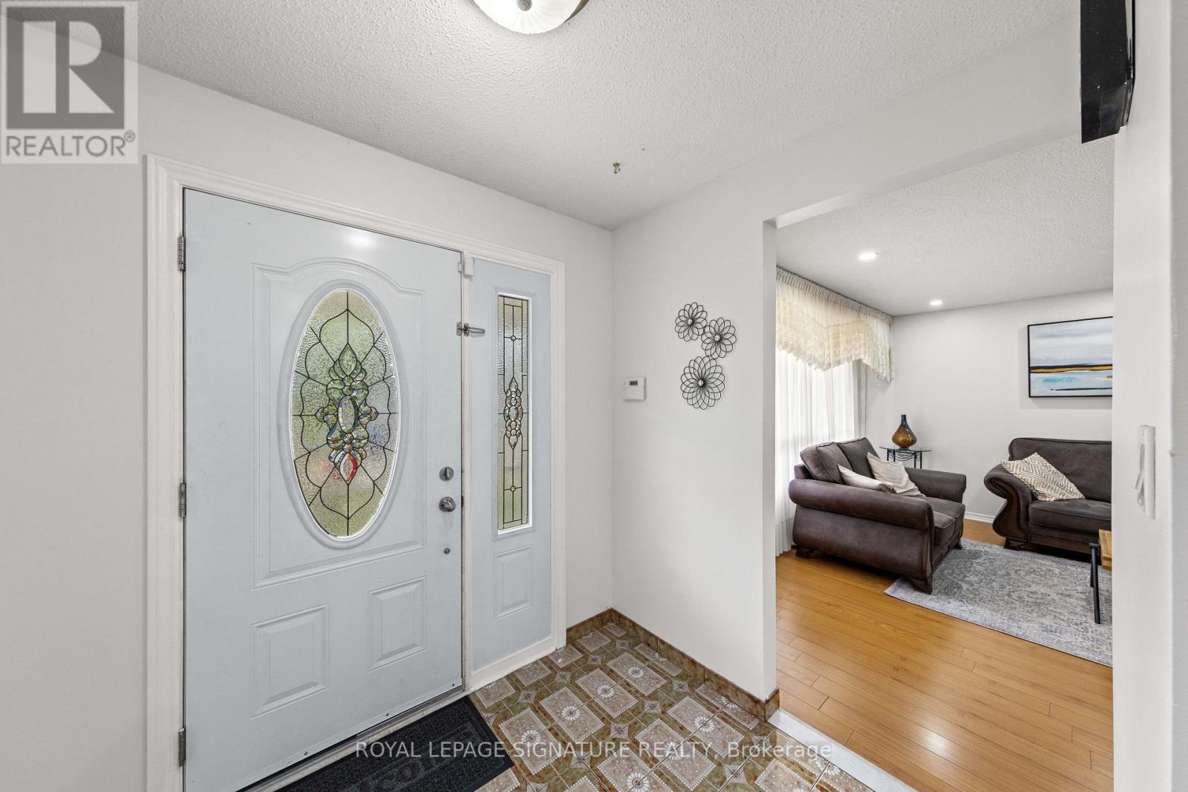
Space, versatility and opportunity await at 112 Kingswood Drive! Located in Brampton's established, family-friendly Madoc neighbourhood, this detached home offers 5 bedrooms, 3 bathrooms, 3 kitchens and a separate entrance-ideal for extended families seeking space and privacy. An exciting opportunity for investors exploring a potential triplex conversion, subject to municipal approvals. Enjoy a generous lot, double garage and valuable updates, including two upper-level bathrooms renovated in 2024, a roof replaced in 2024 and a water heater tank in 2025. Schools, grocery stores, shopping, the mall and a gym are all within walking distance, with convenient access to parks, public transit and major roadways. Whether bringing family together or exploring future possibilities, this home offers the flexibility to suit your vision!
Map data © OpenStreetMap contributors
No open houses are scheduled for this home.
Can't make it? Request a private viewing.
| Oct 5, 2026 | $750,000 | ▲ $51,000 |
| Sep 30, 2026 | $699,000 | First recorded price |
Price changes since Sep 30, 2026.
| Living room | Second level | 7.7 x 4.27 m |
| Kitchen | Second level | 6.55 x 4.11 m |
| Dining room | Second level | 7.7 x 4.27 m |
| Primary Bedroom | Upper Level | 3.47 x 4.88 m |
| Bedroom 2 | Upper Level | 3.05 x 3.02 m |
| Bedroom 3 | Upper Level | 3.66 x 3.14 m |
| Family room | Third level | 7.62 x 4.05 m |
| Bedroom 4 | Third level | 3.47 x 4.5 m |




