 For sale 50
$919,000
4+1 bed4 bath1,500–2,000 sq ft
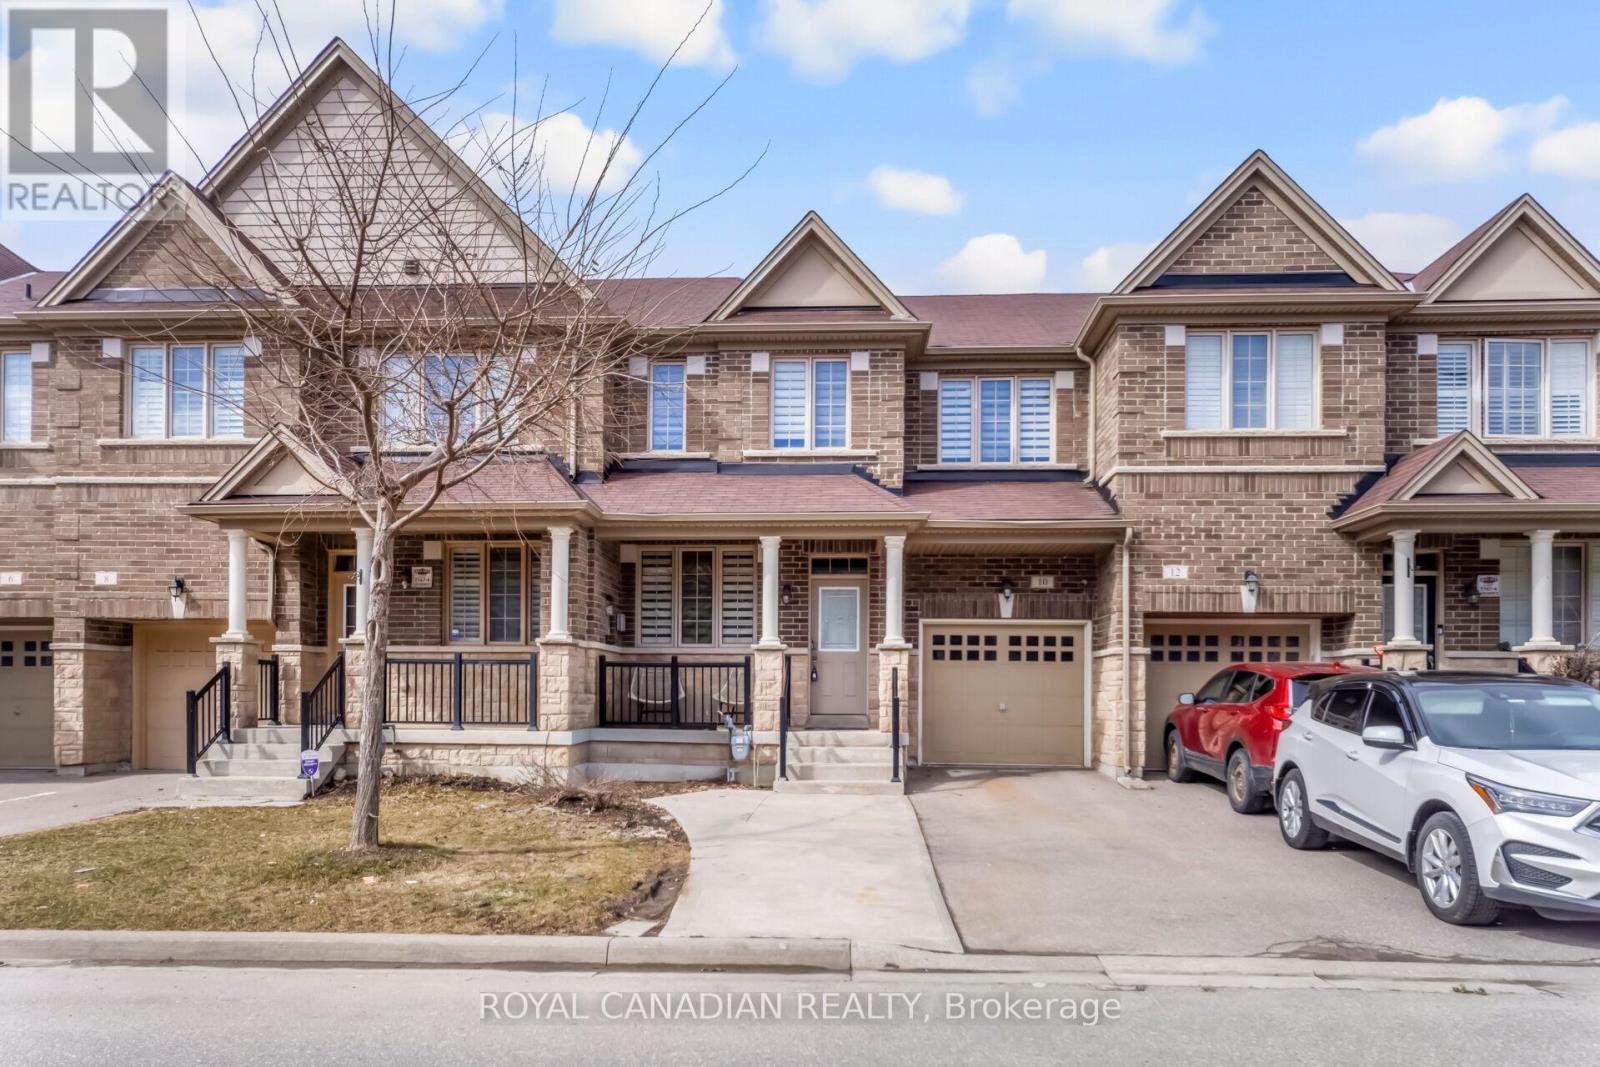
10 Yellowknife Road
Sandringham-Wellington, Brampton
7 months agoMLS® W12884050
ROYAL CANADIAN REALTY
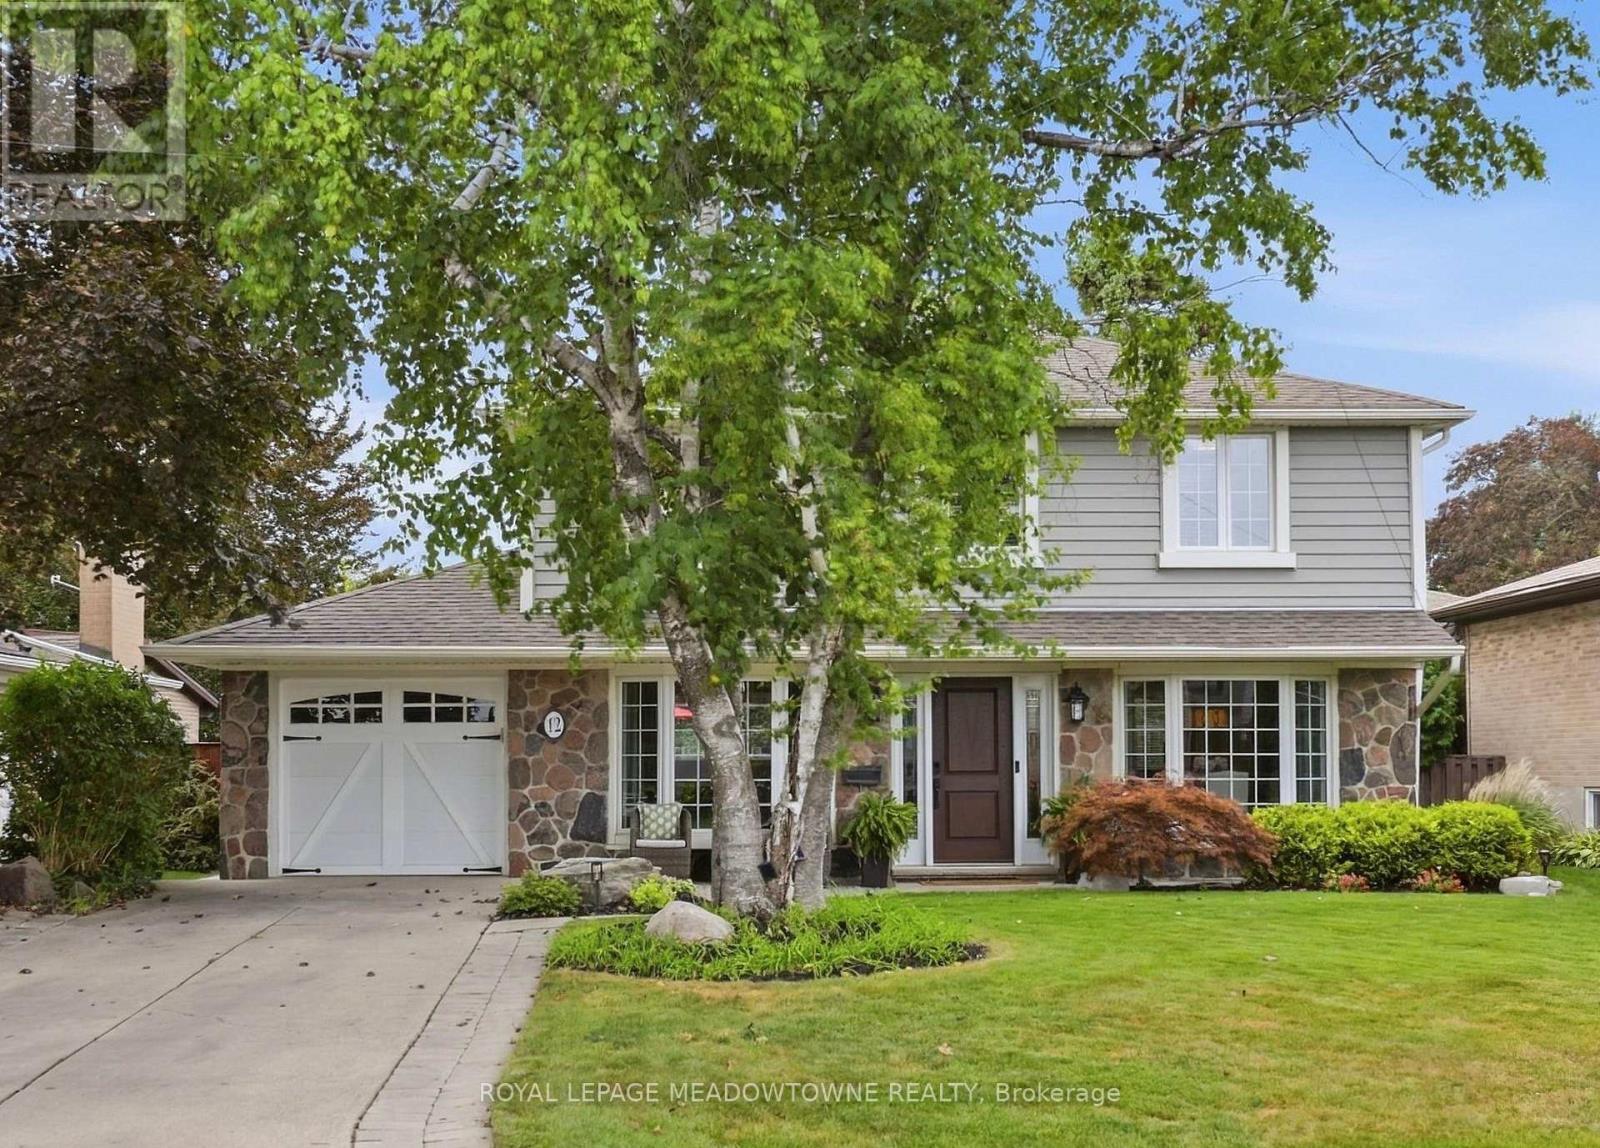
12 Cheltenham Court
Brampton East, Brampton, Ontario L6W1J3
For sale· Added
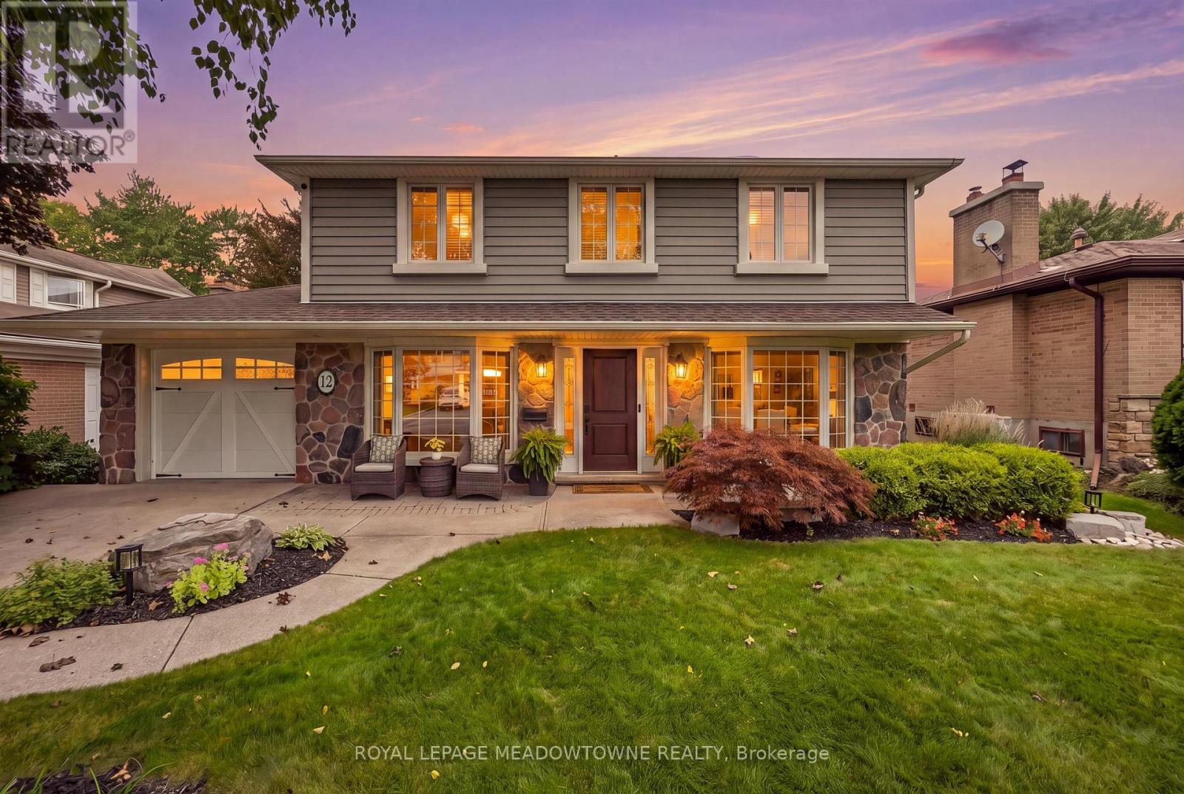
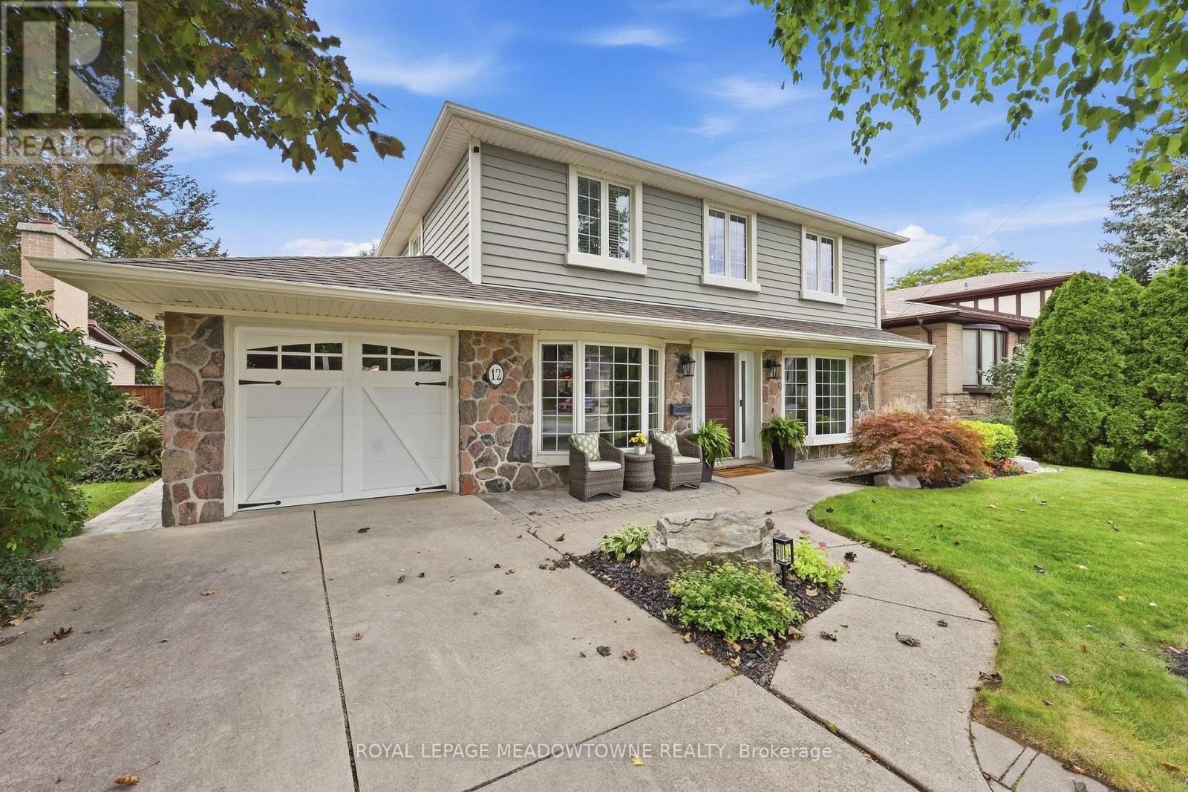
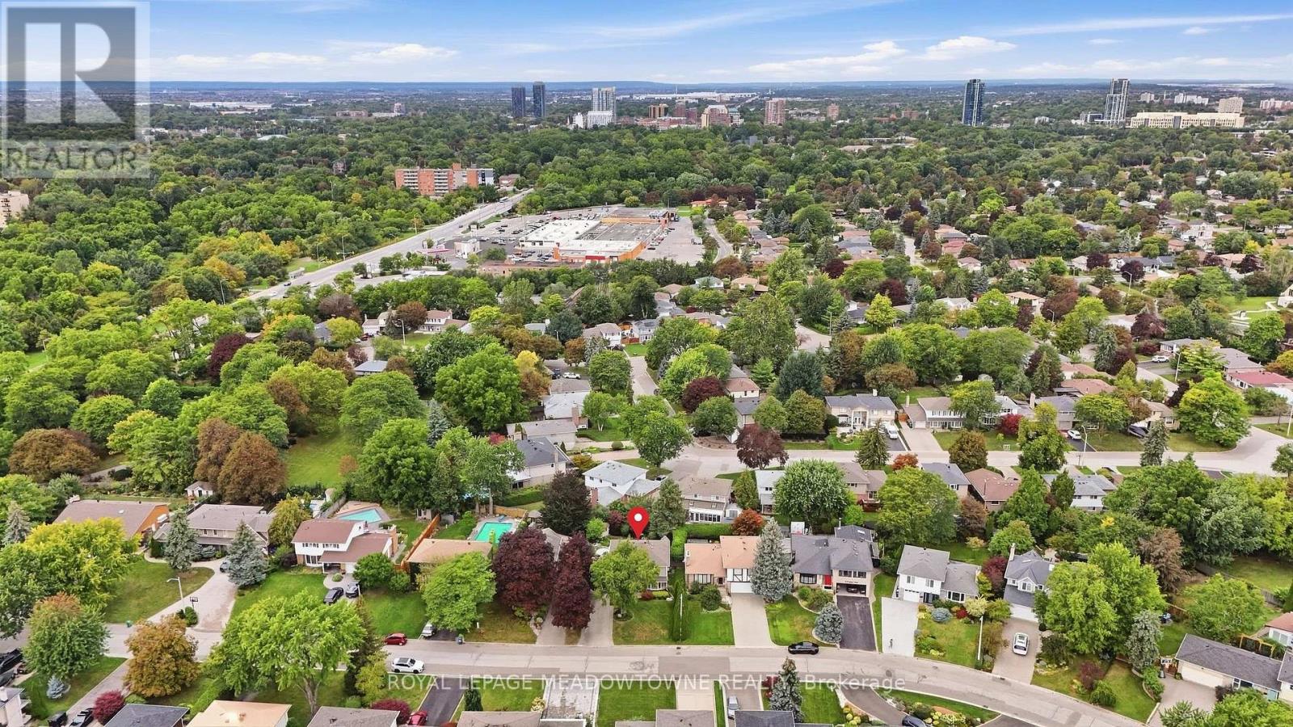
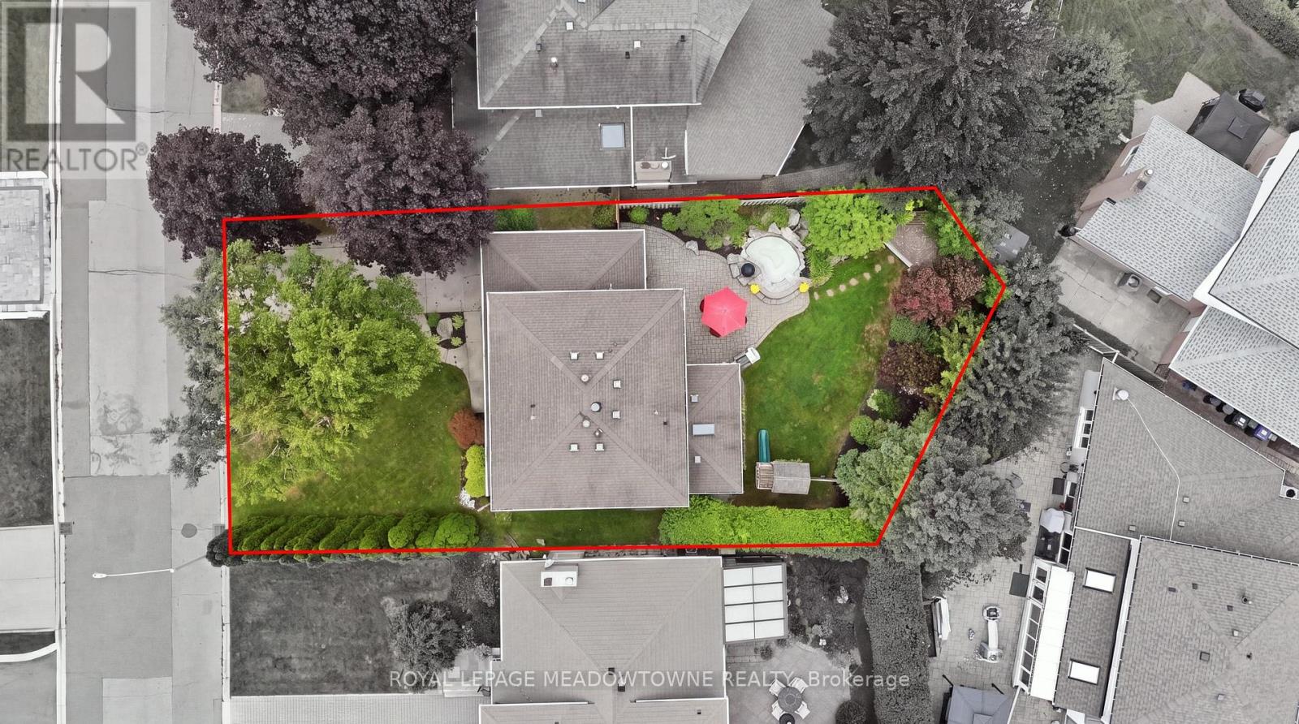
Nestled along one of Peel Village's most coveted tree-lined streets, this impeccably upgraded centre hall residence pairs timeless architectural character with refined modern living. Thoughtfully reconfigured from four bedrooms to an expansive three-bedroom layout, the home offers a beautifully appointed primary suite with a renovated ensuite featuring a frameless glass shower, custom built-in shelving, and a sleek contemporary vanity. At the heart of the home, the custom kitchen showcases raised-panel cabinetry, granite countertops, a gas range, wall oven, and skylight, while the bright 10' x 17' addition creates an inviting space for everyday living and entertaining, with a walkout to the patio. Rich hardwood floors, refined millwork, and bay windows with integrated window seats speak to the home's craftsmanship and enduring appeal. The recently renovated finished basement, complete with dry bar, extends the living space with effortless versatility. Step outside to a private nature spa retreat, where a hot tub, interlock patio, mature landscaping, hydro-equipped shed, and thoughtfully integrated outdoor lighting create an exceptional setting for relaxed gatherings and year-round enjoyment. Ideally located just moments from all major amenities including all major highways , schools, Parks, shopping
Map data © OpenStreetMap contributors
No open houses are scheduled for this home.
Can't make it? Request a private viewing.
| Sep 30, 2026 | $1,199,999 | ▼ $800,000 |
| Sep 30, 2026 | $1,999,999 | ▲ $724,999 |
| Sep 17, 2026 | $1,275,000 | First recorded price |
Price changes since Sep 17, 2026.
| Living room | Main level | 3.41 x 8.47 m |
| Dining room | Main level | 3.11 x 3.66 m |
| Kitchen | Main level | 3.51 x 4.63 m |
| Eating area | Main level | 3.38 x 2.84 m |
| Primary Bedroom | Second level | 3.38 x 8.26 m |
| Bedroom 2 | Second level | 3.32 x 3.48 m |
| Bedroom 3 | Second level | 3.32 x 3.69 m |
| Recreational, Games room | Basement | 6.16 x 7.68 m |