 For sale 50
$1,179,900
3 bed3 bath2,000–2,500 sq ft
8 Wishart Place
Heart Lake East, Brampton
16 days agoMLS® W13850418
ROYAL LEPAGE CERTIFIED REALTY
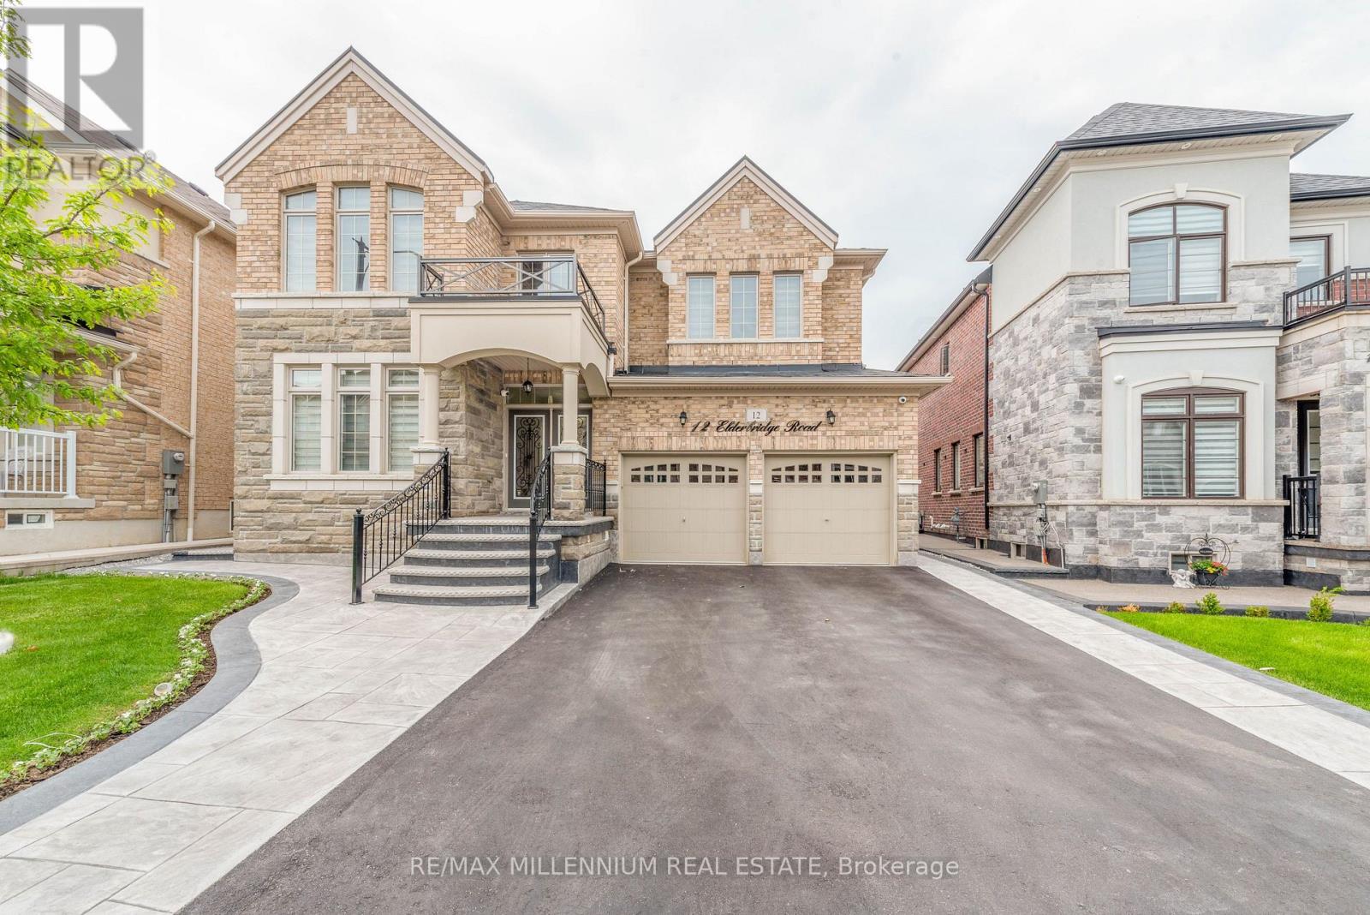
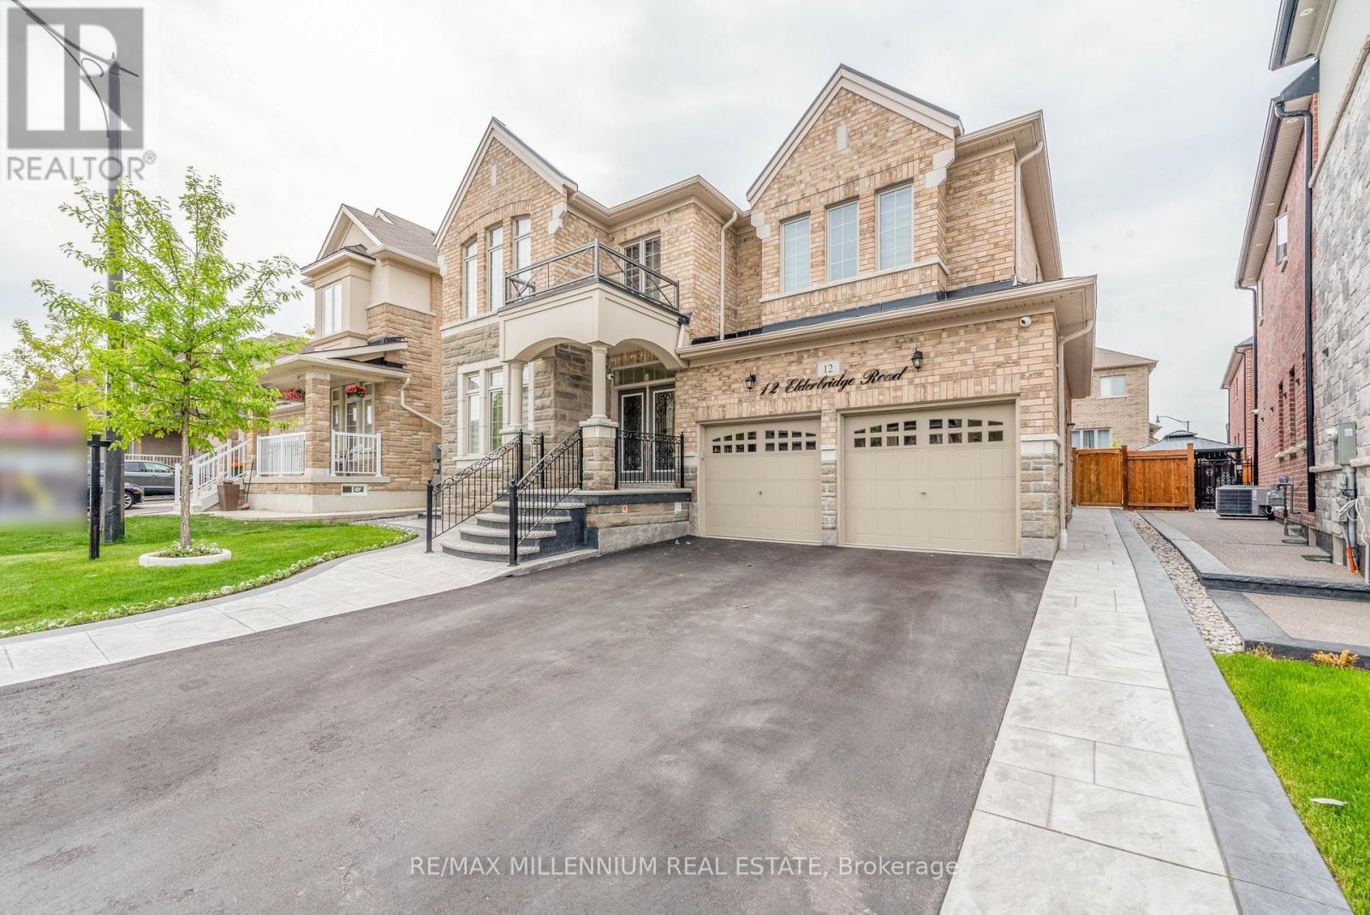
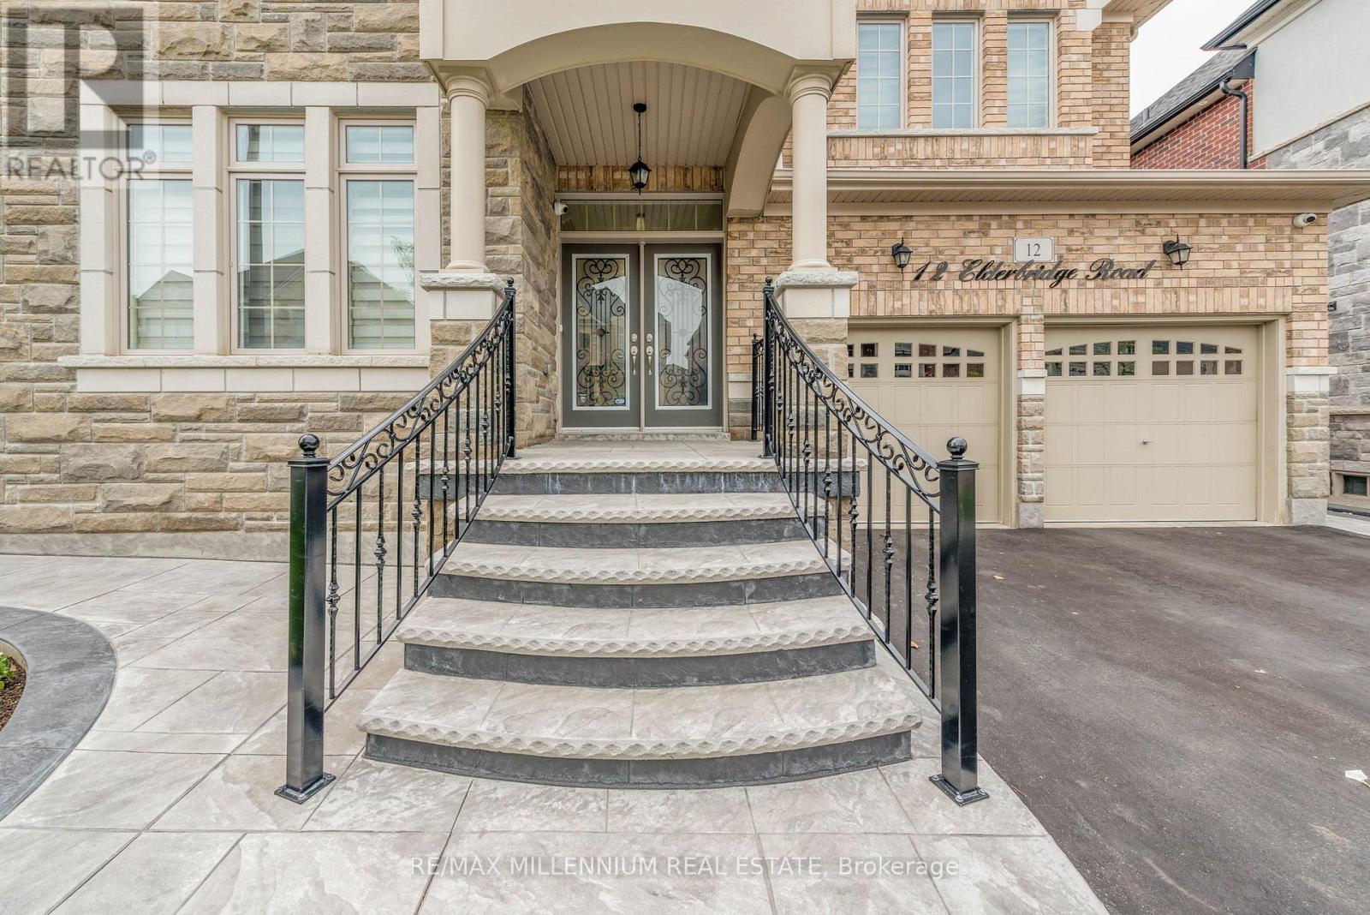
12 Elderbridge Road
Toronto Gore Rural Estate, Brampton, Ontario L6P4G5
For sale· Added
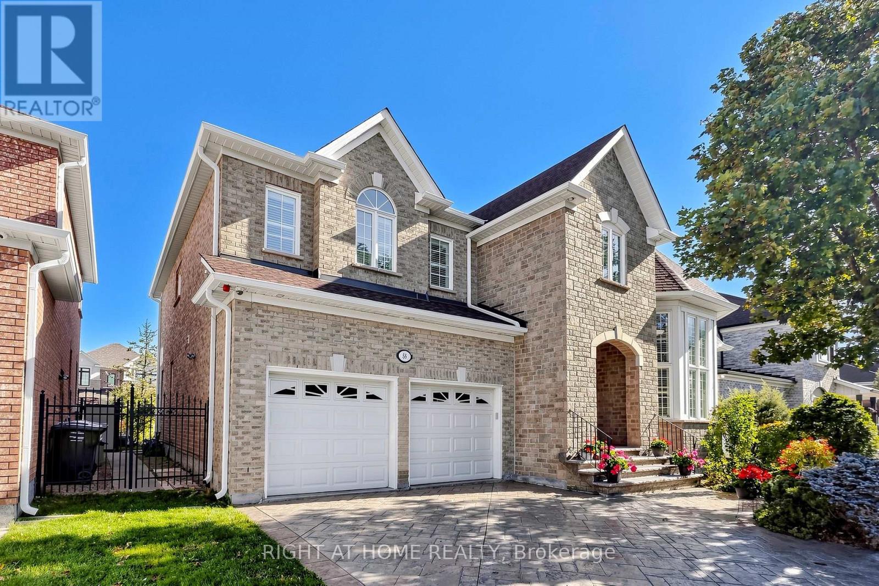
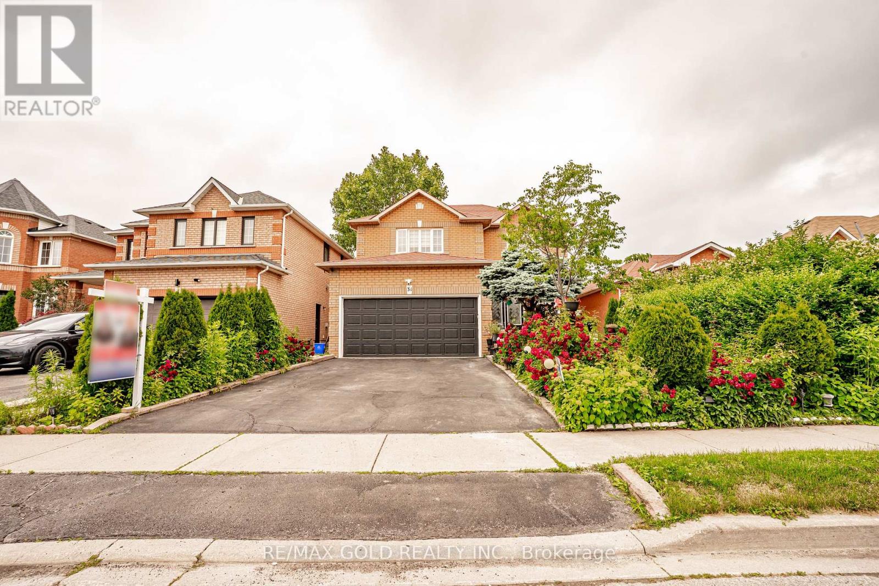
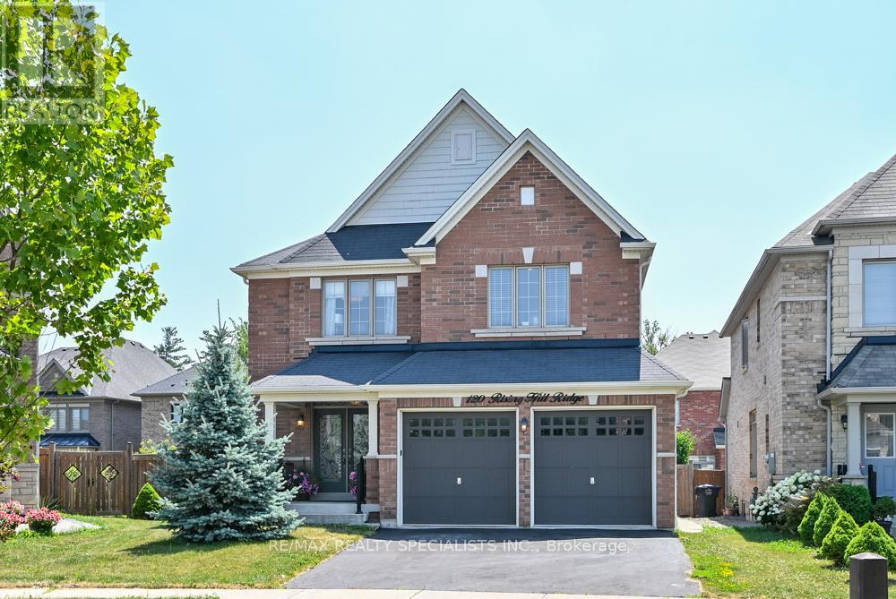
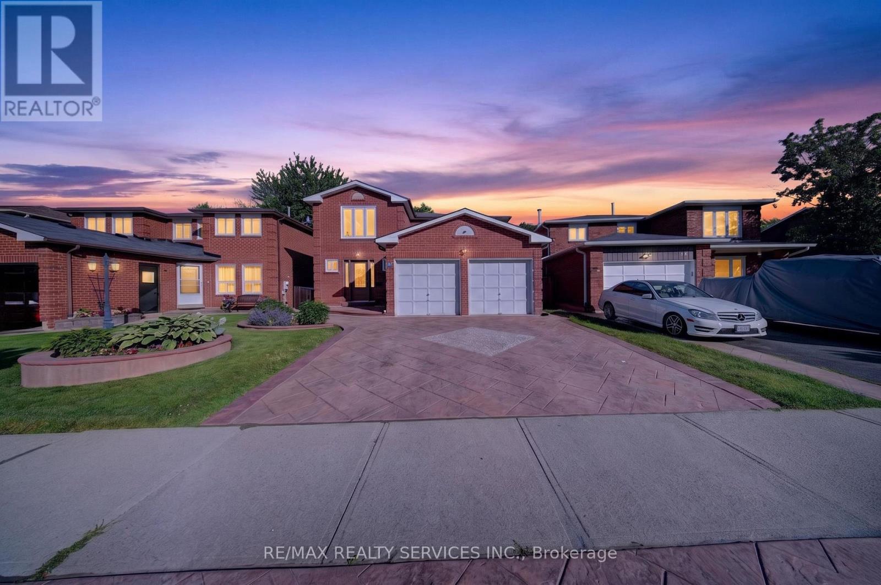
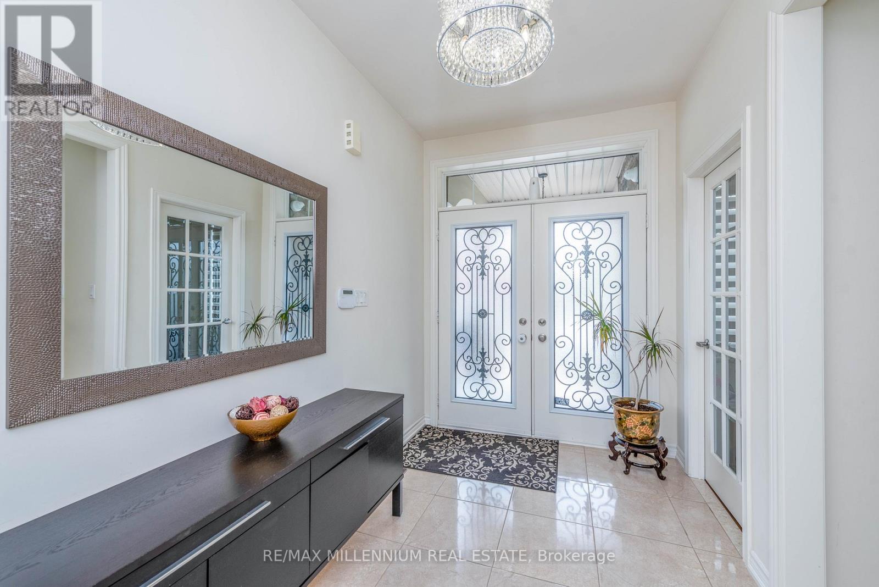
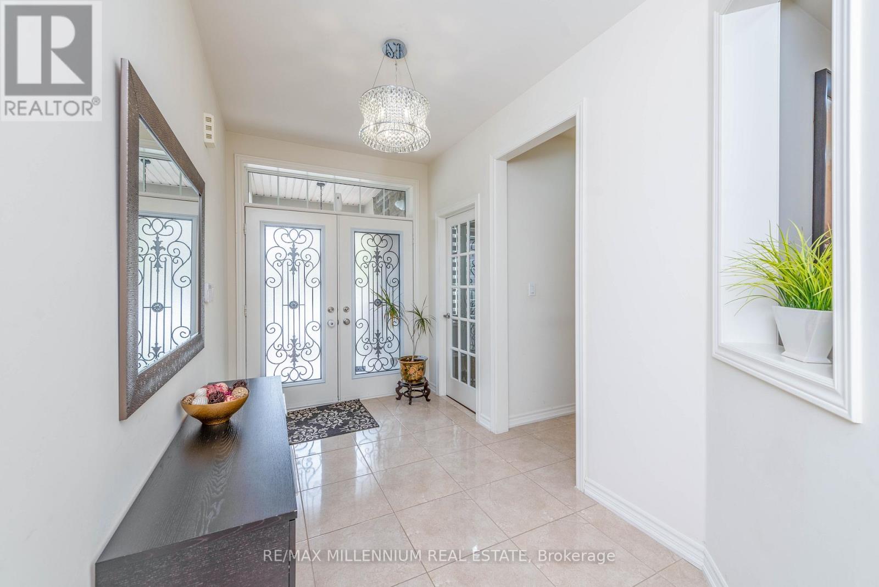
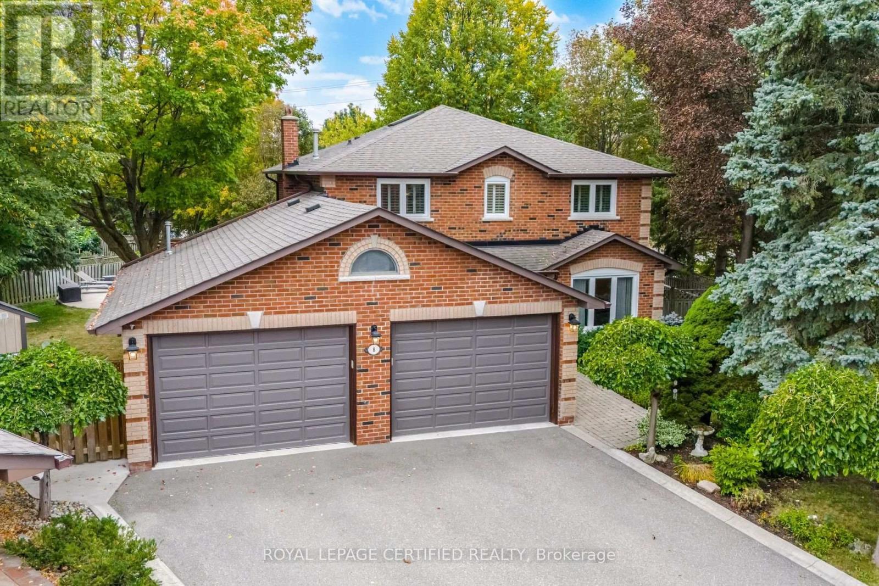
!!Gorgeous !! Welcome To Beautiful residence in Brampton's prestigious Vales of Humber community. 4 Bedrooms + 3 Bedrooms legal Basement. The grand main level boasts a private Office, formal Living/Dining, an expansive Family Room Offers A Cozy And Comfortable Seating With Fireplace . Gourmet Kitchen Equipped With High-End Stainless-Steel Built -In Appliances, Centre Island and a bright breakfast area with walkout to the backyard. Hardwood W Flooring Through Out Main And Second Level, .The Master Suite Is Luxurious, Featuring A Spacious Walk-In Close And En-Suite Bathroom With A Soaking Tub And A Separate Walk-In Shower And Two Separate Sinks. Second Master Bedroom enjoys its own ensuite. Bedrooms three and four share a Jack-and-Jill Washrooms. The fully finished lower level offers 3 Bedroom legal Apartment with separate entrance, full kitchen, spacious living area, and two full bathrooms. Generating rental income approx. $3000/ Month. Complete with an extended driveway, 200-amp electrical service, and located close to parks, schools, new shopping plaza, New biggest Library, major transit corridors
Map data © OpenStreetMap contributors
No open houses are scheduled for this home.
Can't make it? Request a private viewing.