

 For sale 50
$758,000
5 bed3 bath1,100–1,500 sq ft
41 Flamingo Crescent
Southgate, Brampton
3 months agoMLS® W13486138
RIGHT AT HOME REALTY
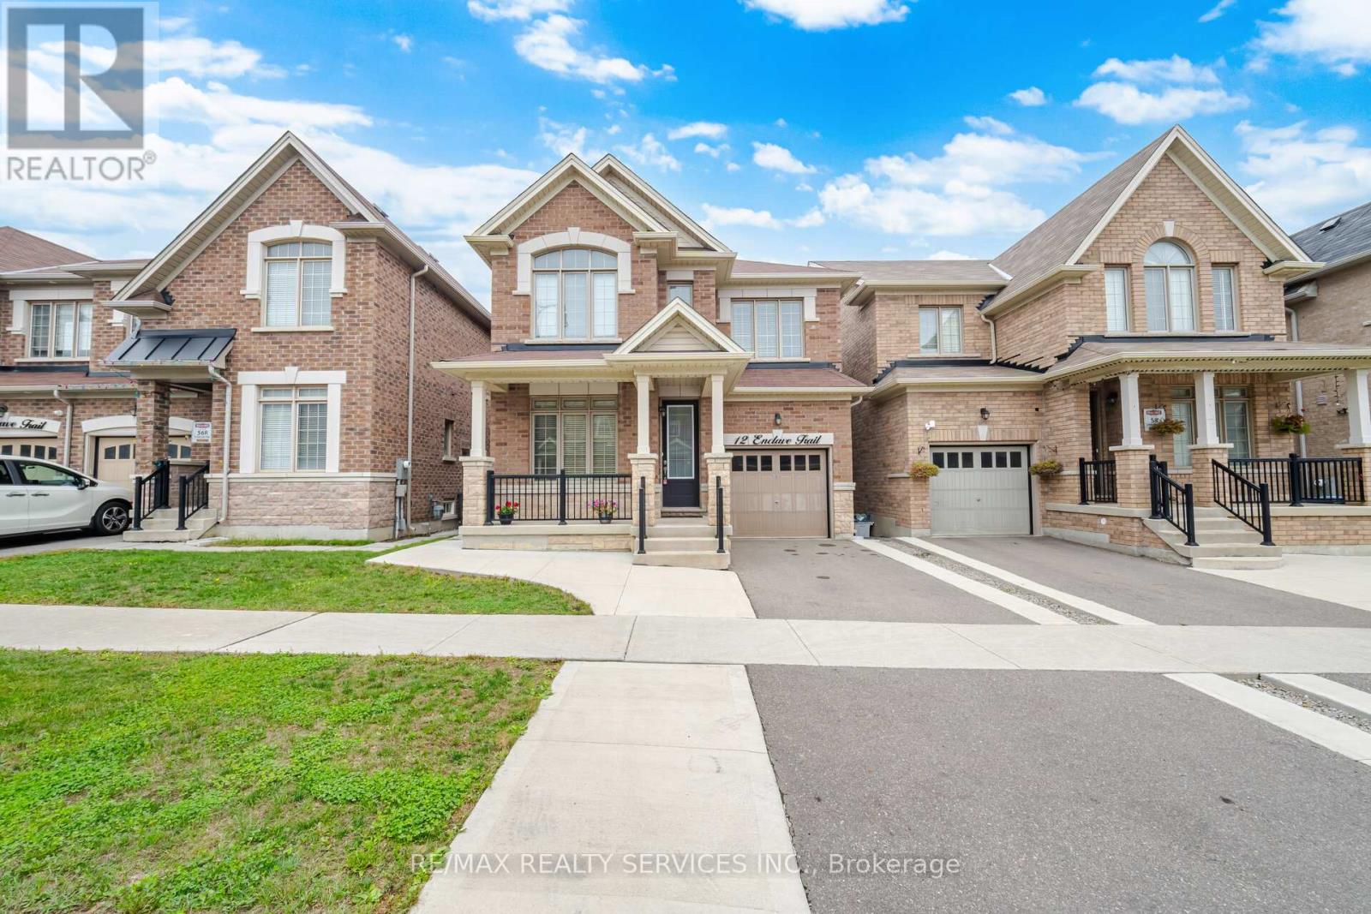
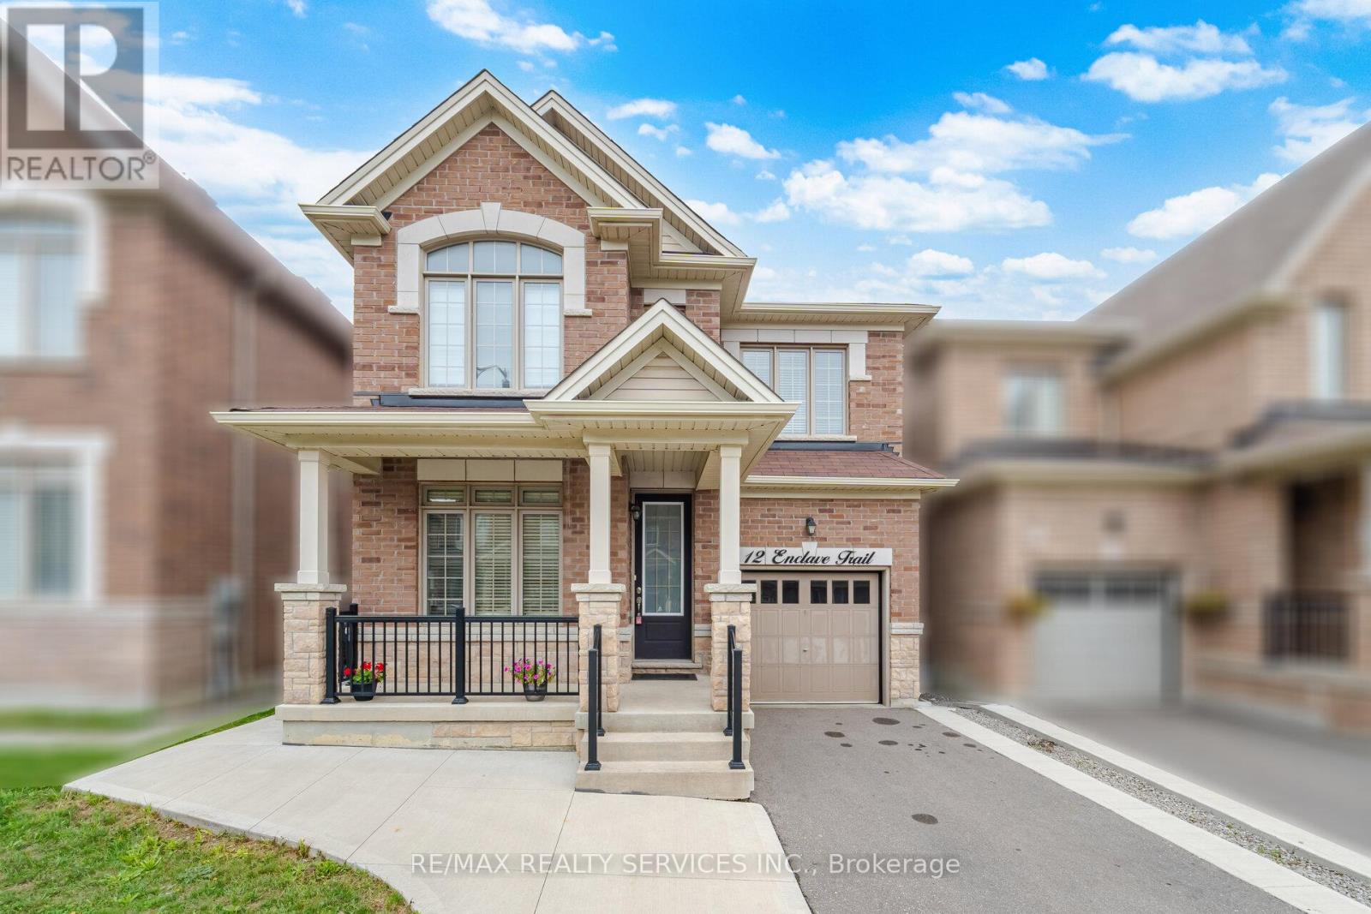
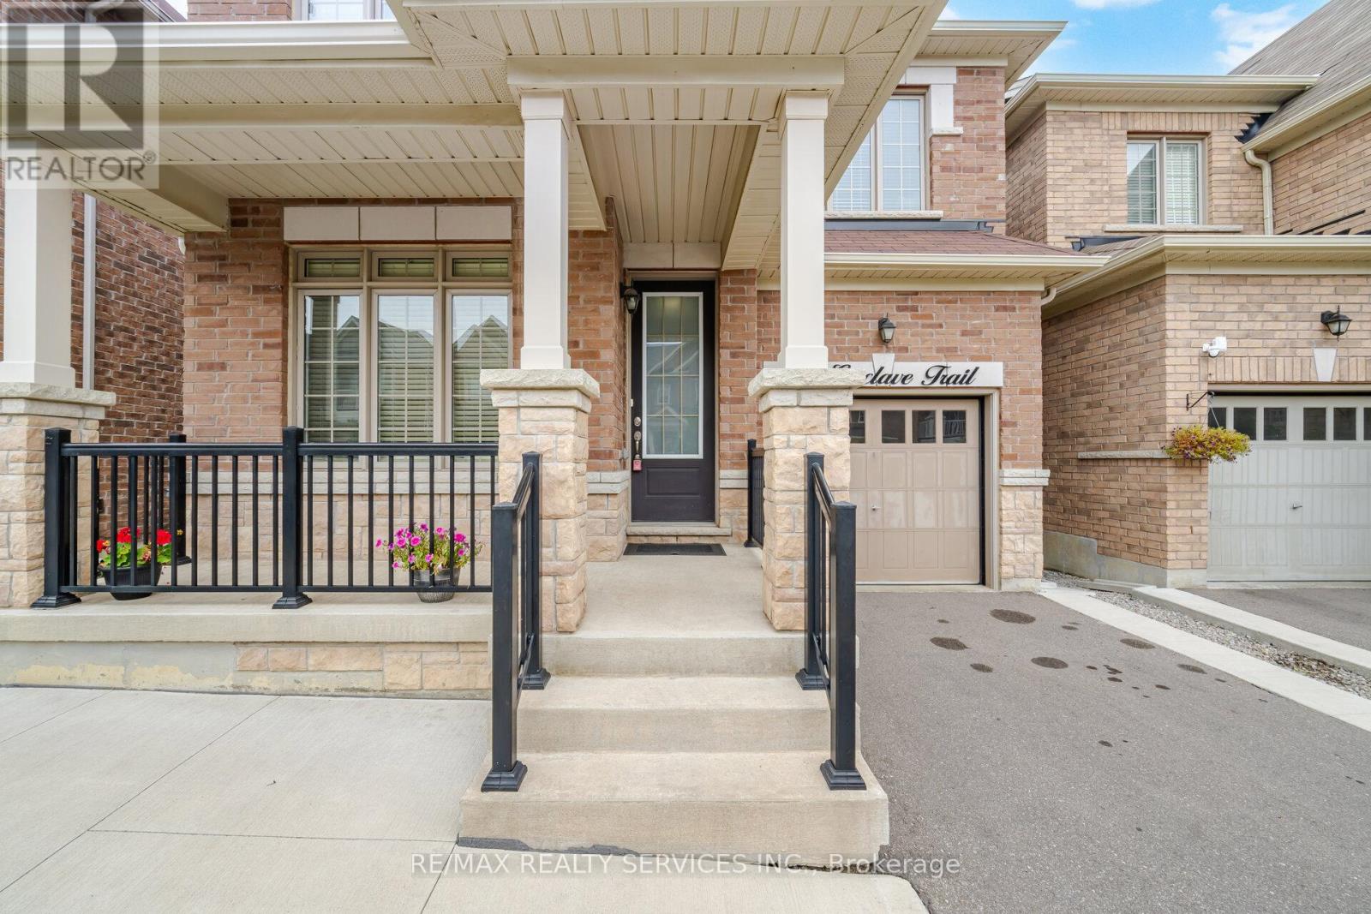
12 Enclave Trail
Sandringham-Wellington North, Brampton, Ontario L6R4B3
For sale· Added
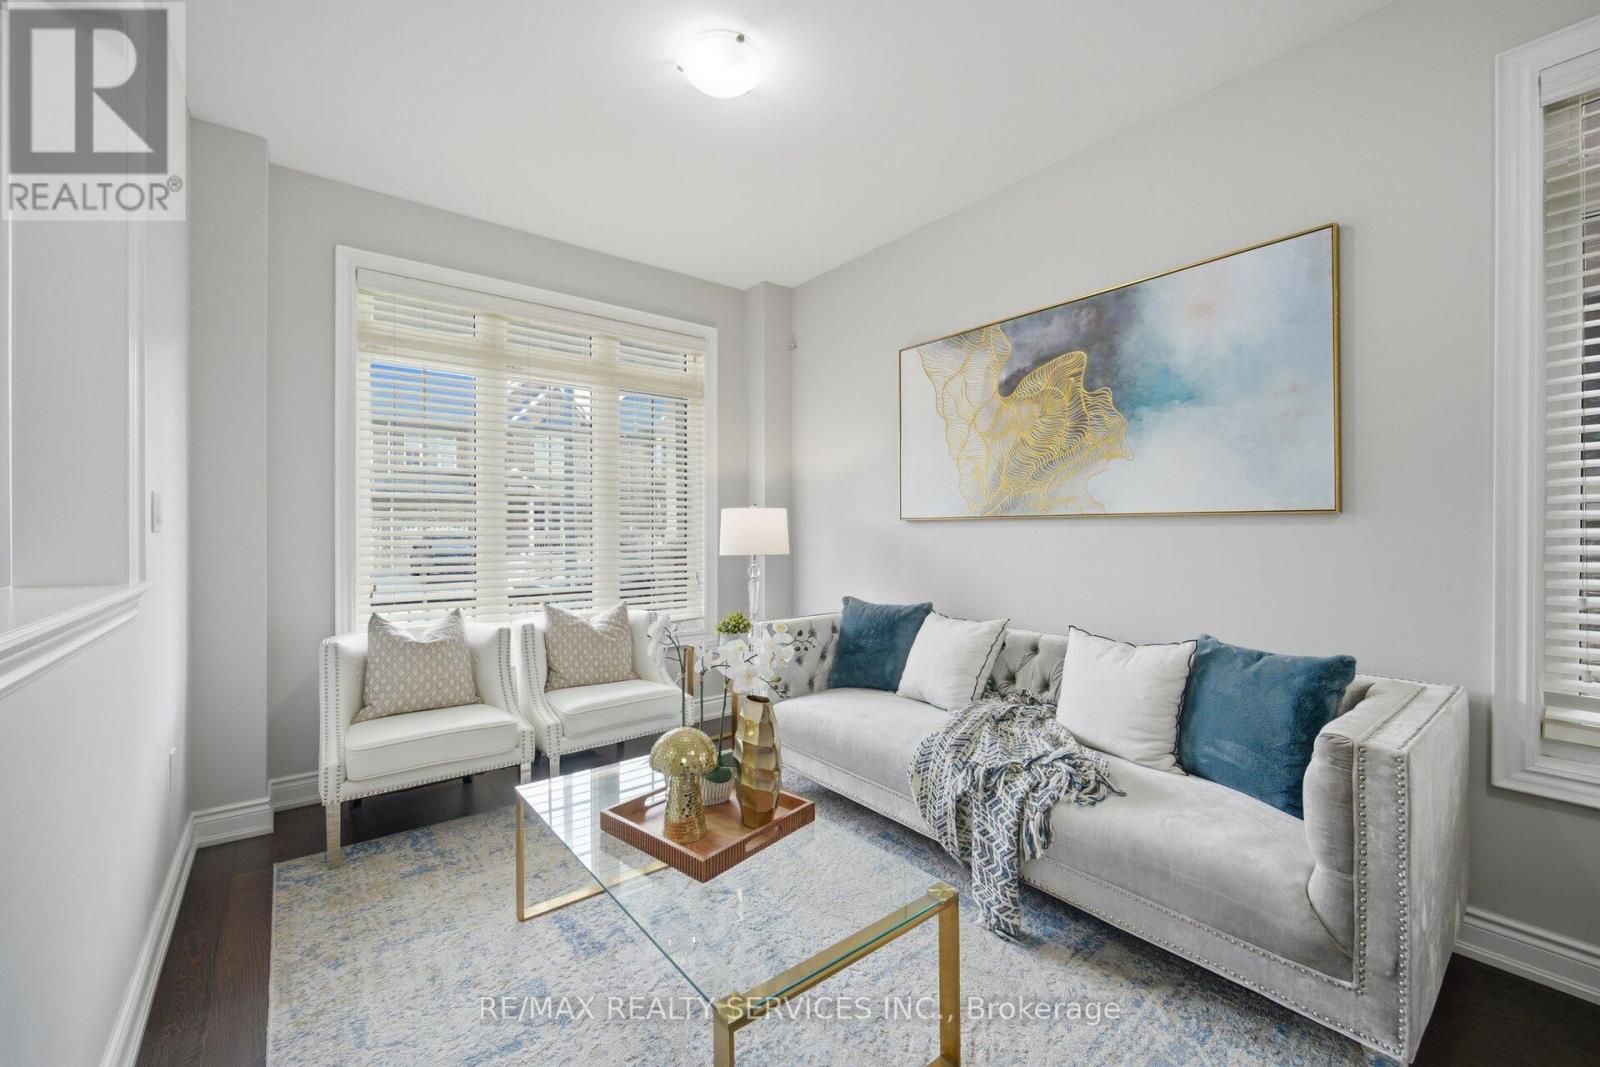
Absolutely Stunning Home !! East Facing!! Regal Crest Built Brick & Stone Elevation###2246 Sqft as per MPAC### In High Demand Area Of Mayfield Village. Fully Upgraded Kitchen With Quartz Counter & Backspalsh , Open Concept Eat In Kitchen .Separate Living & Family Room, Gas Fireplace In Family Room. 9Ft Smooth Ceiling On Main Floor. Upgraded Porcelain Tiles .Primary Bedroom with 5Pc Ensuite & Walk-IN Closet. Very Spacious other Bedrooms. Laundry on 2nd Floor###Unfinished Look Out Basement with Big Windows###Upgraded 200 AMP Electrical Panel . House is Ready to Move In .Close To Walmart Plaza, School , Bus Stop , Park & Hwy410.
Map data © OpenStreetMap contributors
No open houses are scheduled for this home.
Can't make it? Request a private viewing.
| Living room | Main level | 2.93 x 5.5 m |
| Dining room | Main level | 2.93 x 5.5 m |
| Kitchen | Main level | 3.39 x 3.67 m |
| Eating area | Main level | 3.39 x 3.5 m |
| Family room | Main level | 3.85 x 5.03 m |
| Primary Bedroom | Second level | 4.25 x 5.08 m |
| Bedroom 2 | Second level | 4.23 x 3.26 m |
| Bedroom 3 | Second level | 3.1 x 3.67 m |
| Bedroom 4 | Second level | 3.05 x 3.35 m |
| Laundry room | Second level | 0 x 0 m |




