
 For sale 50
$359,814
2+1 bed2 bath1,200–1,399 sq ft
8 Lisa Street #307
Queen Street Corridor, Brampton
1 month agoMLS® W13777094
ROYAL LEPAGE FLOWER CITY REALTY
12 Laurelcrest Street #507
Queen Street Corridor, Brampton, Ontario L6S5Y4
For sale· Added
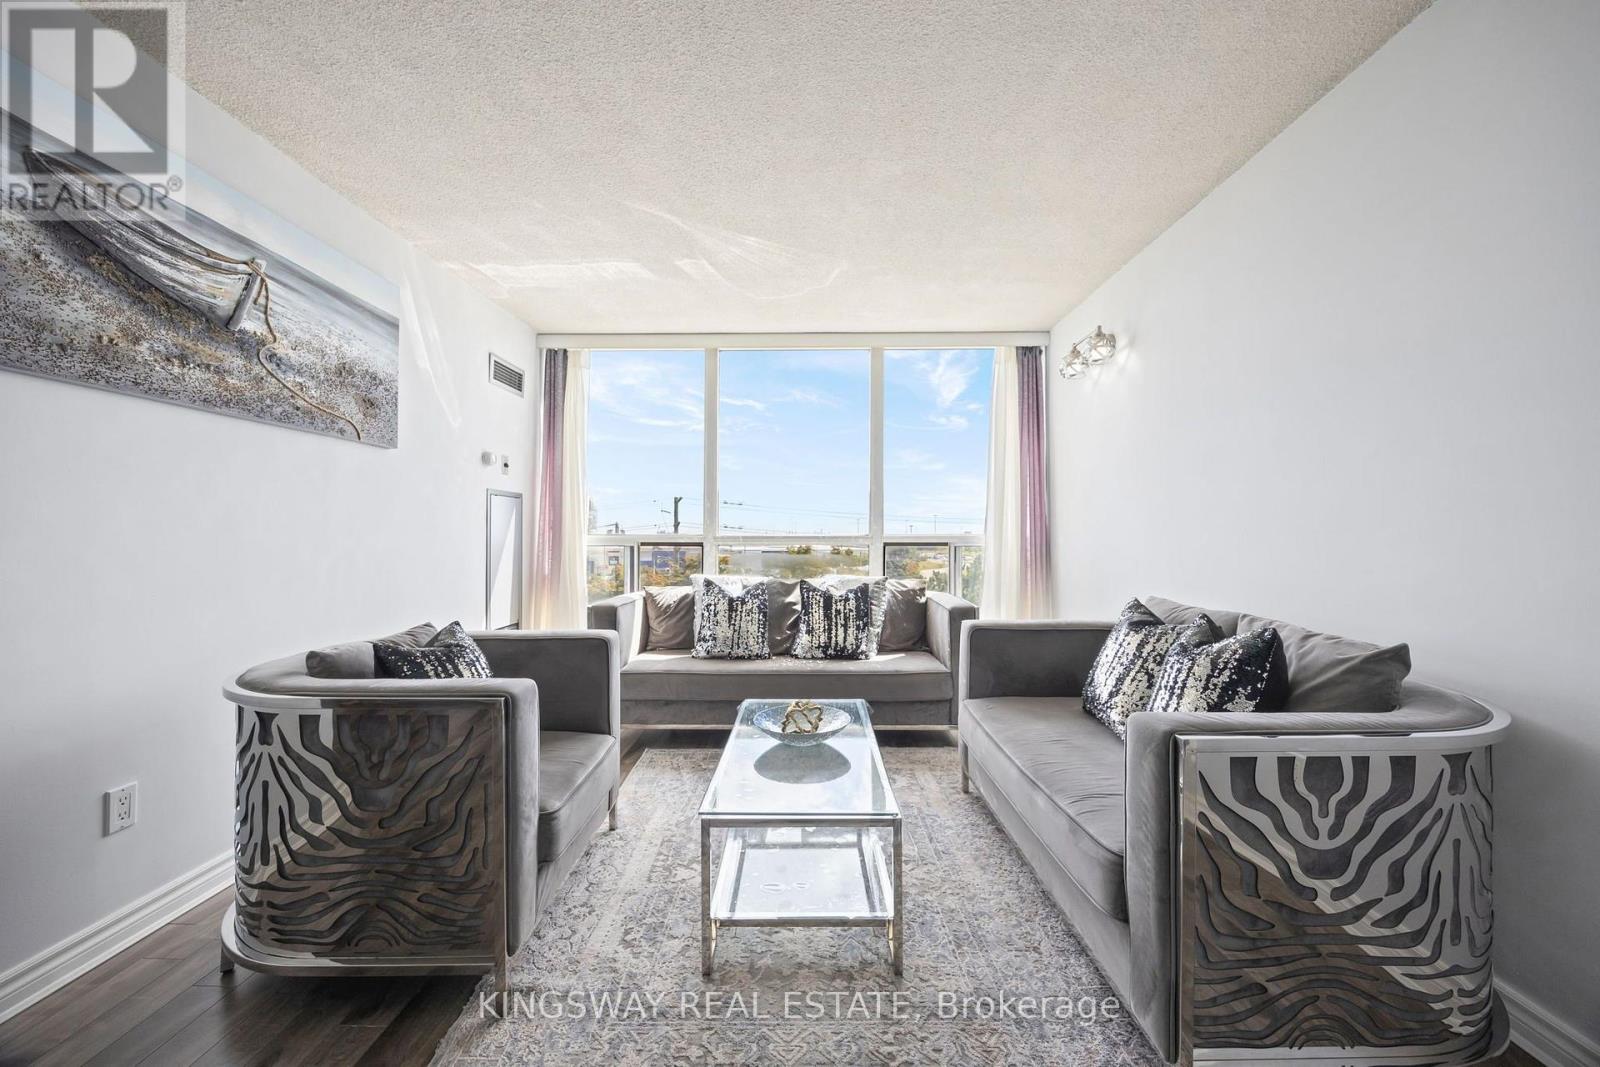
Welcome to 12 Laurelcrest St, one of Bramptons most desirable condo communities! This bright 2-bedroom, 1-bathroom unit on the 5th floor offers breathtaking green space and city views, a modern kitchen with appliances, spacious living room with laminate flooring, and a primary bedroom with large windows. Enjoy exclusive underground parking plus access to premium amenities including a fitness centre, tennis court, billiards and games room, media/theatre room, party and event room, library/lounge, as well as a relaxing sauna and hot tub. 24-hour security, and visitor parking. An ideal opportunity for homeowners or investors alike!
Map data © OpenStreetMap contributors
No open houses are scheduled for this home.
Can't make it? Request a private viewing.
| Living room | Main level | 4.5 x 3.3 m |
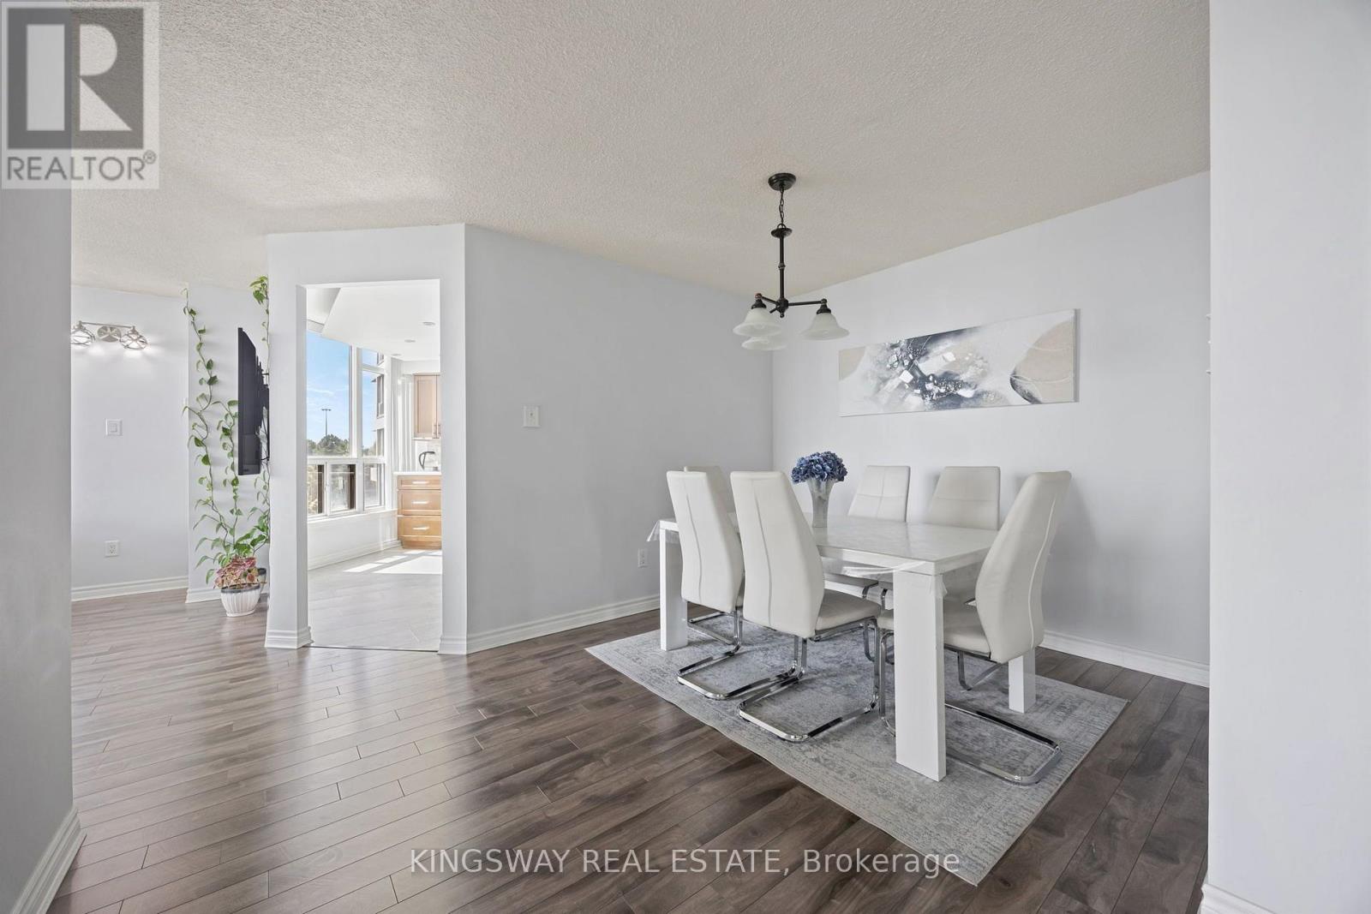
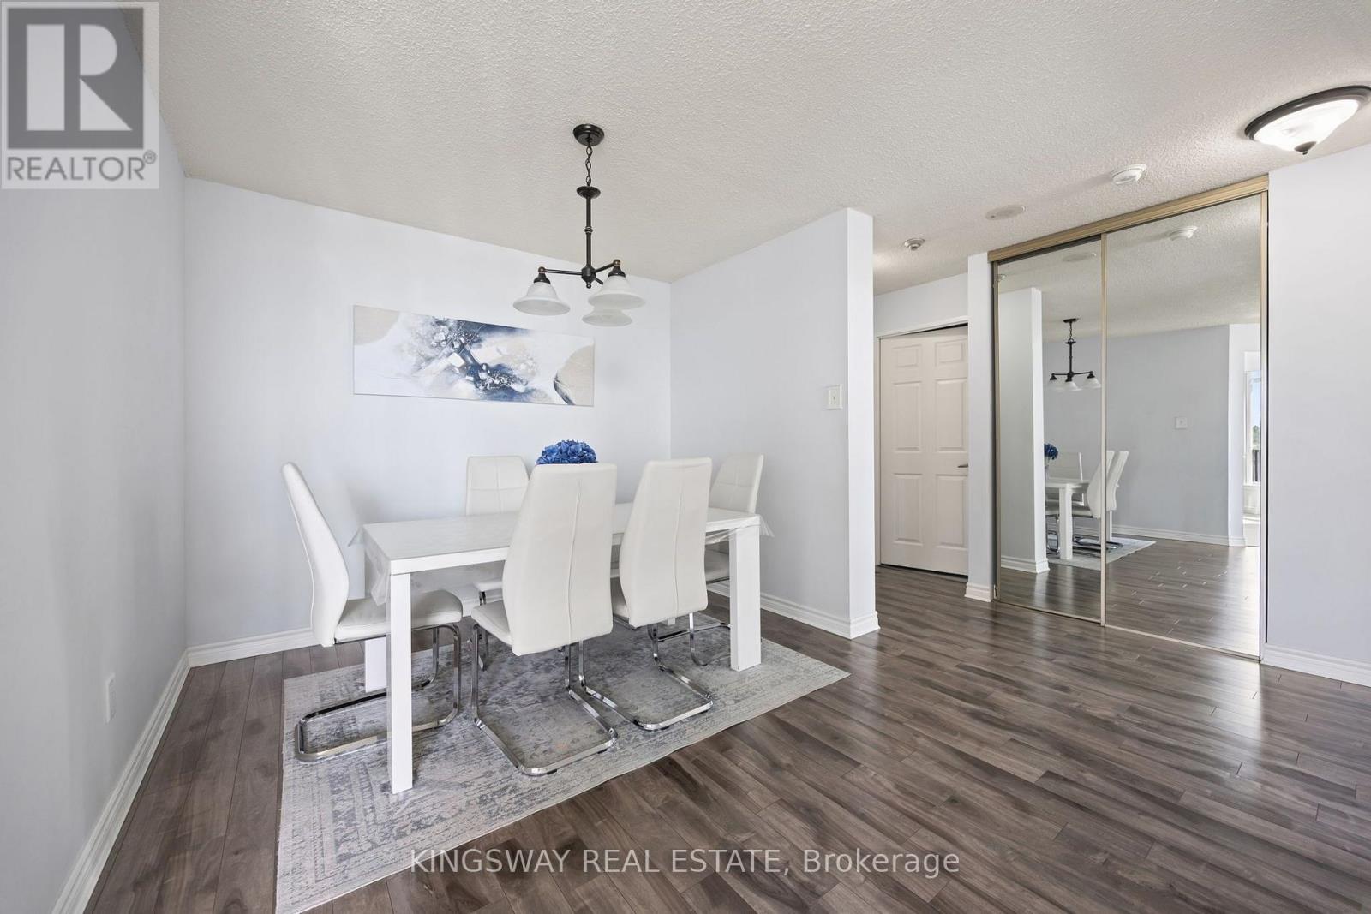
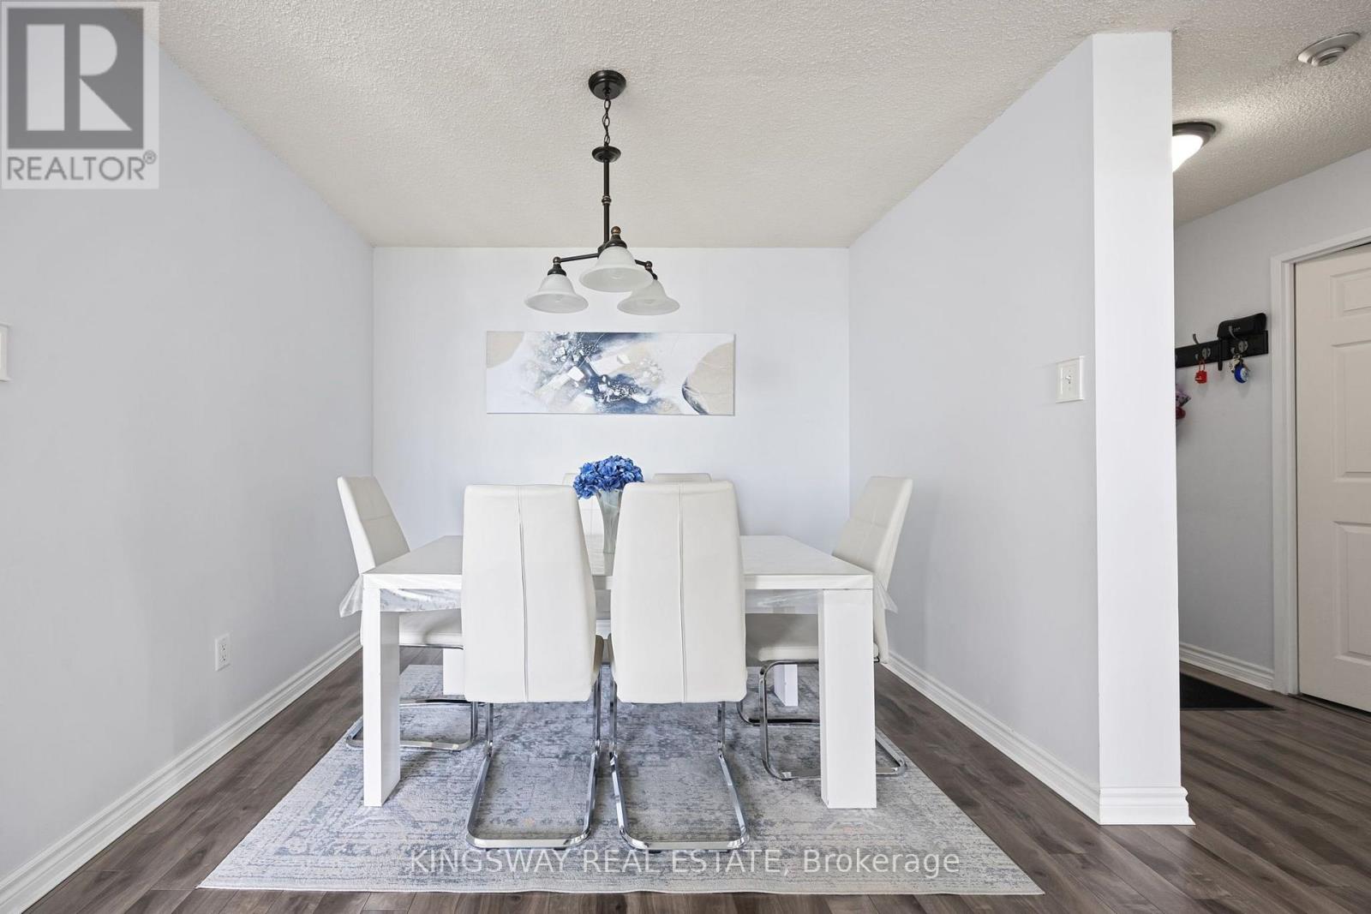
| Dining room | Main level | 2.8 x 2.8 m |
| Kitchen | Main level | 3.85 x 3.6 m |
| Primary Bedroom | Main level | 4 x 3.4 m |
| Bedroom 2 | Main level | 3.4 x 2.79 m |
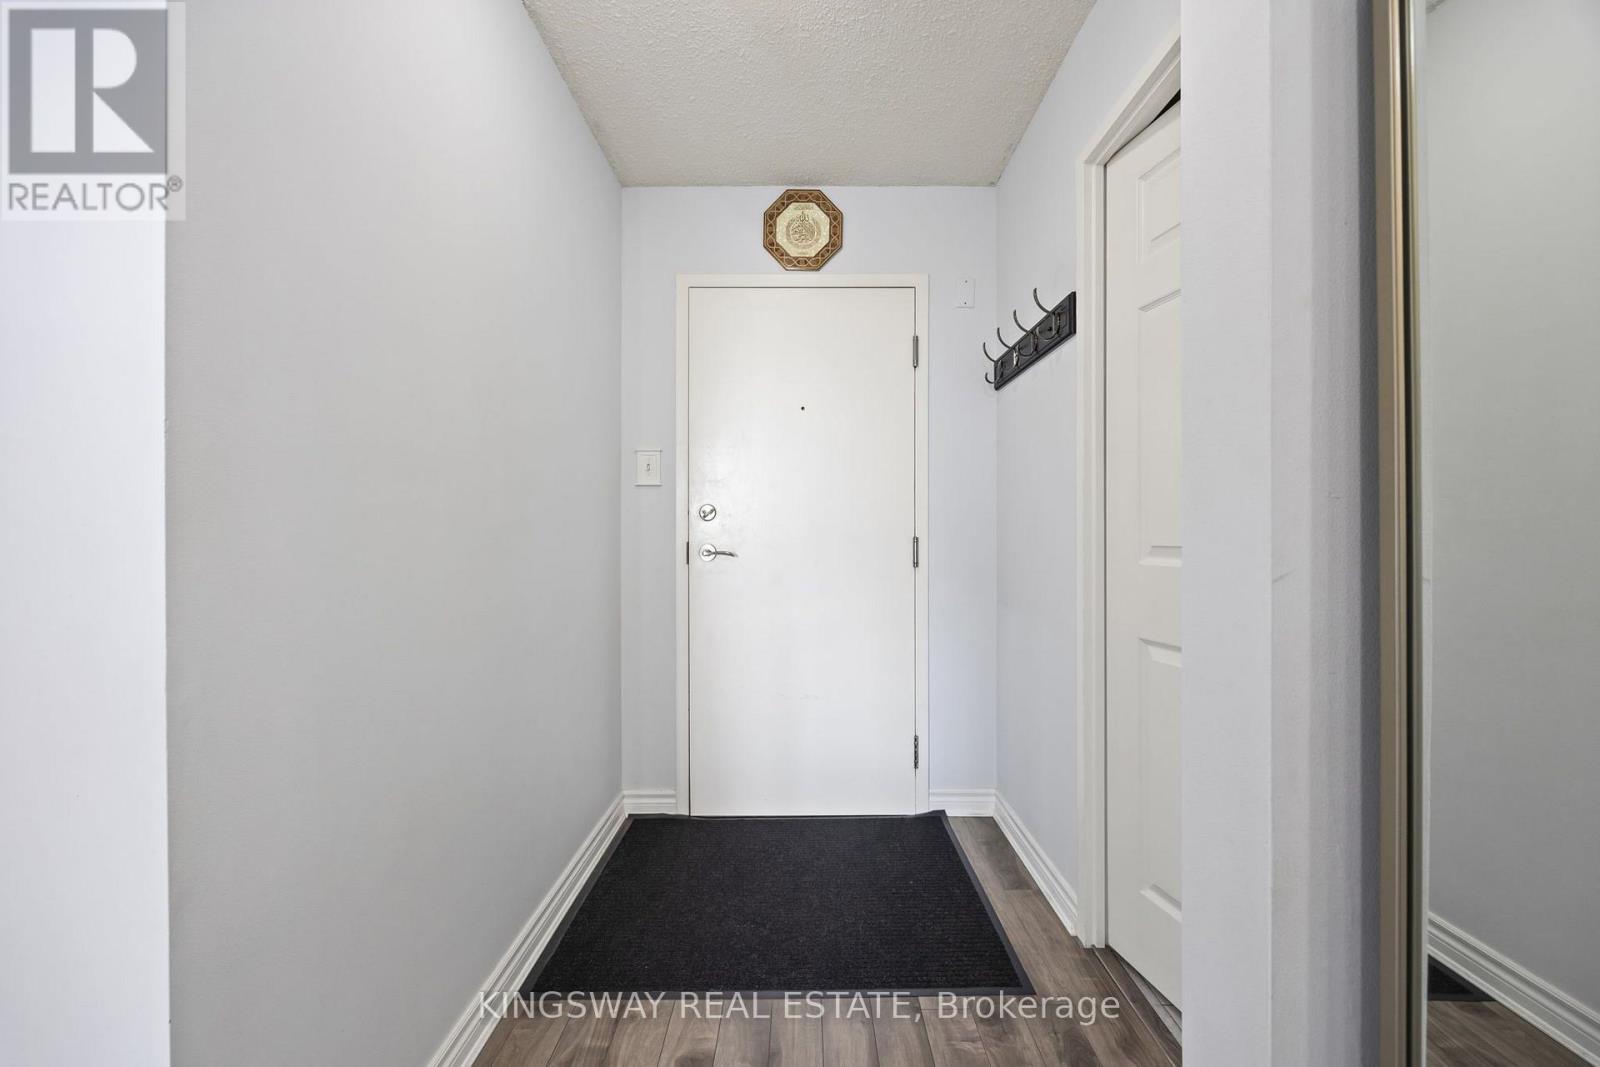
| Foyer | Main level | 1.7 x 1.5 m |




