
 For sale 50
$359,814
2+1 bed2 bath1,200–1,399 sq ft
8 Lisa Street #307
Queen Street Corridor, Brampton
1 month agoMLS® W13777094
ROYAL LEPAGE FLOWER CITY REALTY
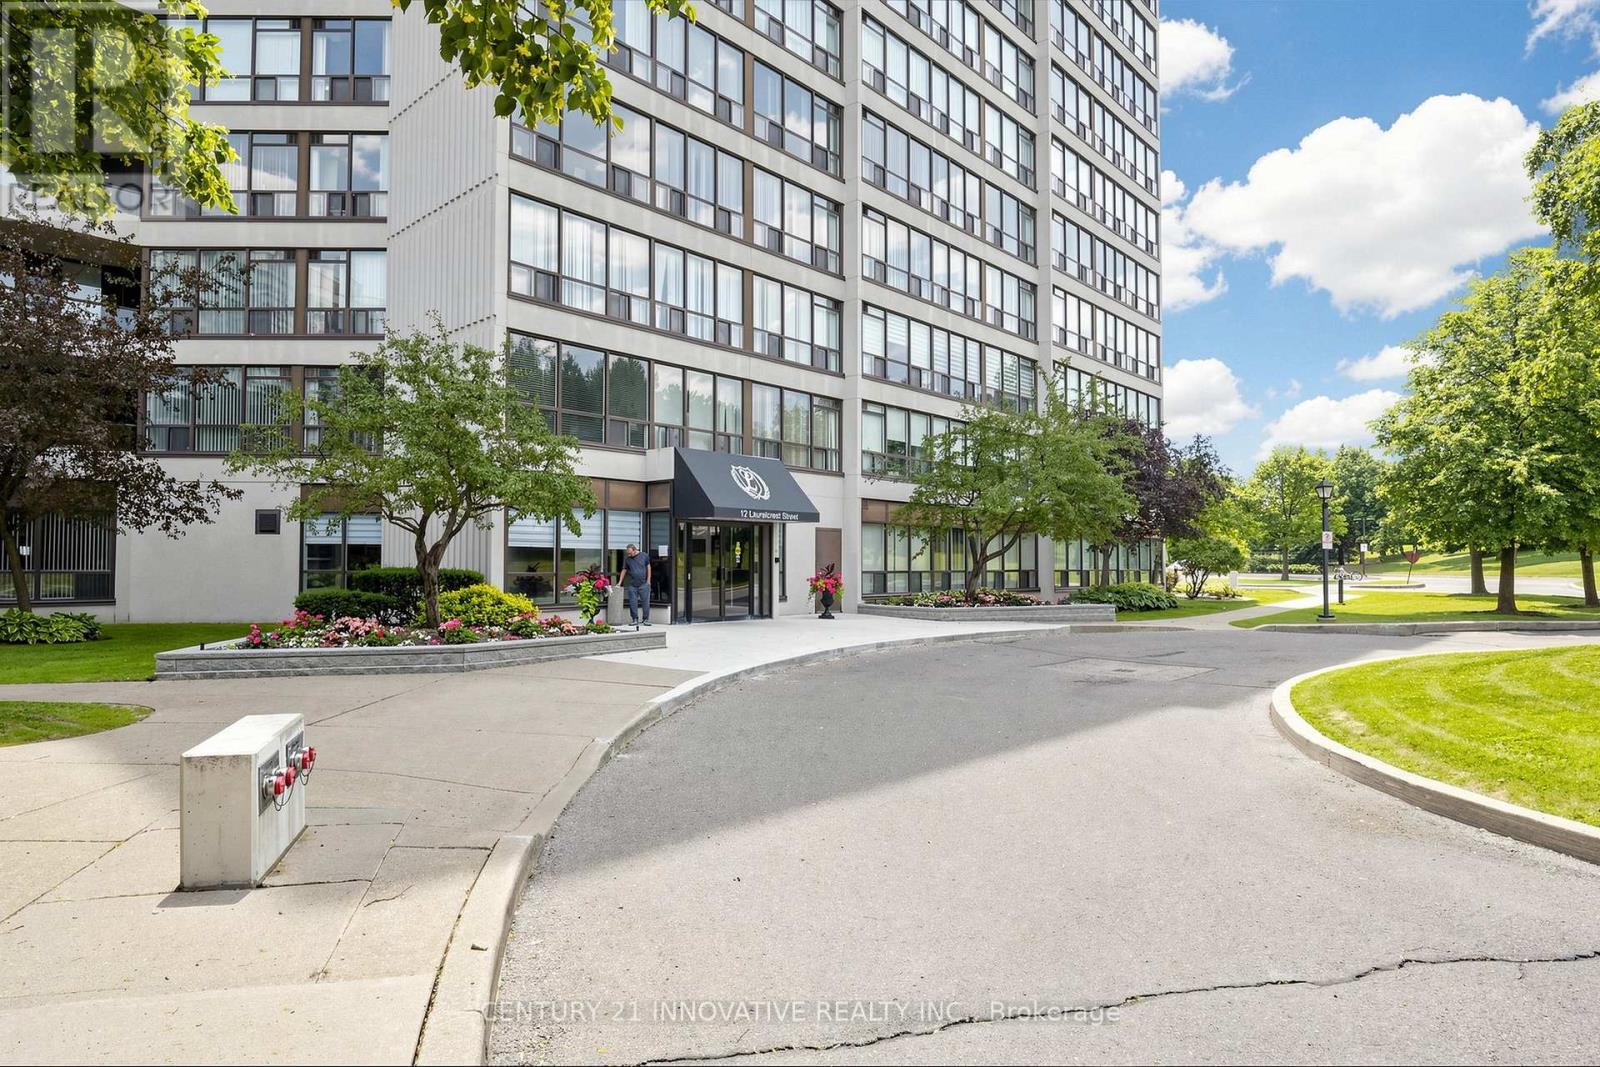
12 Laurelcrest Street #912
Queen Street Corridor, Brampton, Ontario L6S5Y4
For sale· Added
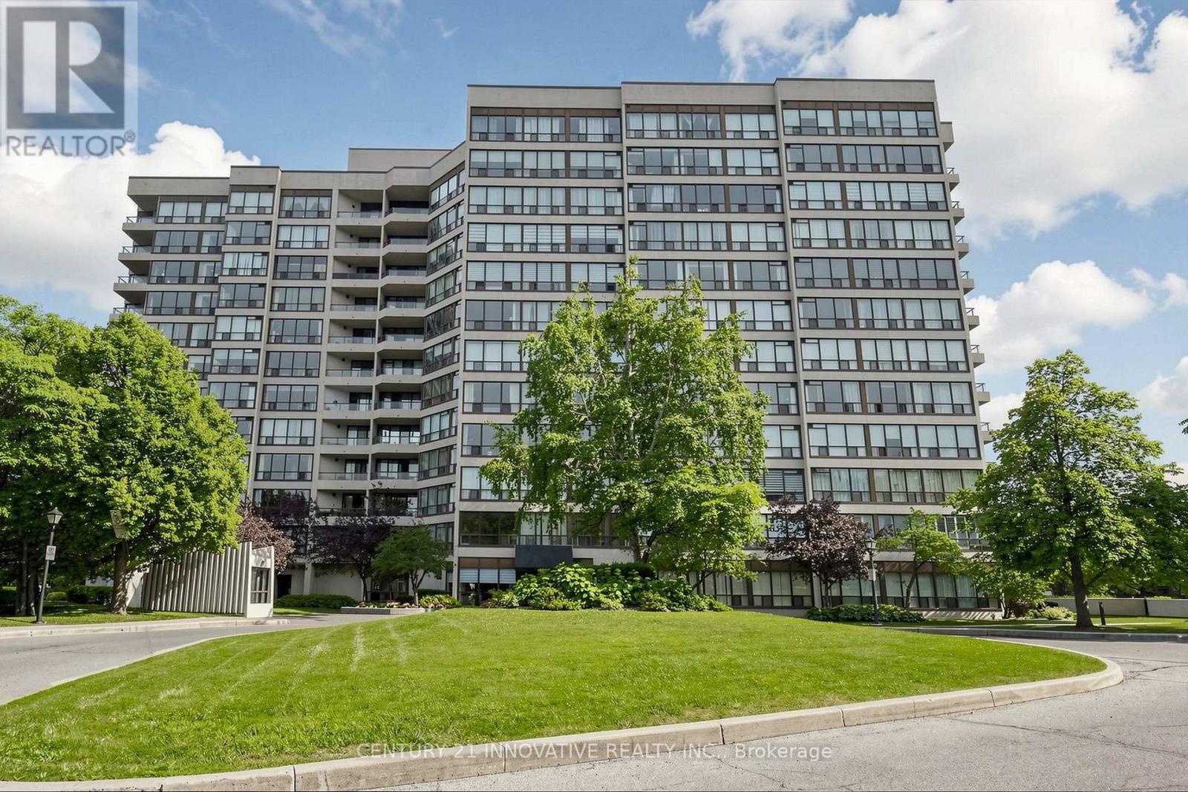
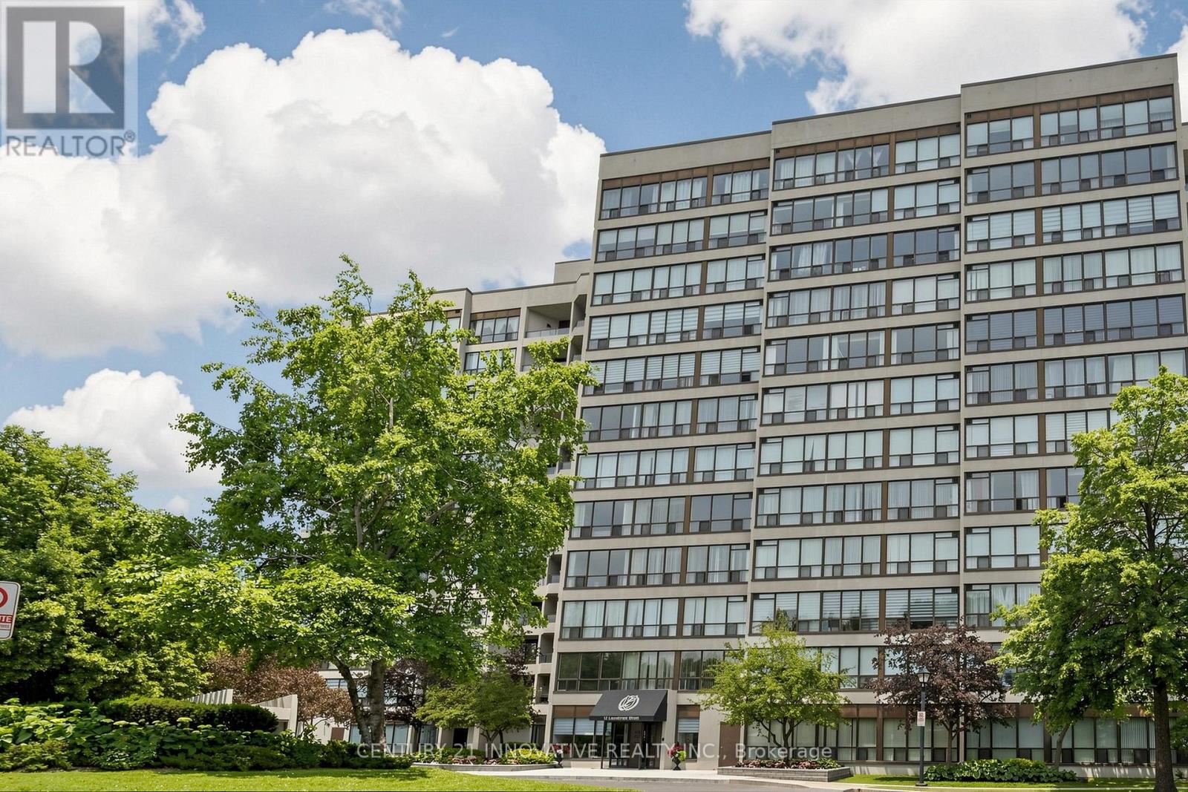
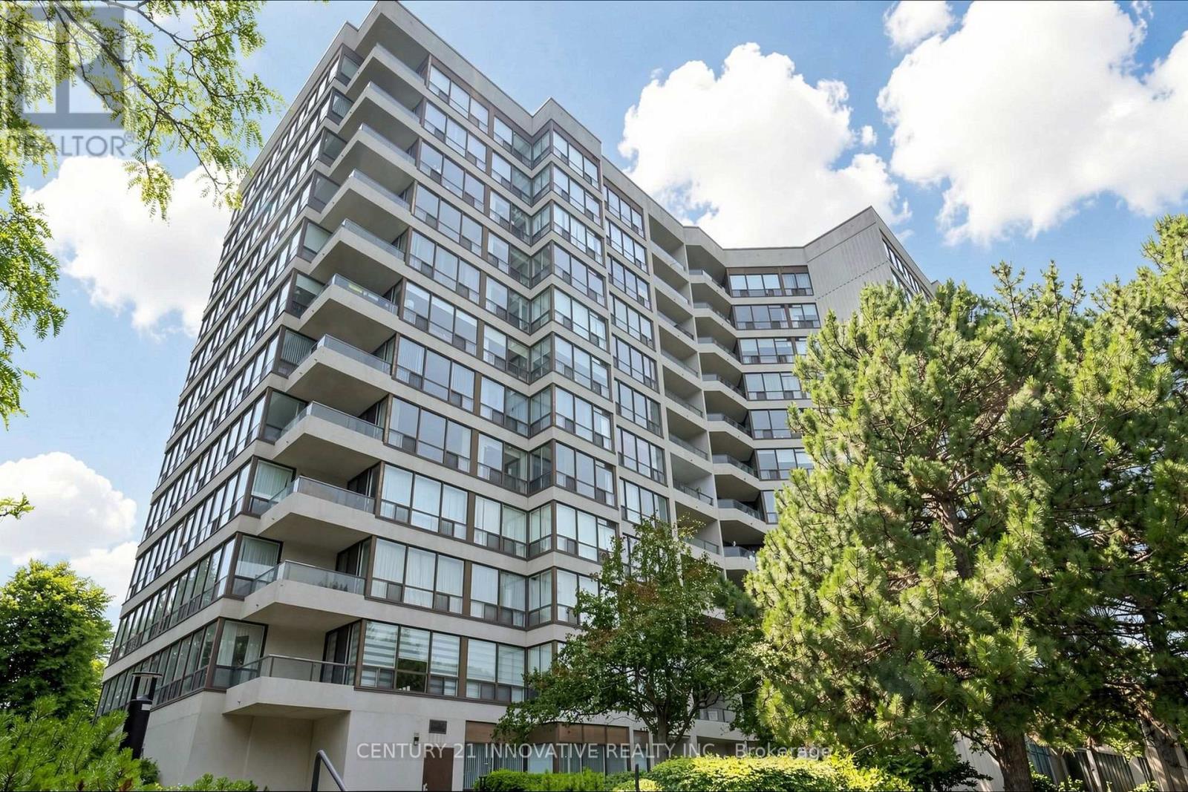
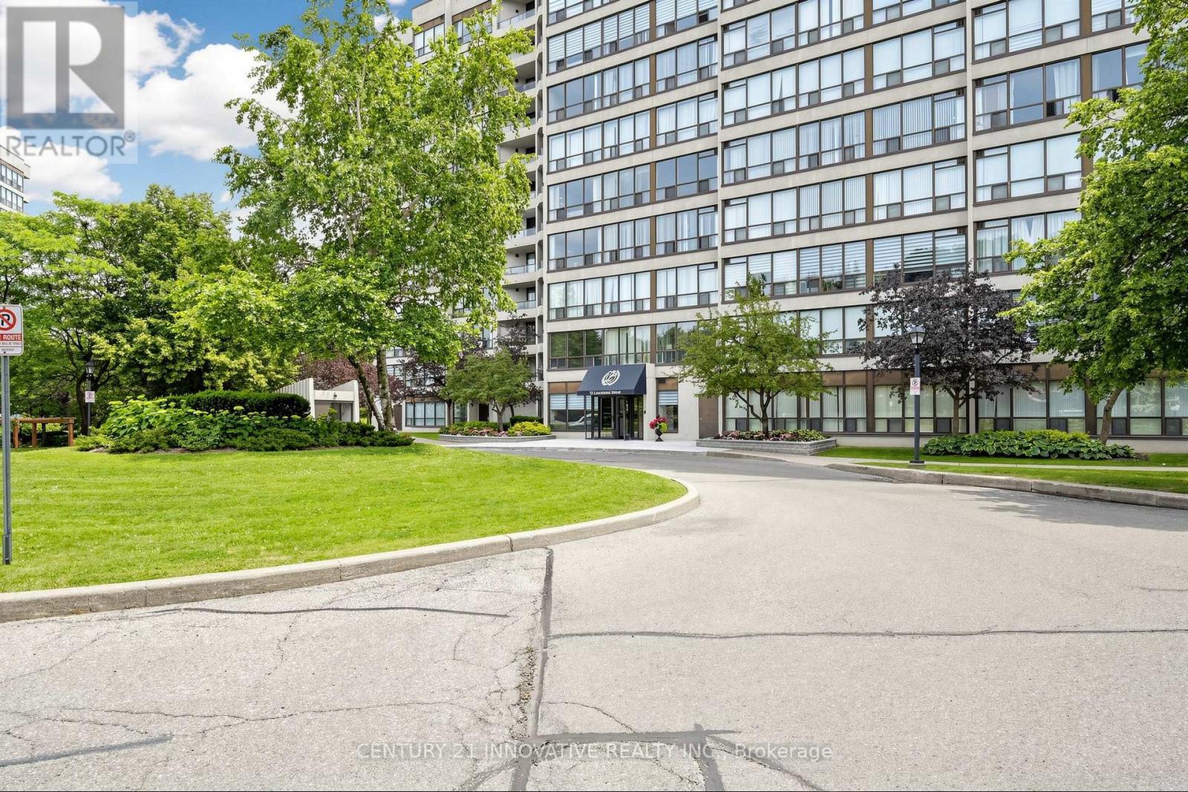
Welcome to 12 Laurellecrest St. Stunning 2 Bdrms + 2 Bathrooms Corner Unit with 2 Parking Spots 1 Underground + 1 Onsurface (outside) unit with full bright & beautiful sunlight, unit has 2 Bdrms, master Bdrm with semi-ensuite & 2nd Bdrm. Convenient location close to all amenities 24 Hrs Bus Service, Shopping Malls, Major Hwy and park.This well maintained building with friendly management and super in site which offers you 24 hrs gatehouse security, outdoor grounds pool, tennis court, gym billiards room, media room, meeting/party room card room/library, sauna and jacuzzi.This building covered everything like building insurance, central AC, heat, hydro, water & parking
Map data © OpenStreetMap contributors
No open houses are scheduled for this home.
Can't make it? Request a private viewing.
| Living room | Main level | 3.4 x 5.6 m |
| Dining room | Main level | 3.2 x 3.2 m |
| Kitchen | Main level | 2.7 x 2.6 m |
| Eating area | Main level | 2.9 x 2.1 m |
| Primary Bedroom | Main level | 4.9 x 3.5 m |
| Bedroom 2 | Main level | 3.75 x 2.7 m |
| Laundry room | Main level | 0 x 0 m |
| Storage | Main level | 0 x 0 m |




