
 For sale 50
$629,900
3+1 bed4 bath1,200–1,399 sq ft
83 Wickstead Court
Sandringham-Wellington, Brampton
7 days agoMLS® W13868404
RE/MAX GOLD REALTY INC.
120 Bunchberry Way
Sandringham-Wellington, Brampton, Ontario L6R2E7
For sale· Added
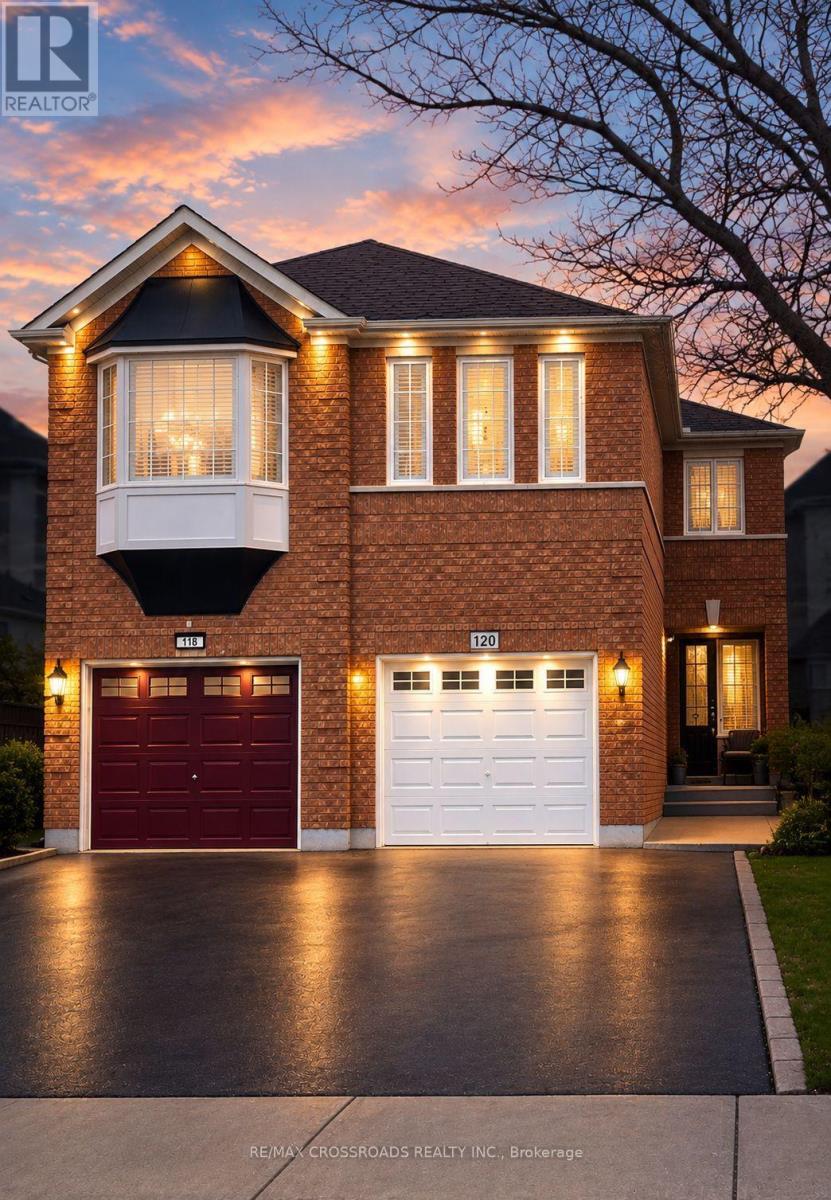
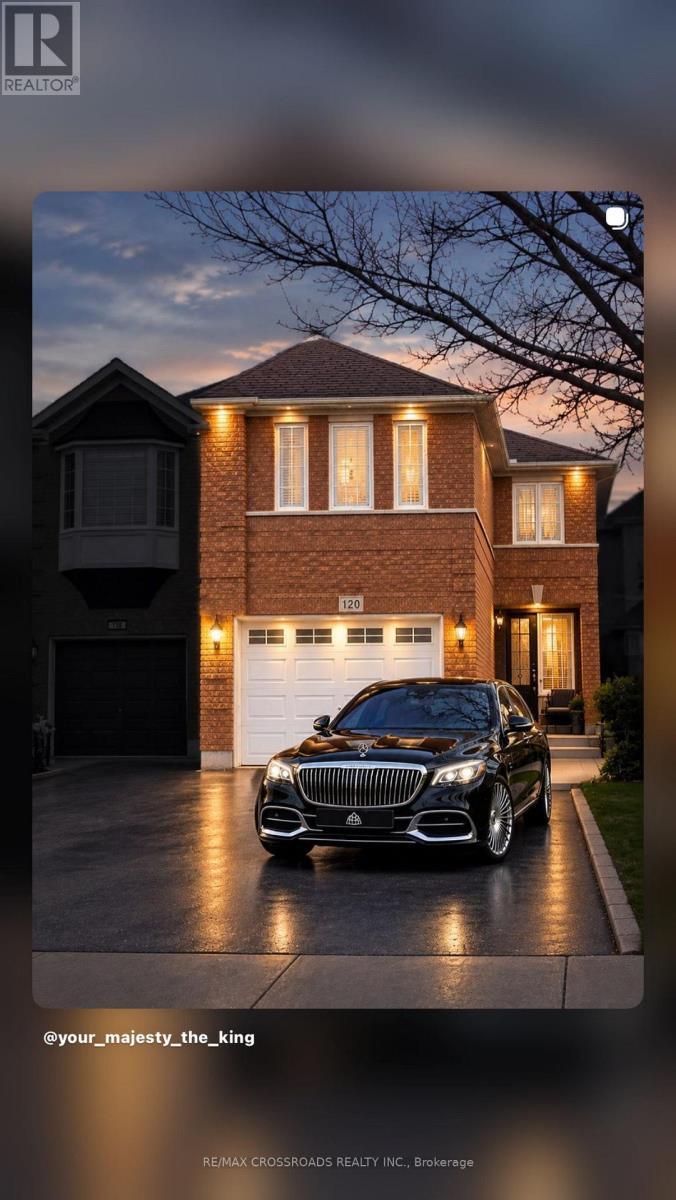
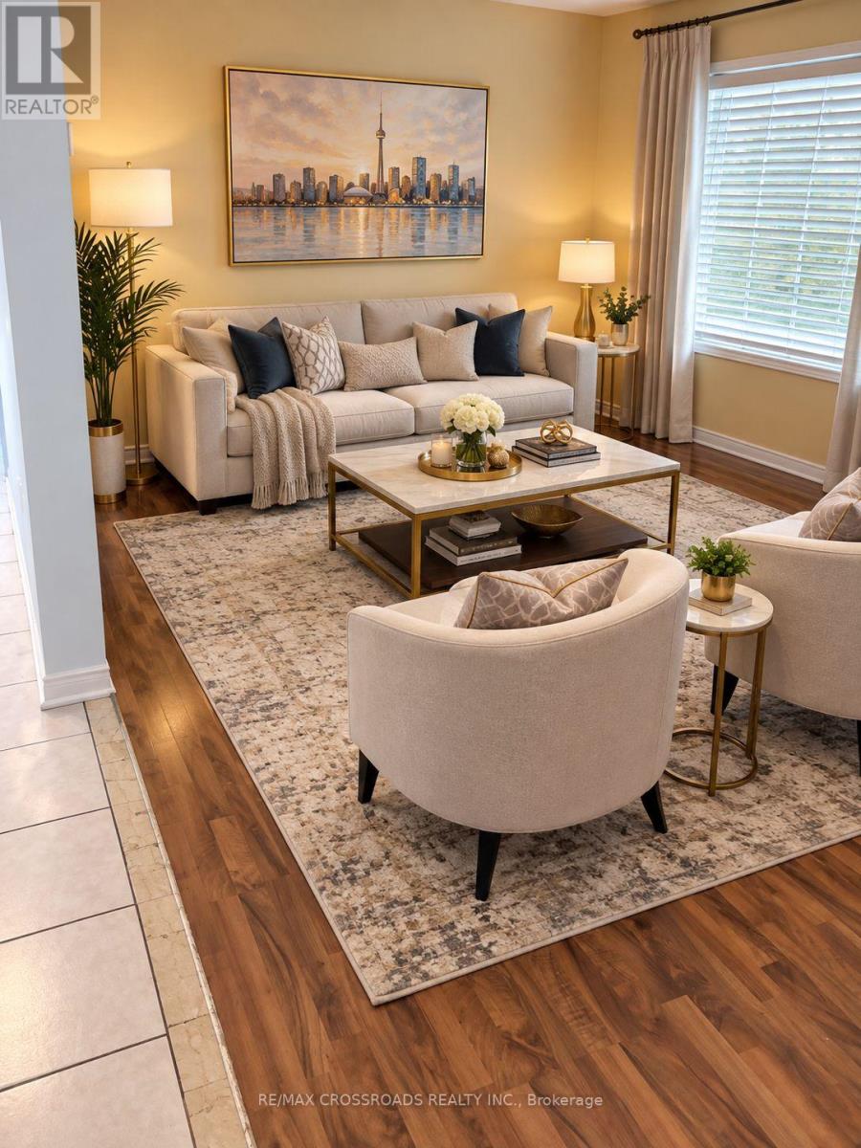
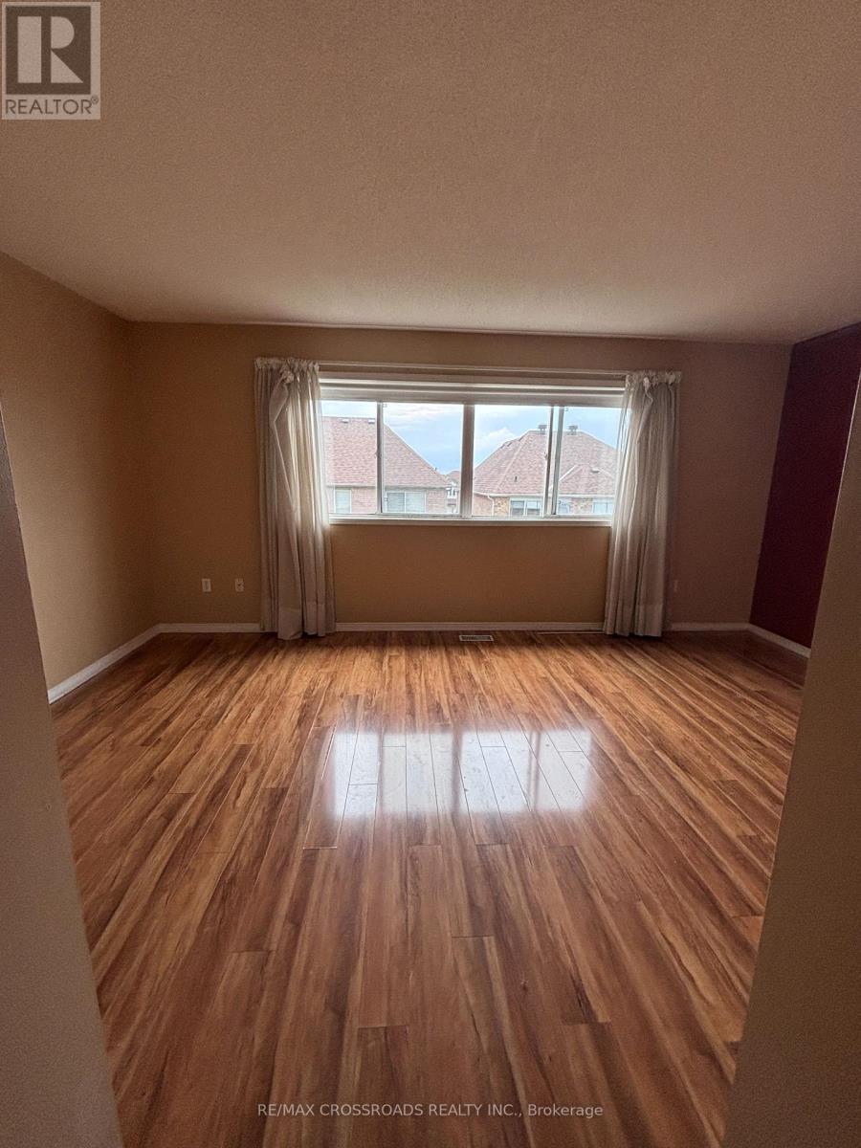
Absolutely stunning 4-bedroom, 3-bathroom, semi-detached home with 3-car parking in one of Brampton's most desirable areas, Main floor features a spacious living/dining room, open-concept kitchen with stainless steel appliances, backsplash, breakfast bar, and ceramic floors. Separate family room with walk-out to backyard, dining area, powder room, and large windows for natural light. Second floor offers a primary bedroom with 4-pc ensuite and walk-in closet, plus 3 additional bedrooms with closets and windows sharing a 3-pc bath. Finished basement. Direct garage access. Prime location close to schools, parks, shopping, transit & major highways!
Map data © OpenStreetMap contributors
No open houses are scheduled for this home.
Can't make it? Request a private viewing.
| Living room | Main level | 5.82 x 2.96 m |
| Dining room | Main level | 5.82 x 2.96 m |
| Family room | Main level | 5.12 x 2.8 m |
| Kitchen | Main level | 4.88 x 2.5 m |
| Primary Bedroom | Second level | 5.25 x 3.4 m |
| Bedroom 2 | Second level | 5.54 x 3.36 m |
| Bedroom 3 | Second level | 3.1 x 3.05 m |
| Bedroom 4 | Second level | 2.8 x 2.5 m |




