 For sale 50
$969,000
3+3 bed3 bath1,100–1,500 sq ft
40 Devonshire Drive
Southgate, Brampton
3 months agoMLS® W13483902
RE/MAX GOLD REALTY INC.
122 Pappain Crescent
Snelgrove, Brampton, Ontario L7A3J7
For sale· Added
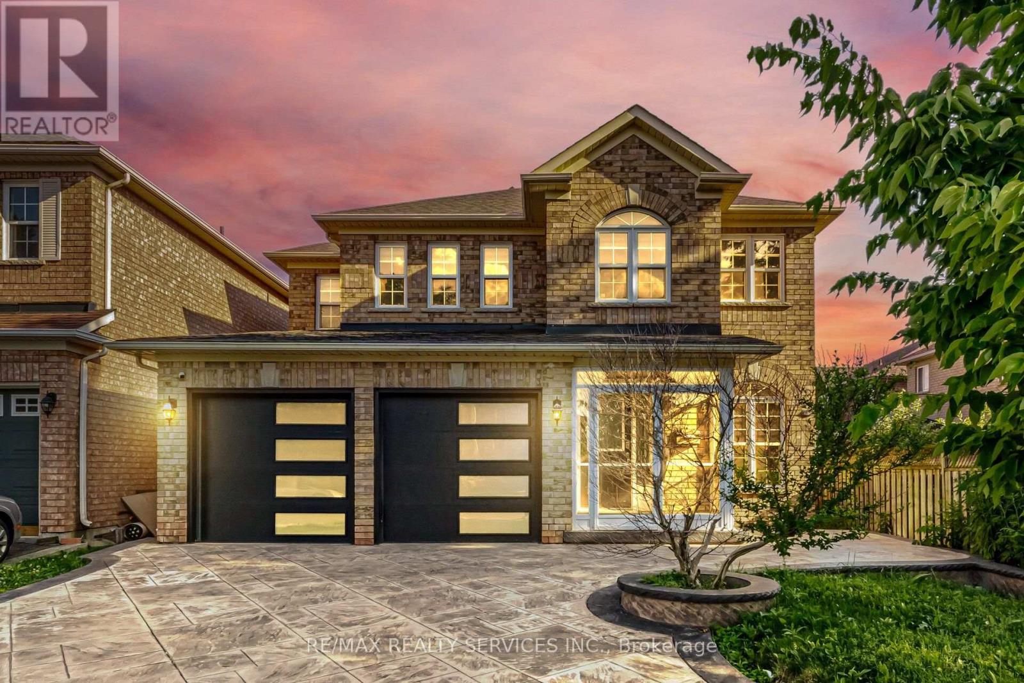
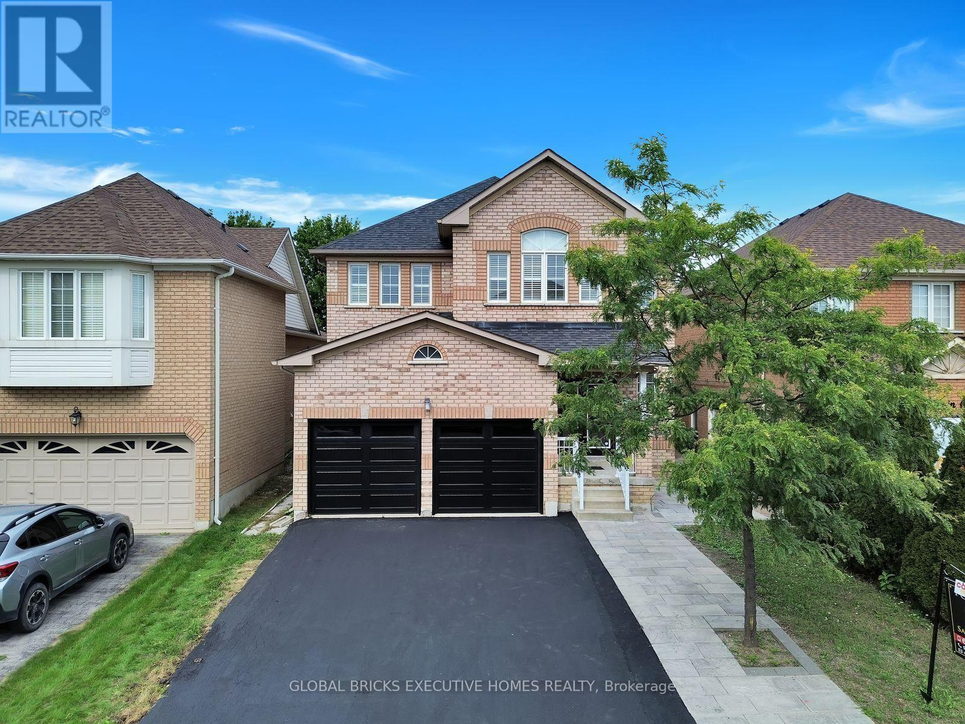
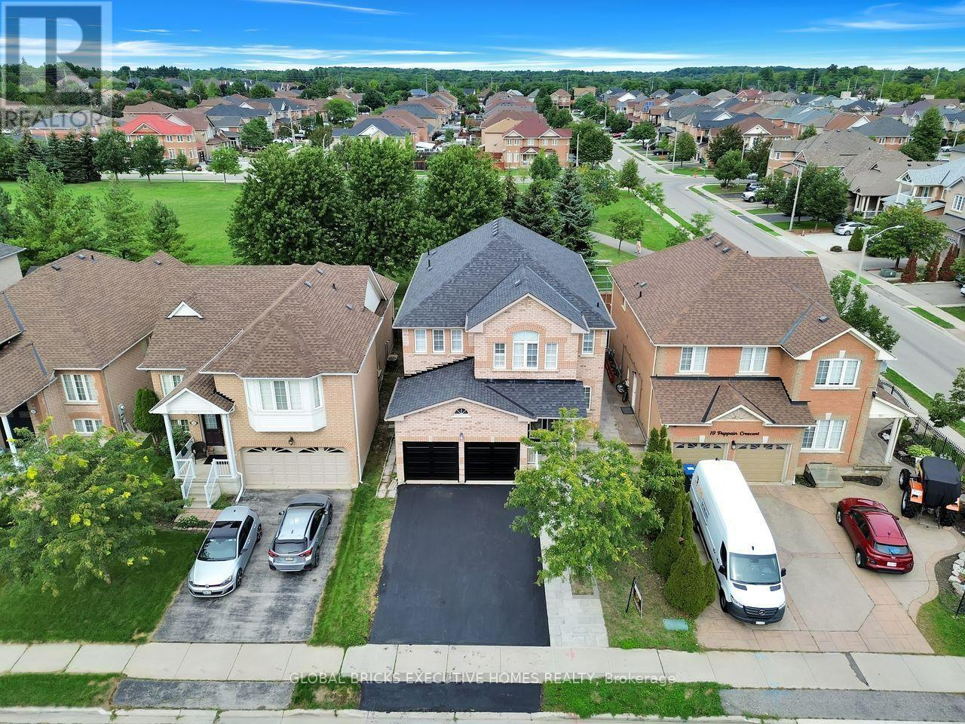
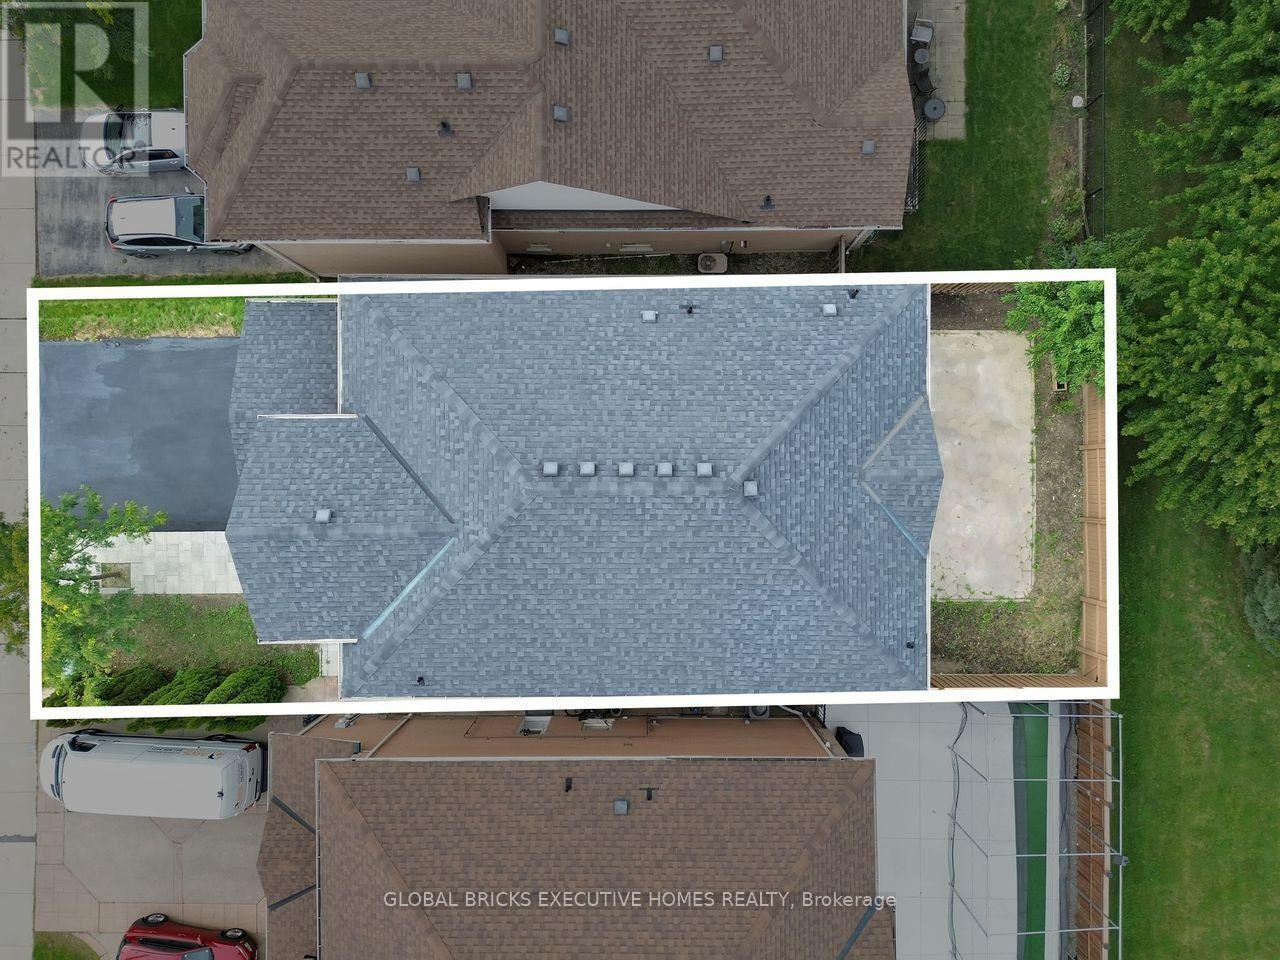
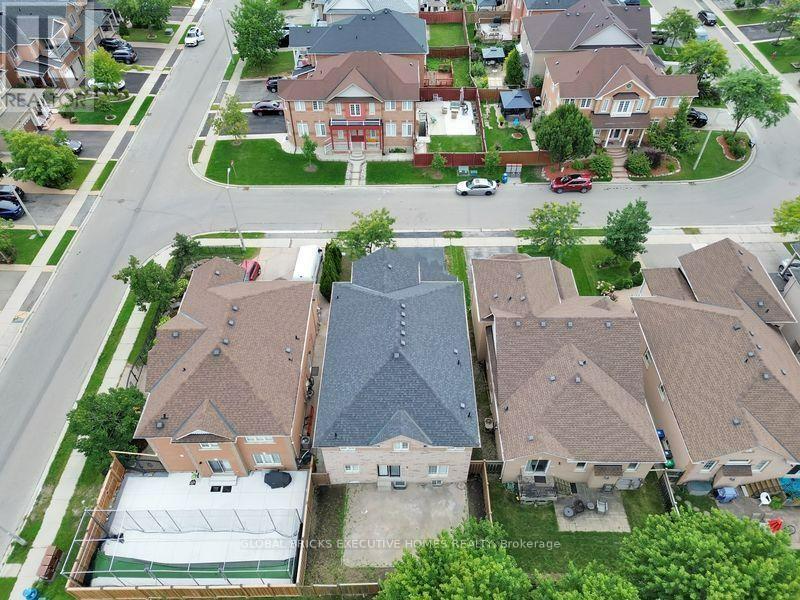
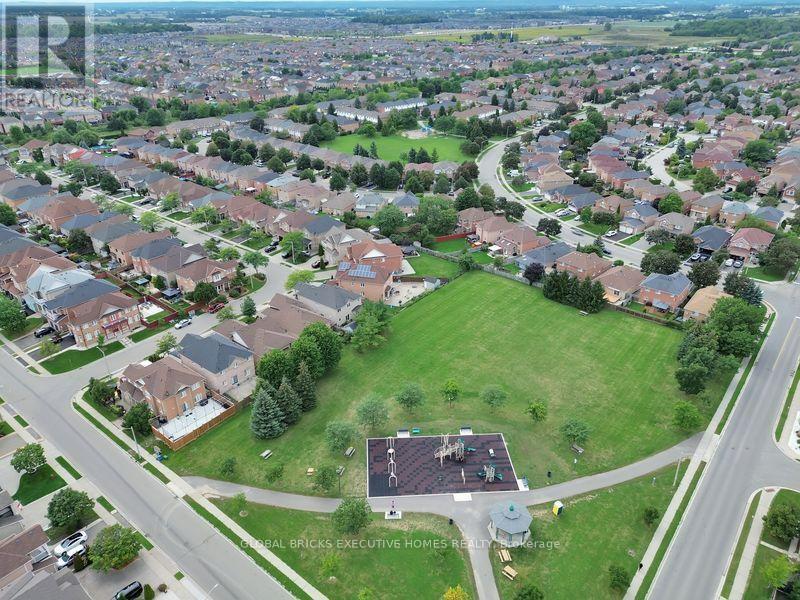
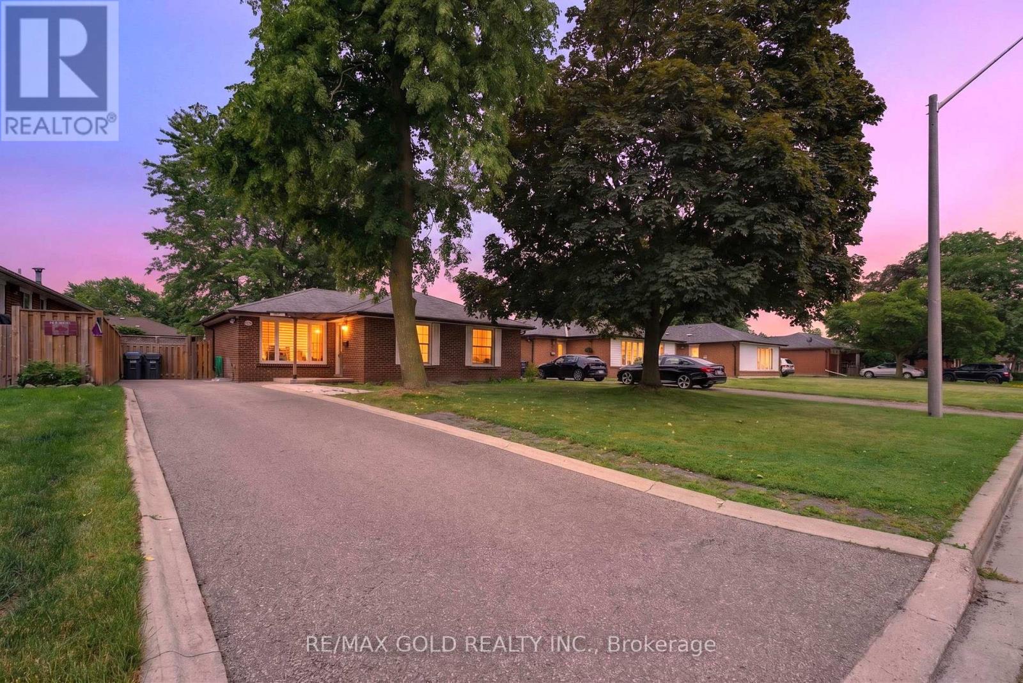
Welcome to 122 Pappain Crescent, Brampton! This beautiful and spacious home is located in one of Brampton's prestigious and sought-after neighbourhoods. Featuring 5 bedrooms and 3bathrooms on the upper levels, plus a 2-bedroom 2 Bath + Study legal basement apartment, this property offers exceptional space and versatility for a growing family or extended family. The home has been thoughtfully updated and is move-in ready, featuring an upgraded kitchen, brand-new hardwood flooring on the main level, and fresh paint throughout. Enjoy the convenience of brand-new garage doors and numerous additional upgrades completed over the past few years. A detailed list of improvements is available for your review. The private backyard is a wonderful retreat, offering excellent privacy with a Beautiful Parkin the backyard. Perfectly suited for families, this home combines comfort, functionality, and valuable additional living space in a desirable location. A fantastic opportunity to make this beautiful property your new home!
Map data © OpenStreetMap contributors
No open houses are scheduled for this home.
Can't make it? Request a private viewing.
| Foyer | Main level | 0 x 0 m |
| Bedroom 4 | Second level | 5.49 x 3.05 m |
| Bedroom 5 | Second level | 3.35 x 4.47 m |
| Bedroom | Basement | 3.35 x 4.47 m |
| Bedroom 2 | Basement | 3.35 x 3.66 m |
| Family room | Basement | 0 x 0 m |
| Study | Basement | 0 x 0 m |
| Living room | Main level | 3.96 x 6.4 m |
| Dining room | Main level | 3.96 x 6.4 m |
| Den | Main level | 3.66 x 3.05 m |
| Family room | Main level | 3.66 x 5.51 m |
| Kitchen | Main level | 5.18 x 3.35 m |
| Eating area | Main level | 5.18 x 3.35 m |
| Primary Bedroom | Second level | 3.66 x 3.05 m |
| Bedroom 2 | Second level | 3.66 x 3.05 m |
| Bedroom 3 | Second level | 3.66 x 3.35 m |