

 For sale 50
$629,900
3+1 bed4 bath1,200–1,399 sq ft
83 Wickstead Court
Sandringham-Wellington, Brampton
7 days agoMLS® W13868404
RE/MAX GOLD REALTY INC.
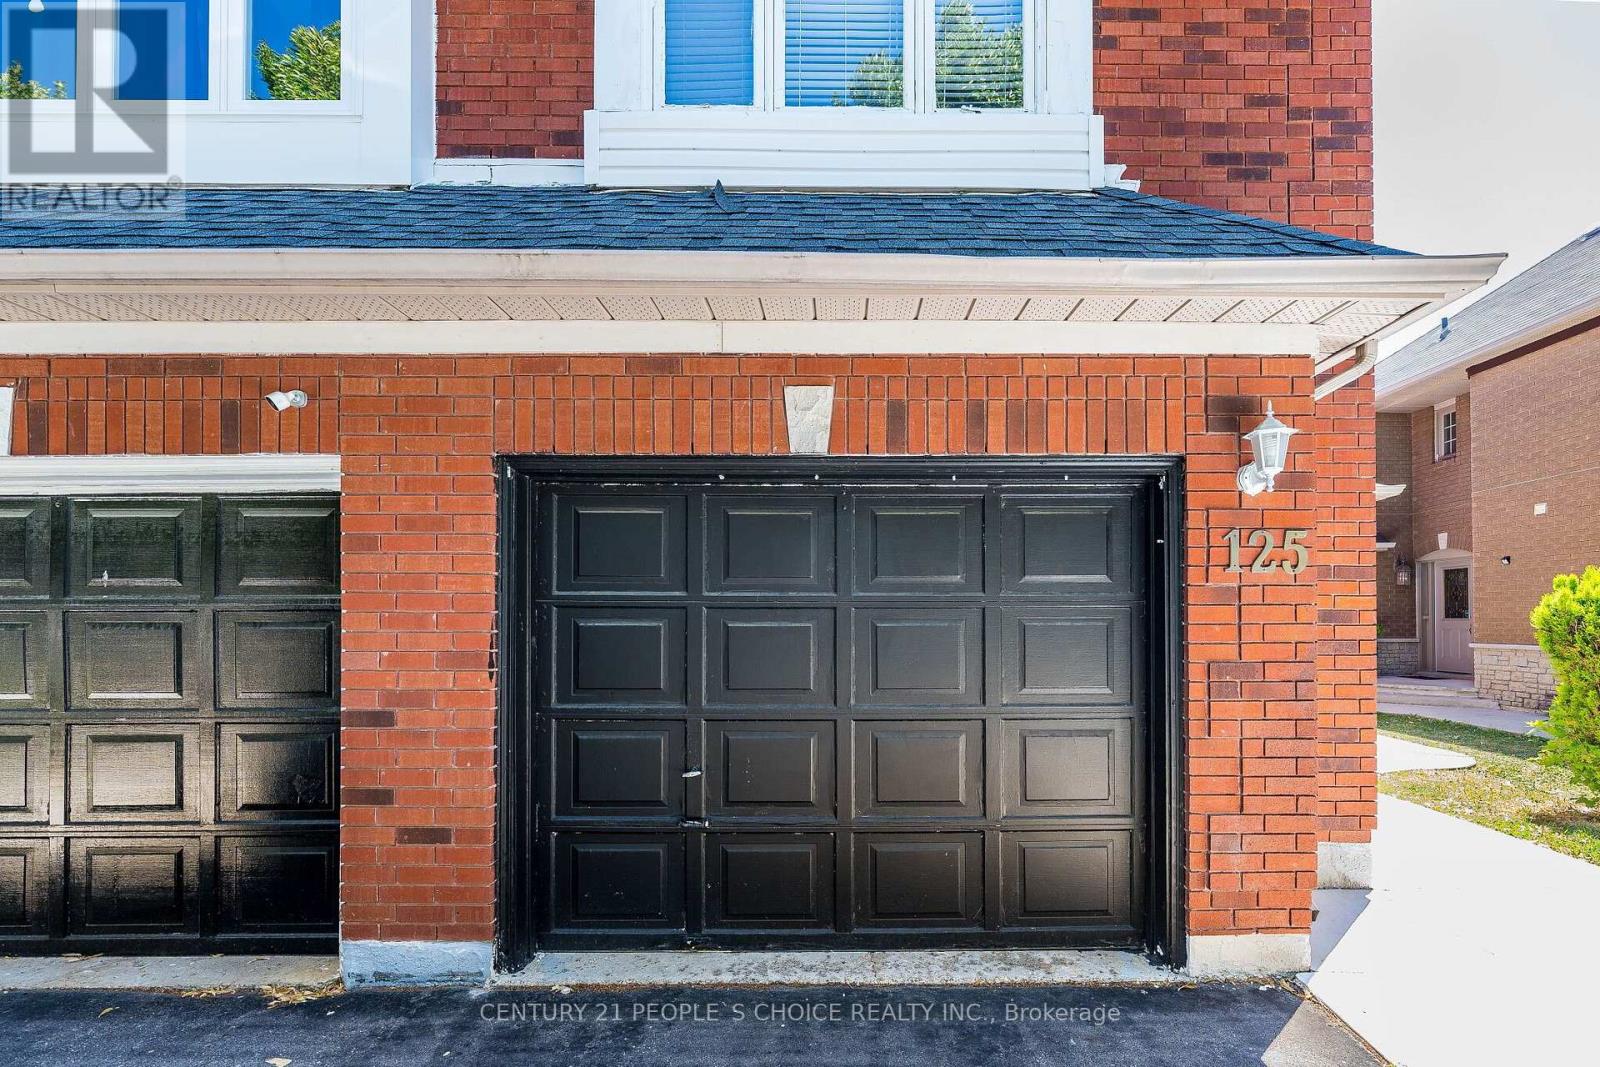
125 Rainforest Drive
Sandringham-Wellington, Brampton, Ontario L6R1A3
For sale· Added
Bright, spacious, and thoughtfully designed, this home offers a highly functional layout with separate living and family rooms, perfect for both everyday living and entertaining. Master Bdrm With 4 Pcs Ensuite & Huge Closet! All Bedrooms & Stairs has new laminate flooring under the carpet. The basement is currently rented, providing excellent income potential. 3 Car Parking In Driveway!
Map data © OpenStreetMap contributors
No open houses are scheduled for this home.
Can't make it? Request a private viewing.
| Living room | Ground level | 7.7 x 3.2 m |
| Living room | Basement | 4.2 x 3.2 m |
| Kitchen | Basement | 4 x 3.4 m |
| Dining room | Ground level | 7.7 x 3.2 m |
| Family room | Ground level | 4.6 x 3.29 m |
| Kitchen | Ground level | 4.2 x 3.51 m |
| Eating area | Ground level | 4.2 x 3.51 m |
| Primary Bedroom | Second level | 6.6 x 4.35 m |
| Bedroom 2 | Second level | 3.1 x 3.2 m |
| Bedroom 3 | Second level | 3.29 x 3 m |
| Bedroom 4 | Second level | 3.29 x 3 m |
| Bedroom 5 | Basement | 3.1 x 3.2 m |




