 For sale 50
$899,000
4+2 bed4 bath2,000–2,500 sq ft
42 Porteous Circle
Northgate, Brampton
27 days agoMLS® W13793888
HOMELIFE/MIRACLE REALTY LTD
13 Cassinway Road
Sandringham-Wellington, Brampton, Ontario L6R3M4
For sale· Added
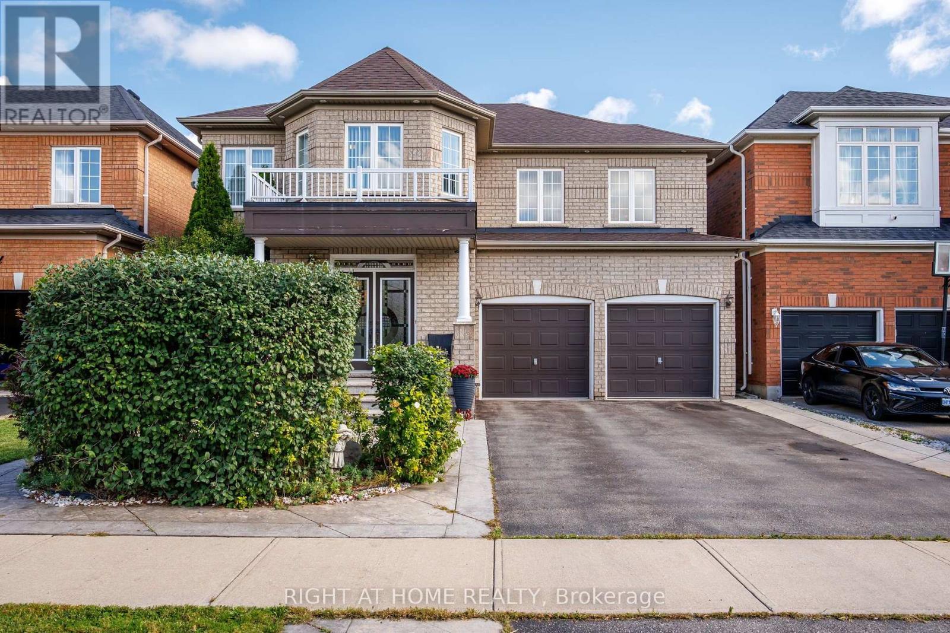
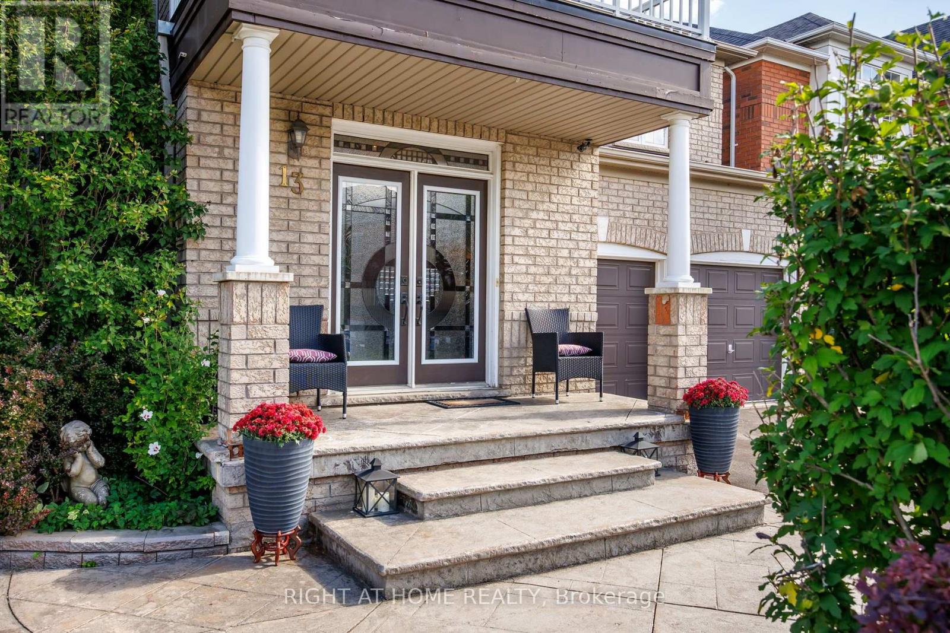
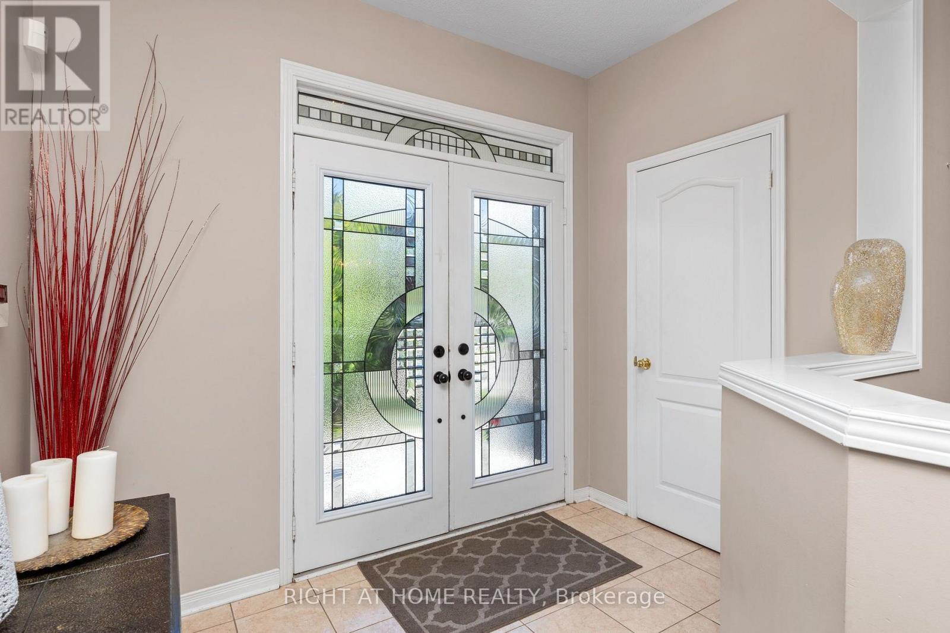
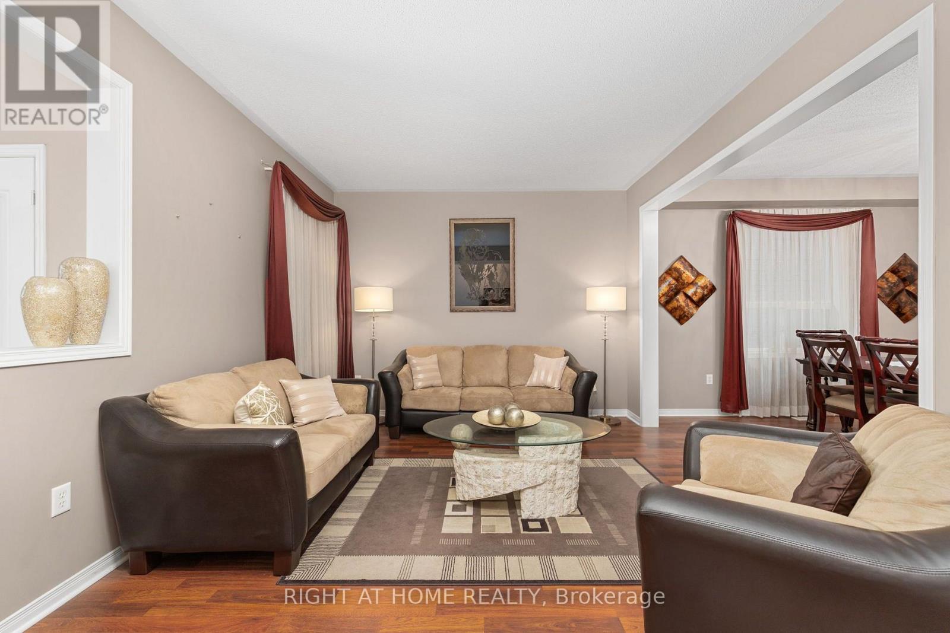
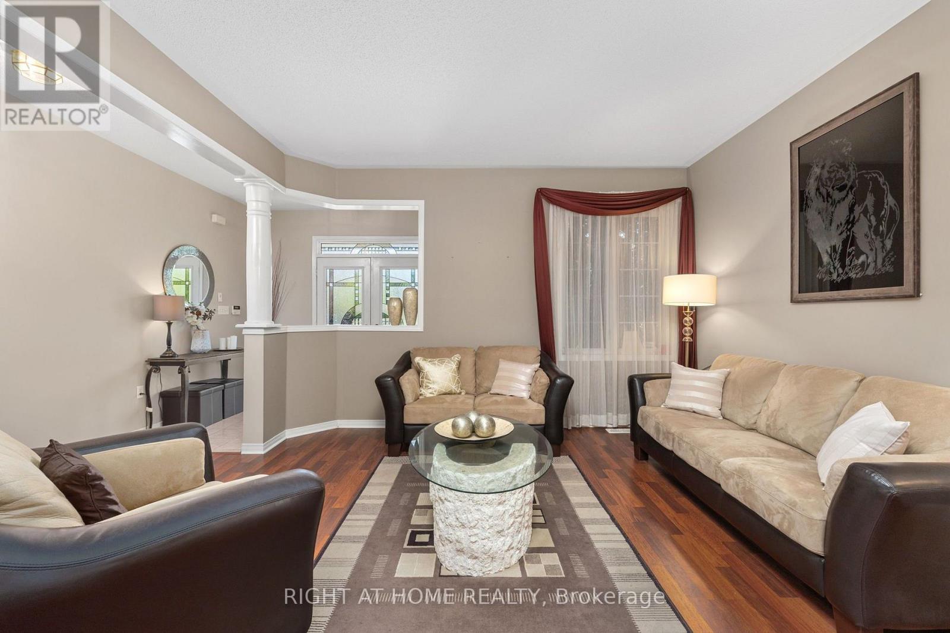
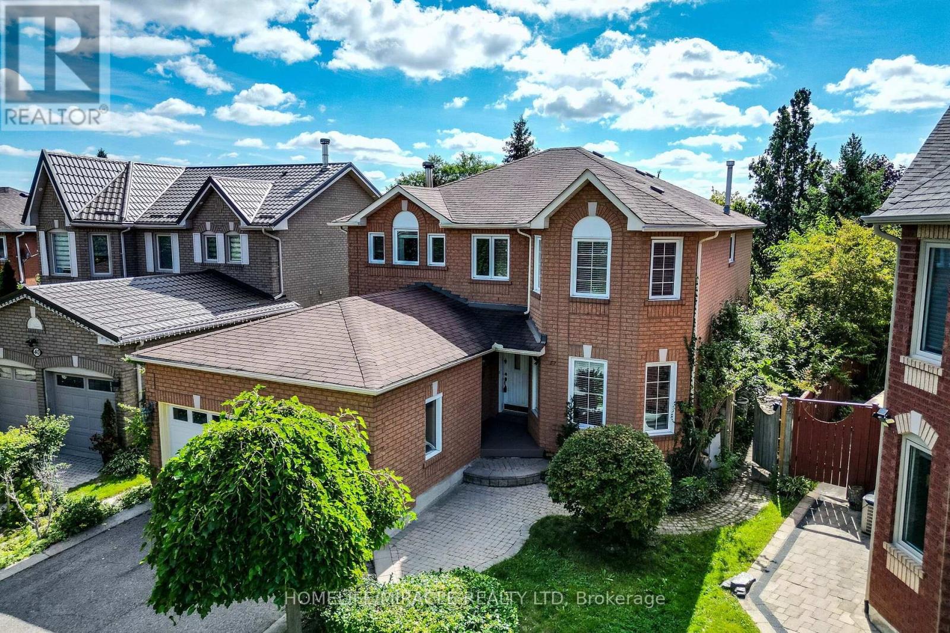
Welcome to 13 Cassinway Road, a spacious detached home situated on a generous 47-ft lot in Brampton's sought-after Sandringham-Wellington community. The double-door entrance opens to a bright and functional main floor featuring 9-ft ceilings, separate living and family rooms, and a gas fireplace. The kitchen features granite countertops and ample space for everyday family living and entertaining. Upstairs, you'll find four well-sized bedrooms, including a spacious primary retreat with a walk-in closet and private ensuite, along with a second 4-piece bathroom serving the remaining bedrooms. The finished basement offers additional living space for potential rental income and a convenient walkout to the backyard. Outside, enjoy a composite deck, stamped concrete in both the front and backyard, outdoor pot lights, and a dedicated gas line for the BBQ, eliminating the need for propane tanks. Additional features include a double-car garage and roof shingles replaced approximately five years ago. Located in an established family-friendly neighbourhood close to schools, parks, transit, shopping, and everyday amenities.
Map data © OpenStreetMap contributors
No open houses are scheduled for this home.
Can't make it? Request a private viewing.
| Oct 6, 2026 | $1,195,000 | ▼ $84,000 |
| Sep 29, 2026 | $1,279,000 | ▲ $180,000 |
| Sep 16, 2026 | $1,099,000 | First recorded price |
Price changes since Sep 16, 2026.
| Living room | Main level | 3.99 x 3.66 m |
| Dining room | Main level | 3.63 x 3.38 m |
| Kitchen | Main level | 3.6 x 3.14 m |
| Family room | Main level | 6.95 x 3.08 m |
| Primary Bedroom | Second level | 7.65 x 3.75 m |
| Bedroom 2 | Second level | 3.41 x 3.38 m |
| Bedroom 3 | Second level | 5.46 x 4.51 m |
| Bedroom 4 | Second level | 4.85 x 3.99 m |