 For sale 50
$1,285,000
4+1 bed5 bath3,000–3,500 sq ft
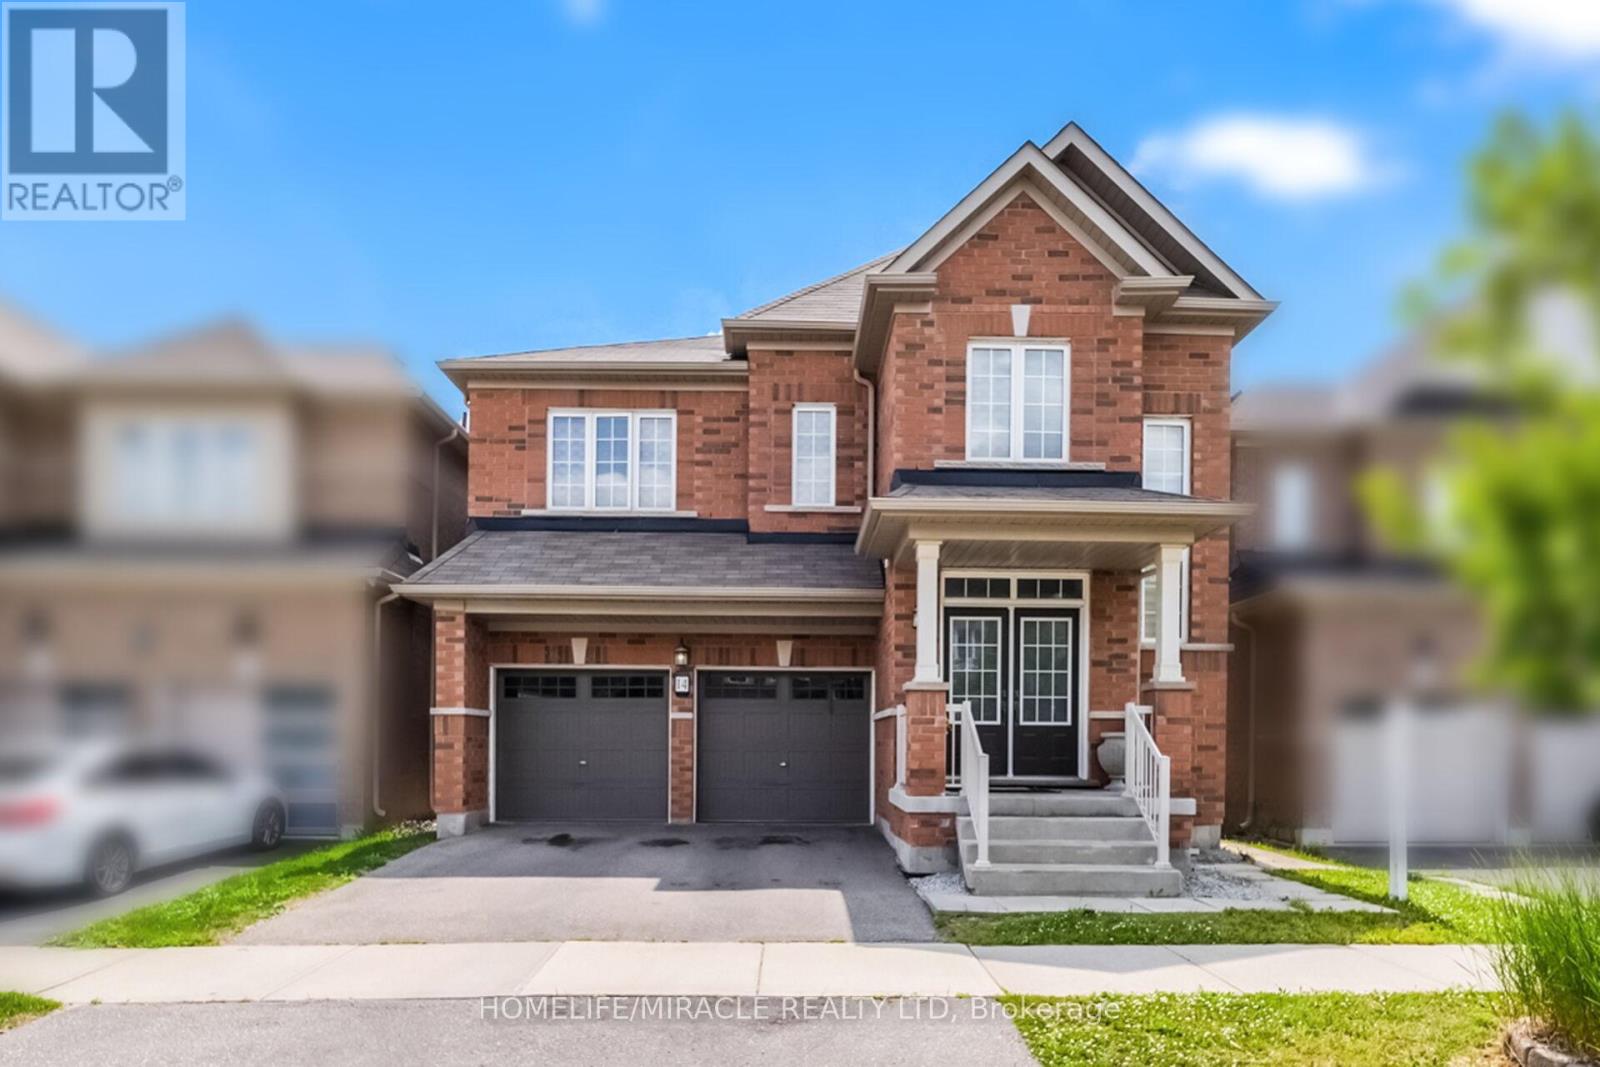
14 Abercrombie Crescent
Northwest Brampton, Brampton
1 month agoMLS® W13757494
HOMELIFE/MIRACLE REALTY LTD
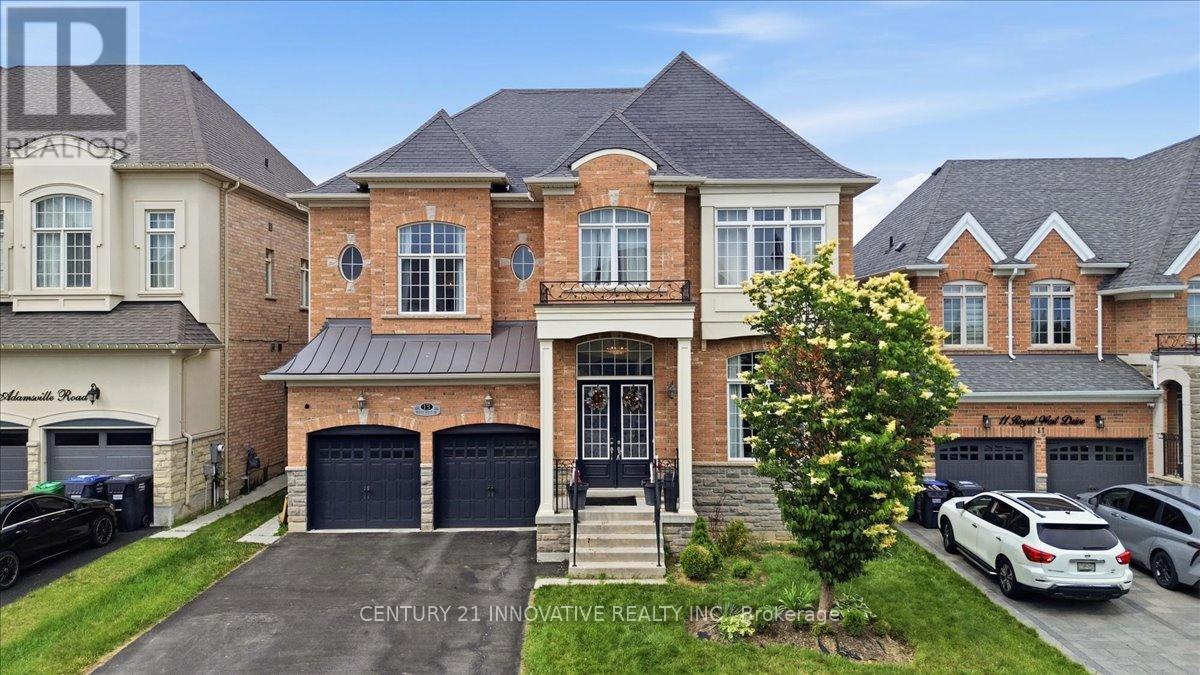
13 Royal West Drive
Credit Valley, Brampton, Ontario L6X0Z8
For sale· Added
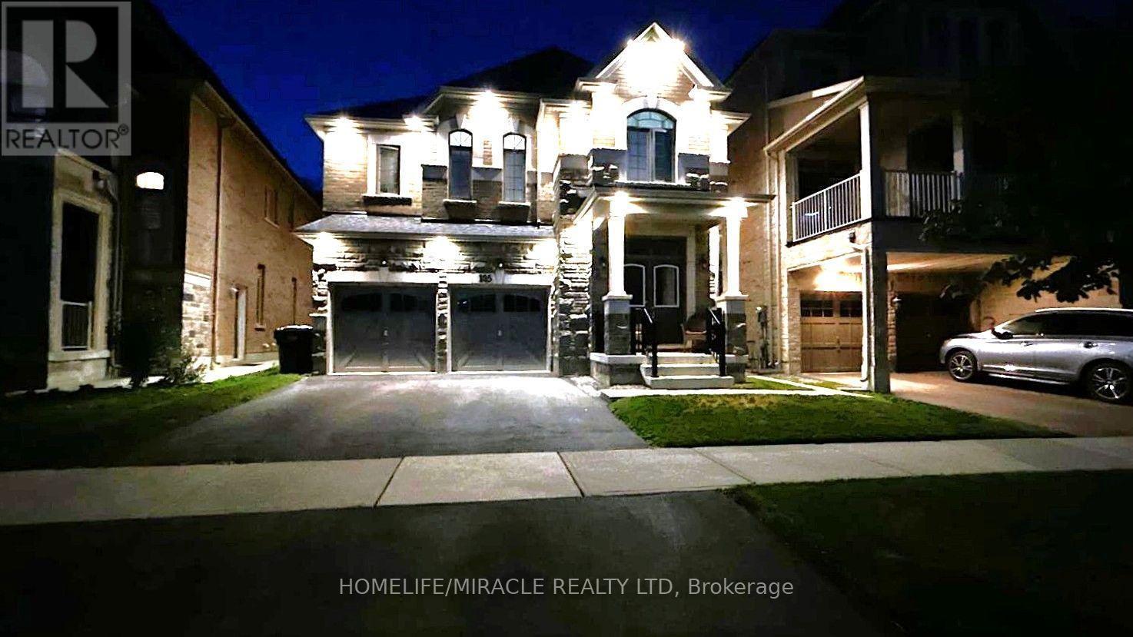
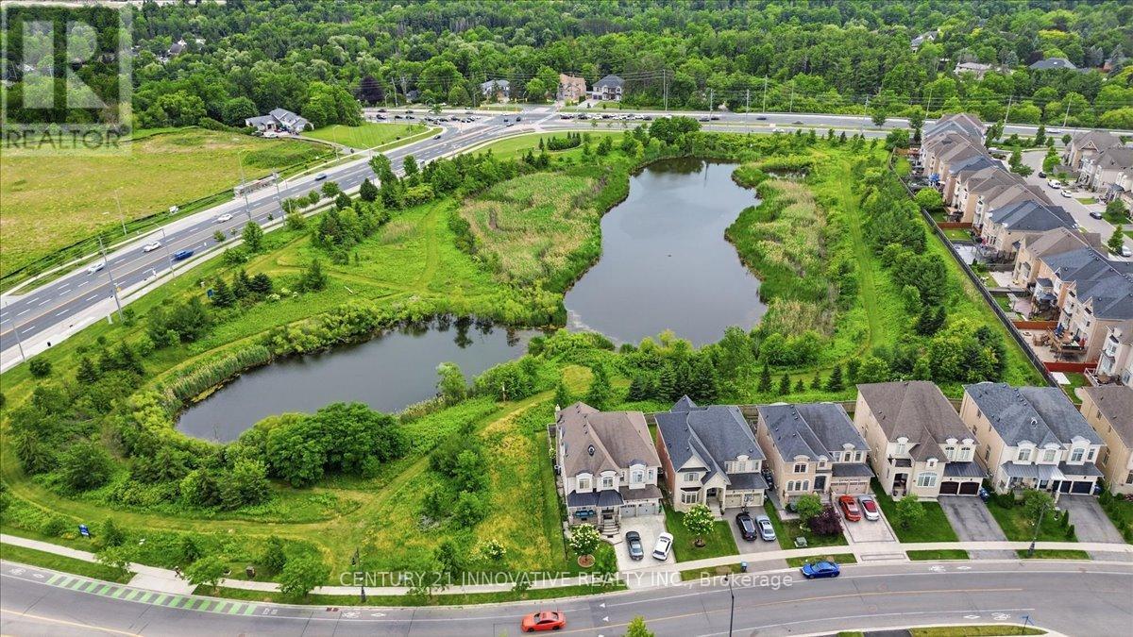
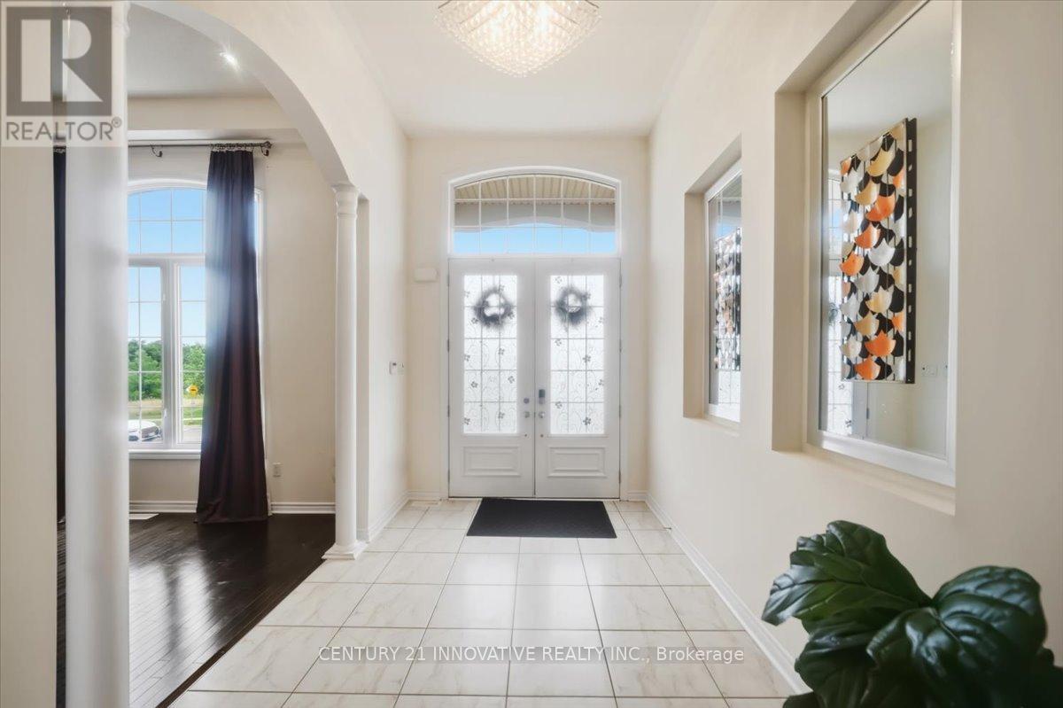
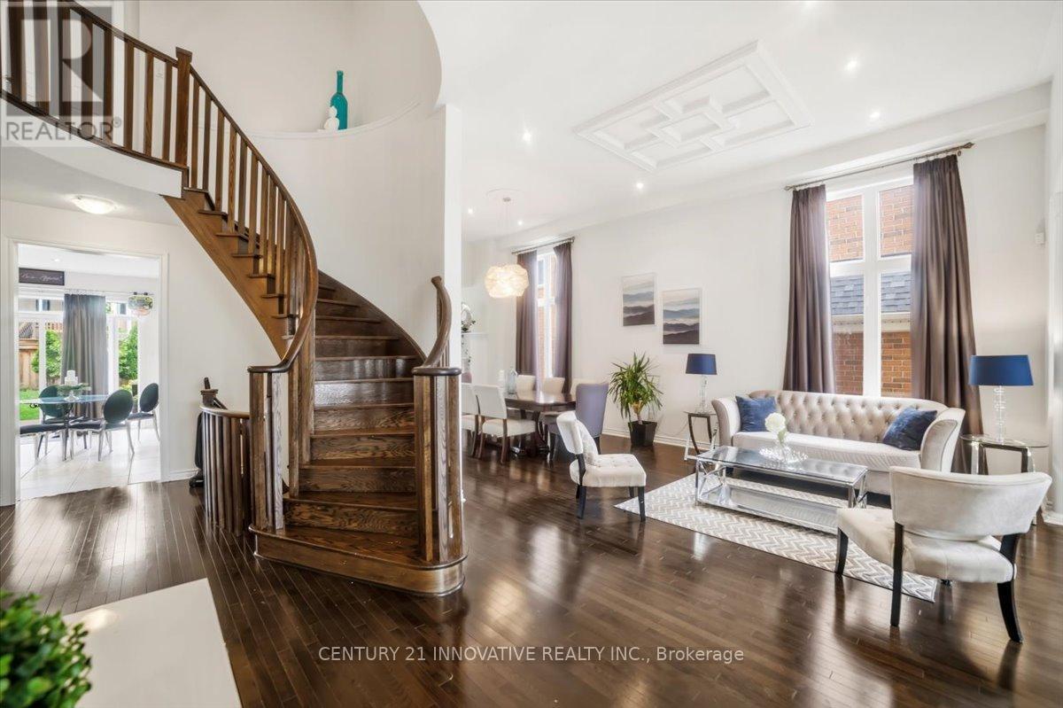
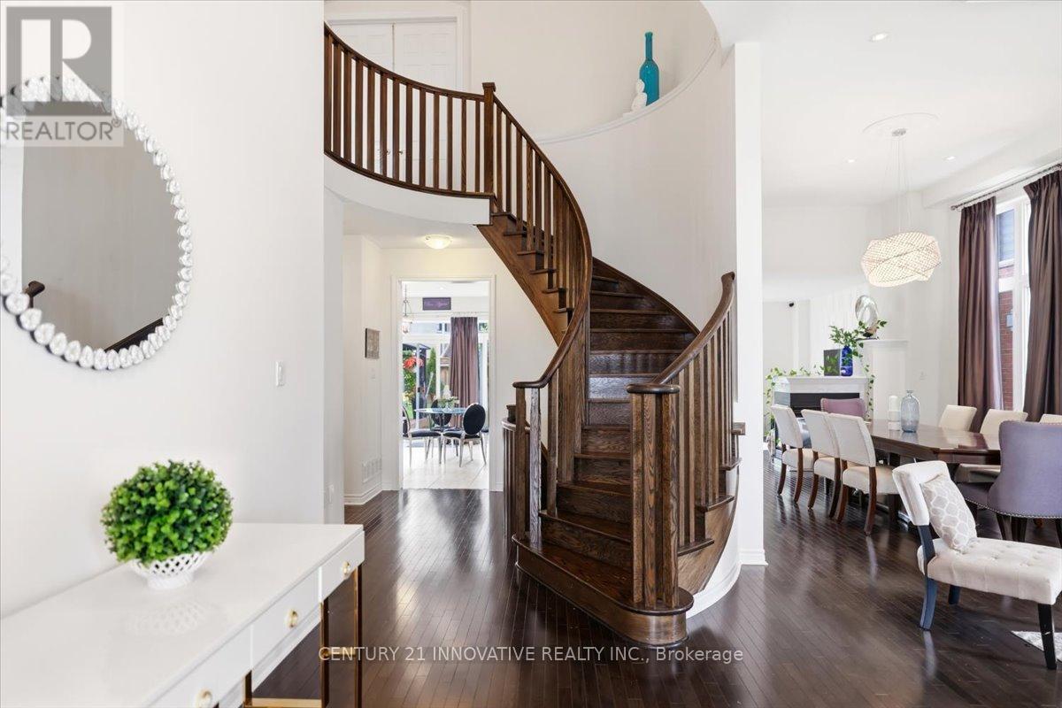
Welcome to this exceptional executive residence in Brampton's prestigious Credit Valley community, one of the city's most sought-after neighbourhoods, known for its excellent schools, parks, scenic trails, and convenient access to highways, shopping, and everyday amenities.This stunning 4+2 bedroom, 6-bathroom home has been thoughtfully designed for modern family living, entertaining, and multi-generational flexibility. From the moment you enter, you'll be impressed by soaring 12-foot ceilings, gleaming hardwood floors, elegant finishes, and an abundance of natural light.The gourmet chef's kitchen features quartz countertops, a stylish backsplash, a modern chimney-style range hood, and ample workspace for everyday living and entertaining. A striking three-sided fireplace creates a warm focal point connecting the principal living spaces, while the elegant feature wall adds a touch of sophistication.The luxurious primary suite boasts 10-foot ceilings and a spa-inspired ensuite, creating the perfect private retreat.Step outside to a beautifully landscaped backyard complete with a custom deck, gazebo, professionally installed sprinkler system, and extensive interior and exterior pot lights-ideal for relaxing or entertaining family and friends.The fully finished lower level with a separate entrance offers exceptional versatility with two private living areas, each featuring a bedroom and bathroom, making it ideal for extended family, guests, or multi-generational living. Unique 2 unit basement level with potential rental income of $2,900. Complete with a garage door opener and situated just minutes from schools, shopping, parks, golf courses, and major highways, this remarkable home offers the perfect blend of luxury, comfort, and convenience.An exceptional opportunity to own a beautifully appointed executive home in the heart of highly desirable Credit Valley.
Map data © OpenStreetMap contributors
No open houses are scheduled for this home.
Can't make it? Request a private viewing.
| Living room | Main level | 3.6 x 8.2 m |
| Loft | Second level | 4.2 x 3.3 m |
| Recreational, Games room | Lower level | 8.3 x 4.3 m |
| Dining room | Main level | 3.6 x 8.2 m |
| Family room | Main level | 5.5 x 3.6 m |
| Kitchen | Main level | 3.2 x 4.3 m |
| Eating area | Main level | 3.3 x 4.3 m |
| Office | Main level | 3.6 x 3.3 m |
| Primary Bedroom | Second level | 6 x 4.3 m |
| Bedroom 2 | Second level | 4.2 x 3.6 m |
| Bedroom 3 | Second level | 6.4 x 3.3 m |
| Bedroom 4 | Second level | 3.7 x 4.2 m |