 For sale 50
$969,900
4+2 bed4 bath1,500–2,000 sq ft
61 Campwood Crescent
Bram East, Brampton
1 month agoMLS® W13687294
RE/MAX EXCELLENCE REAL ESTATE
14 Abercrombie Crescent
Northwest Brampton, Brampton, Ontario L7A4N1
For sale· Added
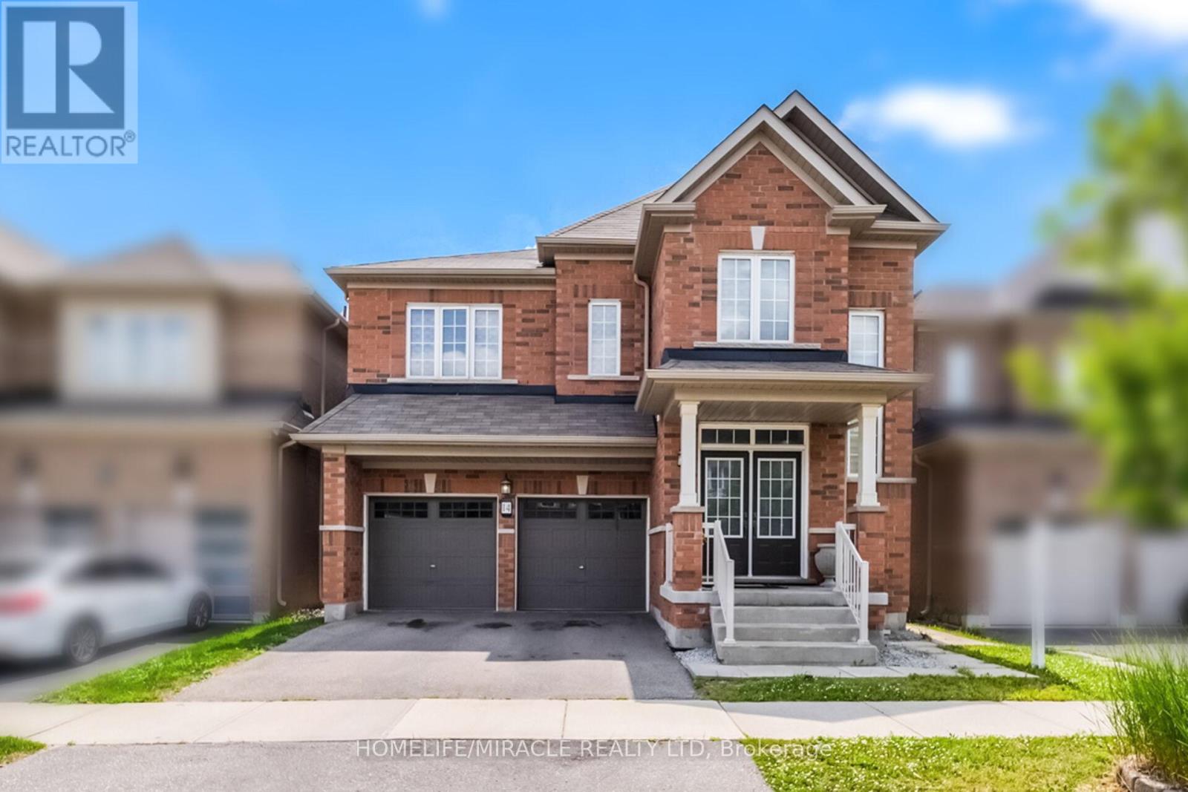
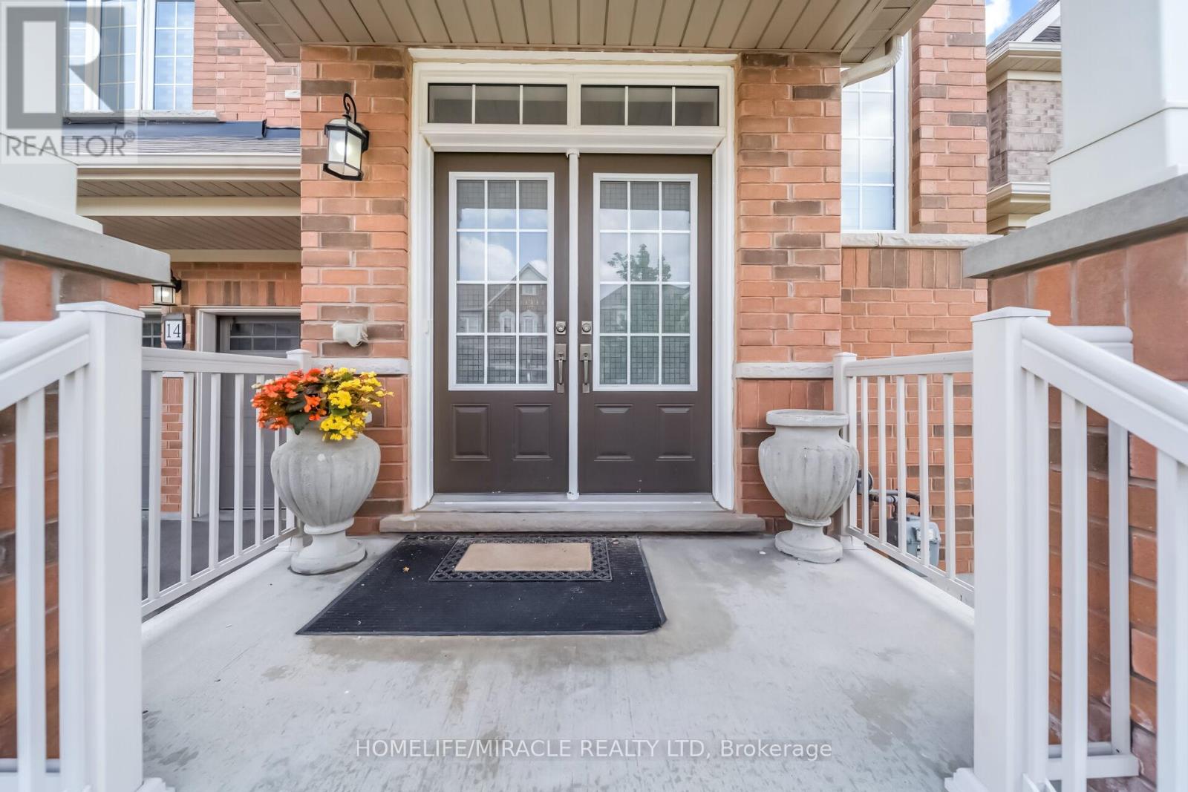
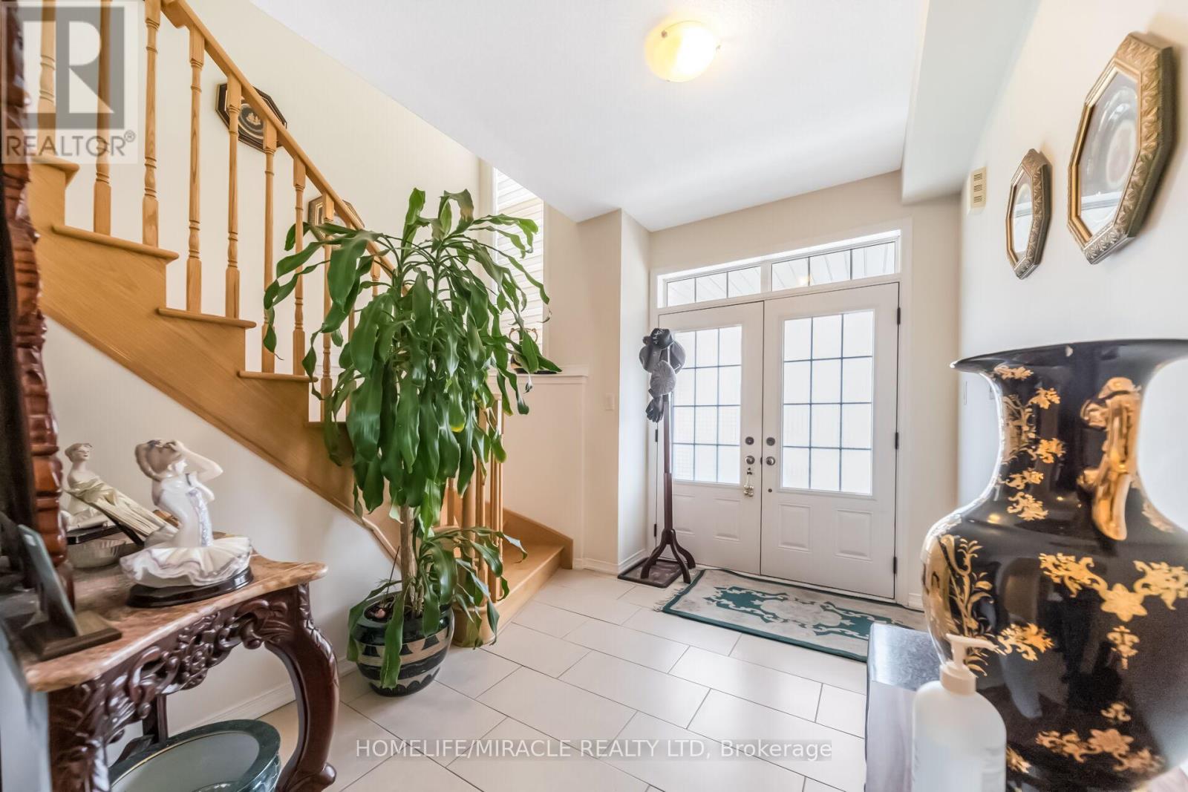
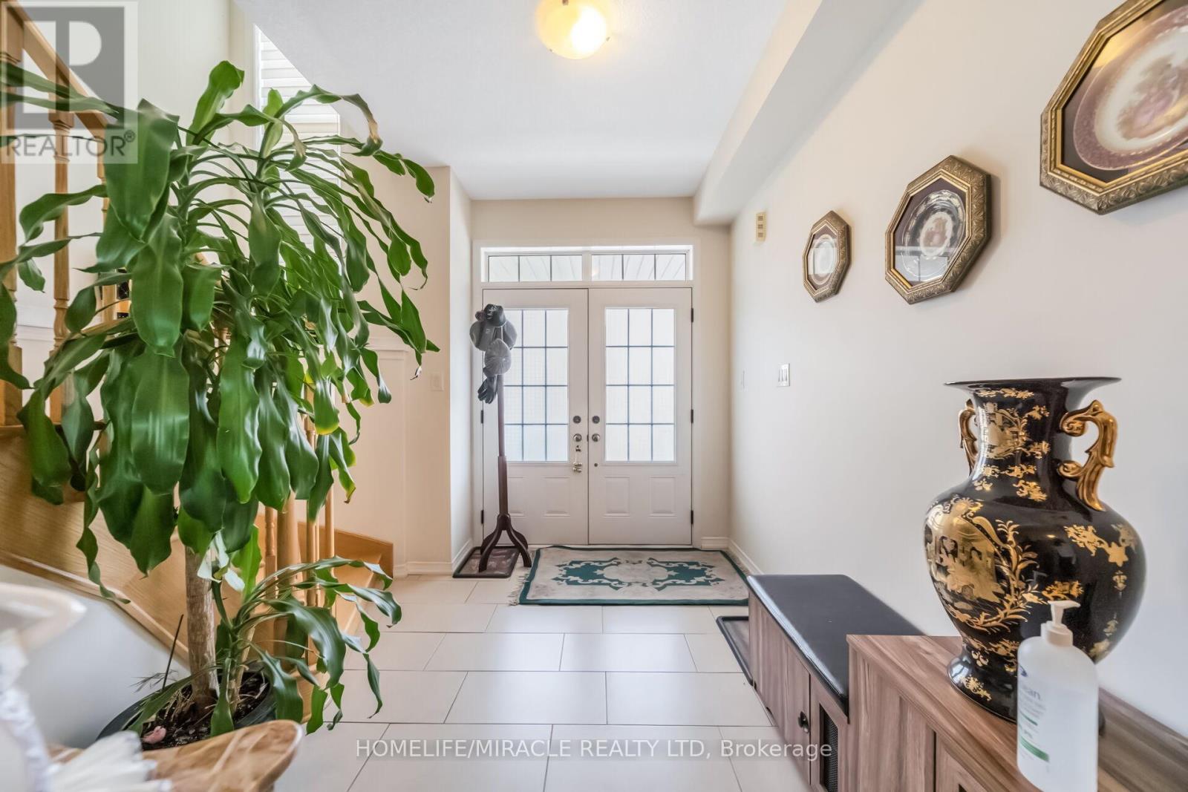
Welcome to 14 Abercrombie Crescent, Brampton-an exceptional detached home offering luxury, comfort, and breathtaking ravine views.This beautifully appointed residence features 4264 Sqft Living space,4 spacious bedrooms, 5 bathrooms, 9-foot ceilings on the main floor, and a double-car garage. The impressive primary suite is a private retreat, complete with two walk-in closets and a spa-inspired 5-piece ensuite.Designed for modern family living, the home showcases an open-concept family room that flows seamlessly into a large gourmet kitchen, creating the perfect space for everyday living and entertaining. Walk out to the spacious deck overlooking the private ravine backyard, offering peaceful views and exceptional privacy.A main-floor den provides the ideal space for a home office or study. The spacious second-floor laundry room adds everyday convenience while offering excellent flexibility, with the potential to be converted into a study area, prayer room, hobby room, or creative workspace to suit your family's changing needs.The builder-finished walkout basement expands the living space with 1 bedroom, a 3-piece bathroom, and direct access to the private ravine backyard, making it ideal for extended family, guests, or a recreation area.Additional highlights include zebra blinds throughout the home, quality finishes, and a thoughtfully designed layout that combines elegance with functionality. Don't miss this rare opportunity to own an exceptional ravine property at 14 Abercrombie Crescent.
Map data © OpenStreetMap contributors
No open houses are scheduled for this home.
Can't make it? Request a private viewing.
| Living room | Main level | 3.65 x 5.67 m |
| Recreational, Games room | Basement | 5.49 x 6.4 m |
| Dining room | Main level | 3.65 x 5.67 m |
| Family room | Main level | 5.18 x 4.45 m |
| Kitchen | Main level | 3.84 x 6.58 m |
| Den | Main level | 3.23 x 3.05 m |
| Primary Bedroom | Second level | 3.96 x 5.49 m |
| Bedroom 2 | Second level | 3.35 x 4.15 m |
| Bedroom 3 | Second level | 3.96 x 3.84 m |
| Bedroom 4 | Second level | 3.84 x 4.27 m |
| Bedroom 5 | Basement | 3.29 x 3.72 m |