
 NewFor sale 50
$619,950
2 bed2 bath1,000–1,199 sq ft
9470 The Gore Road #112
Goreway Drive Corridor, Brampton
1 day agoMLS® W14080780
CENTURY 21 PEOPLE'S CHOICE REALTY INC.
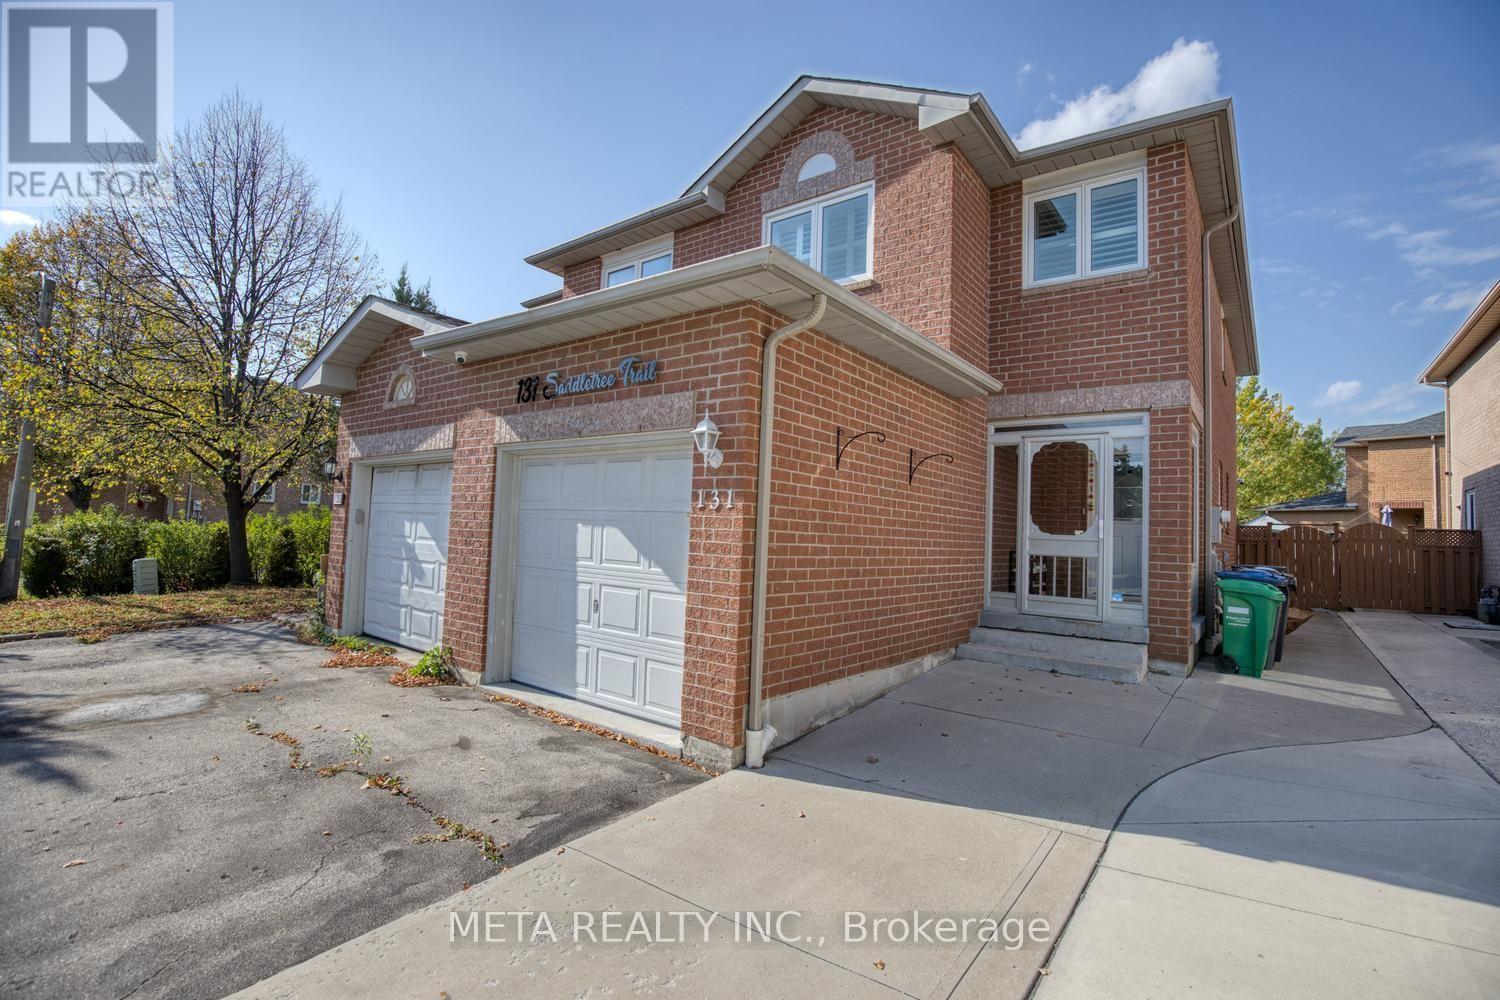
131 Saddletree Trail
Brampton West, Brampton, Ontario L6X4M9
For sale· Added
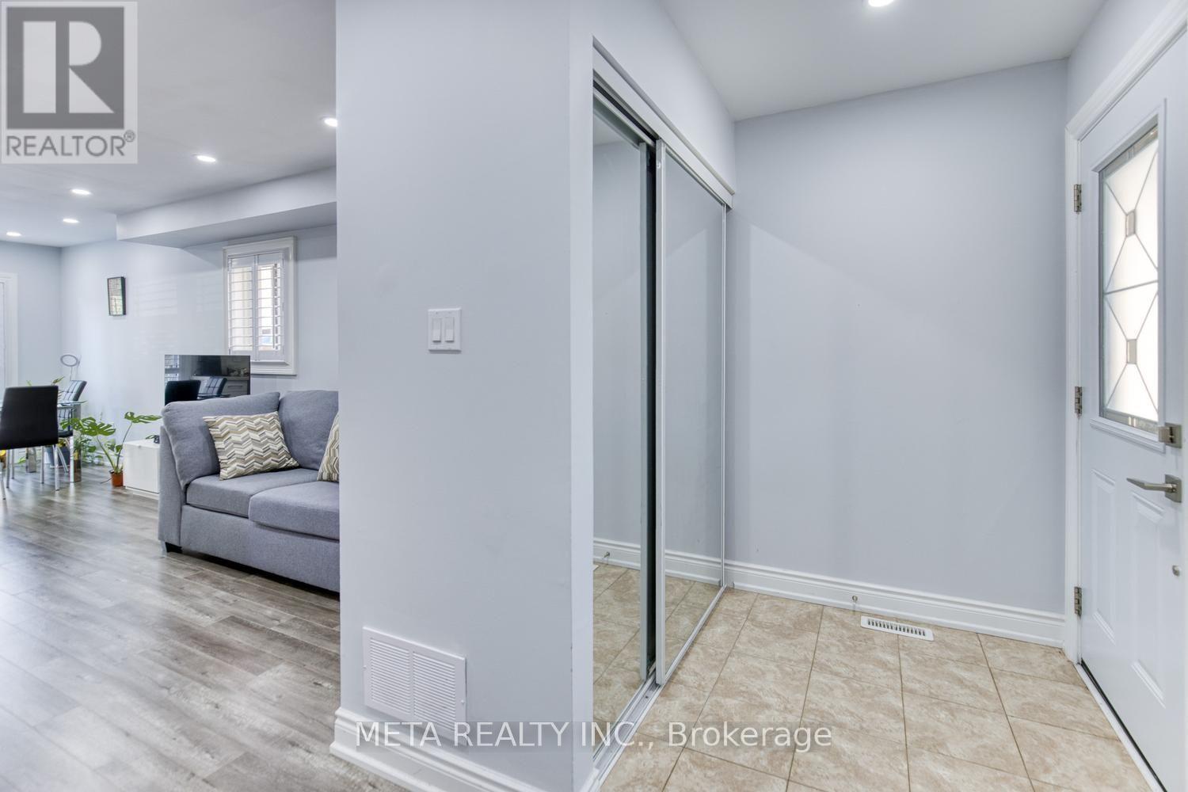
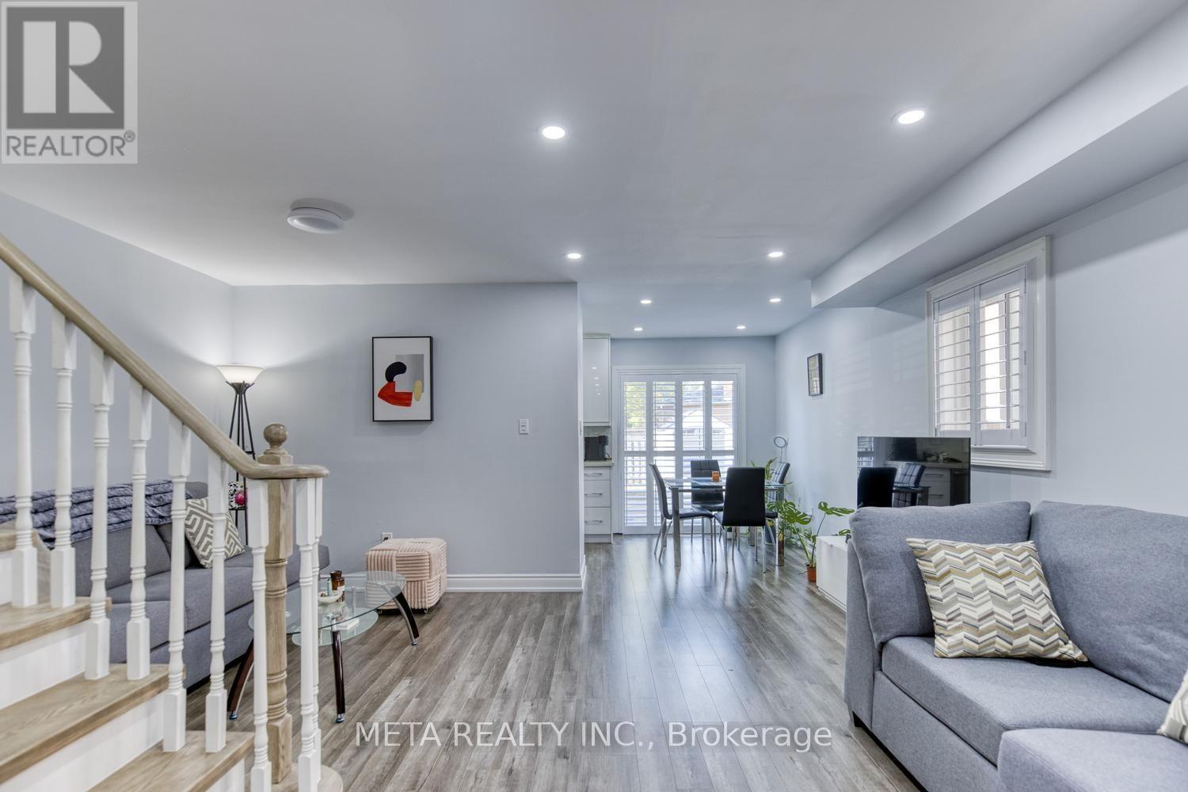
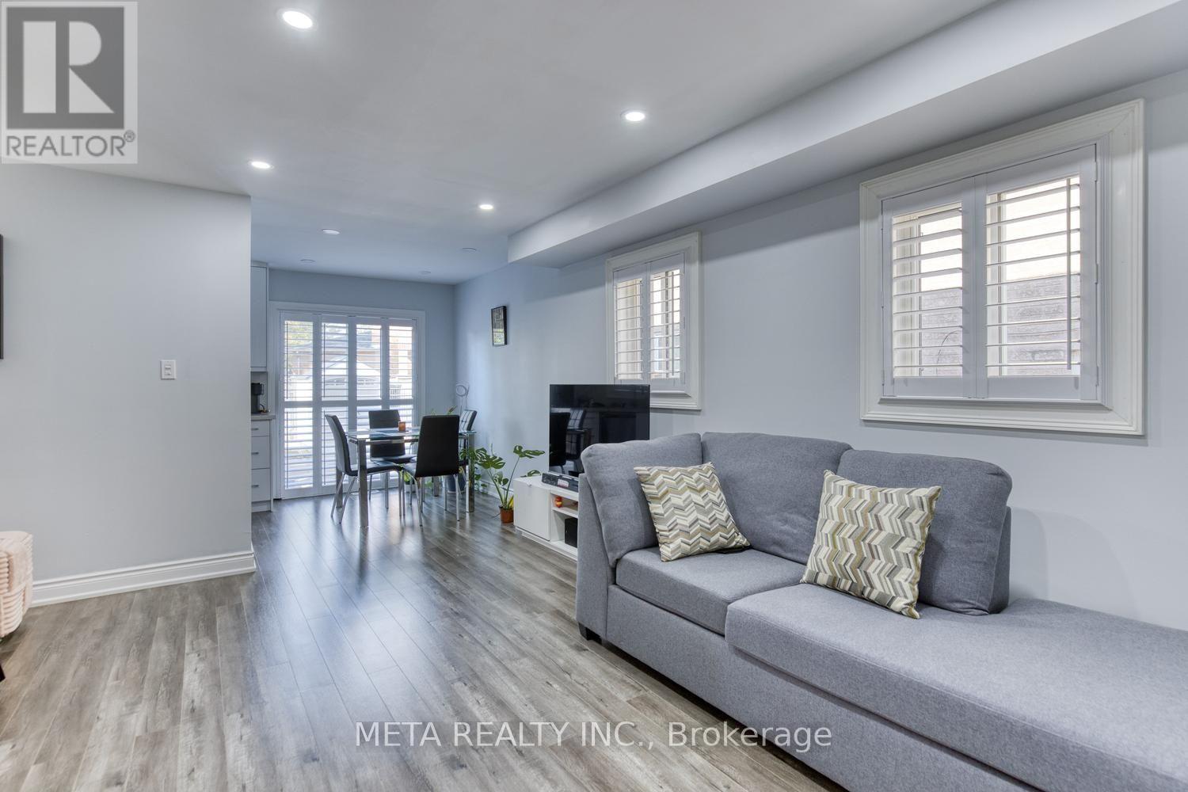
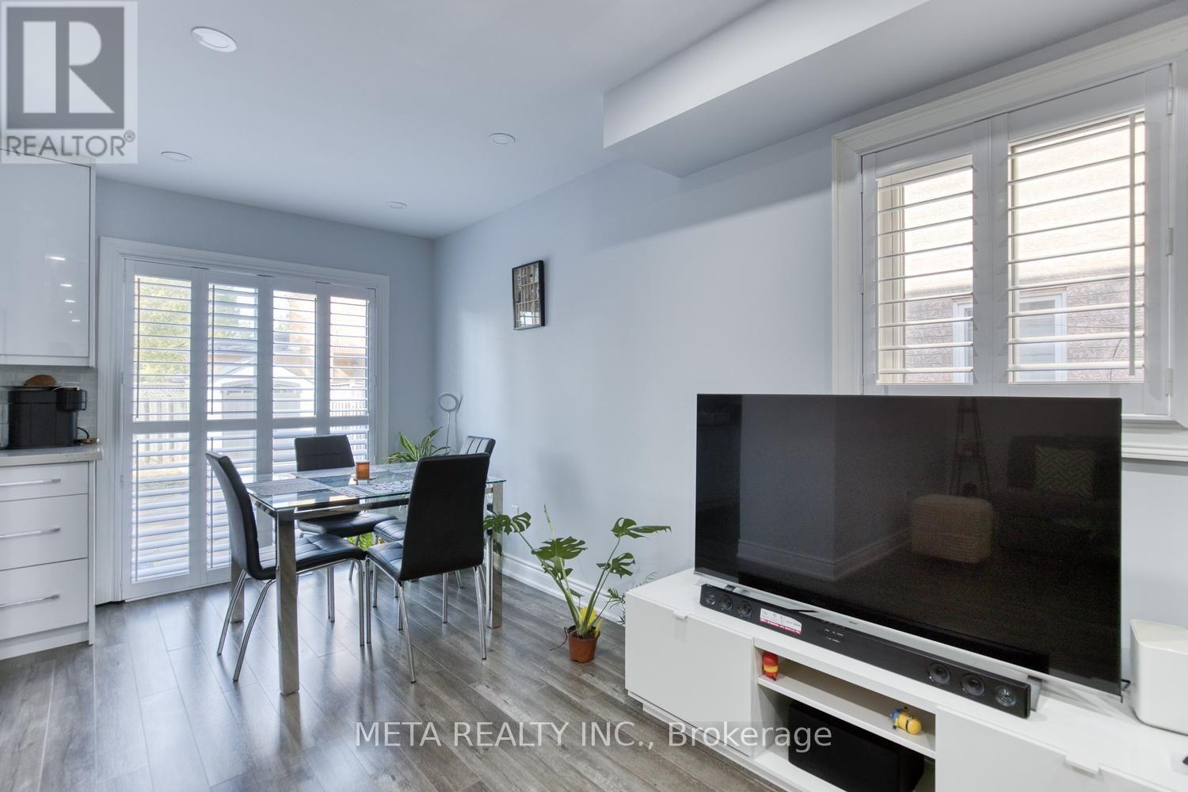
Welcome to this immaculate, move-in-ready 3-bedroom, 2-bathroom home in a family-friendly neighbourhood! Featuring a sun-filled living and dining area, pot lights, smooth ceilings, fresh paint, hardwood floors throughout, and an elegant oak staircase. The upgraded kitchen boasts quartz countertops, stainless steel appliances, and a stylish backsplash, with a walkout to a deep backyard with a deck, perfect for summer entertaining. Upstairs offers three spacious bedrooms, including a generous primary bedroom with double closets . A perfect blend of comfort, style, and functionality. Shows 10+++! A Must See!
Map data © OpenStreetMap contributors
No open houses are scheduled for this home.
Can't make it? Request a private viewing.
| Living room | Main level | 5.15 x 4.51 m |
| Dining room | Main level | 5.15 x 4.51 m |
| Kitchen | Main level | 4.63 x 2.43 m |
| Primary Bedroom | Second level | 5.42 x 4.45 m |
| Bedroom 3 | Second level | 3.65 x 2.59 m |
| Recreational, Games room | Basement | 7.15 x 5.85 m |




